

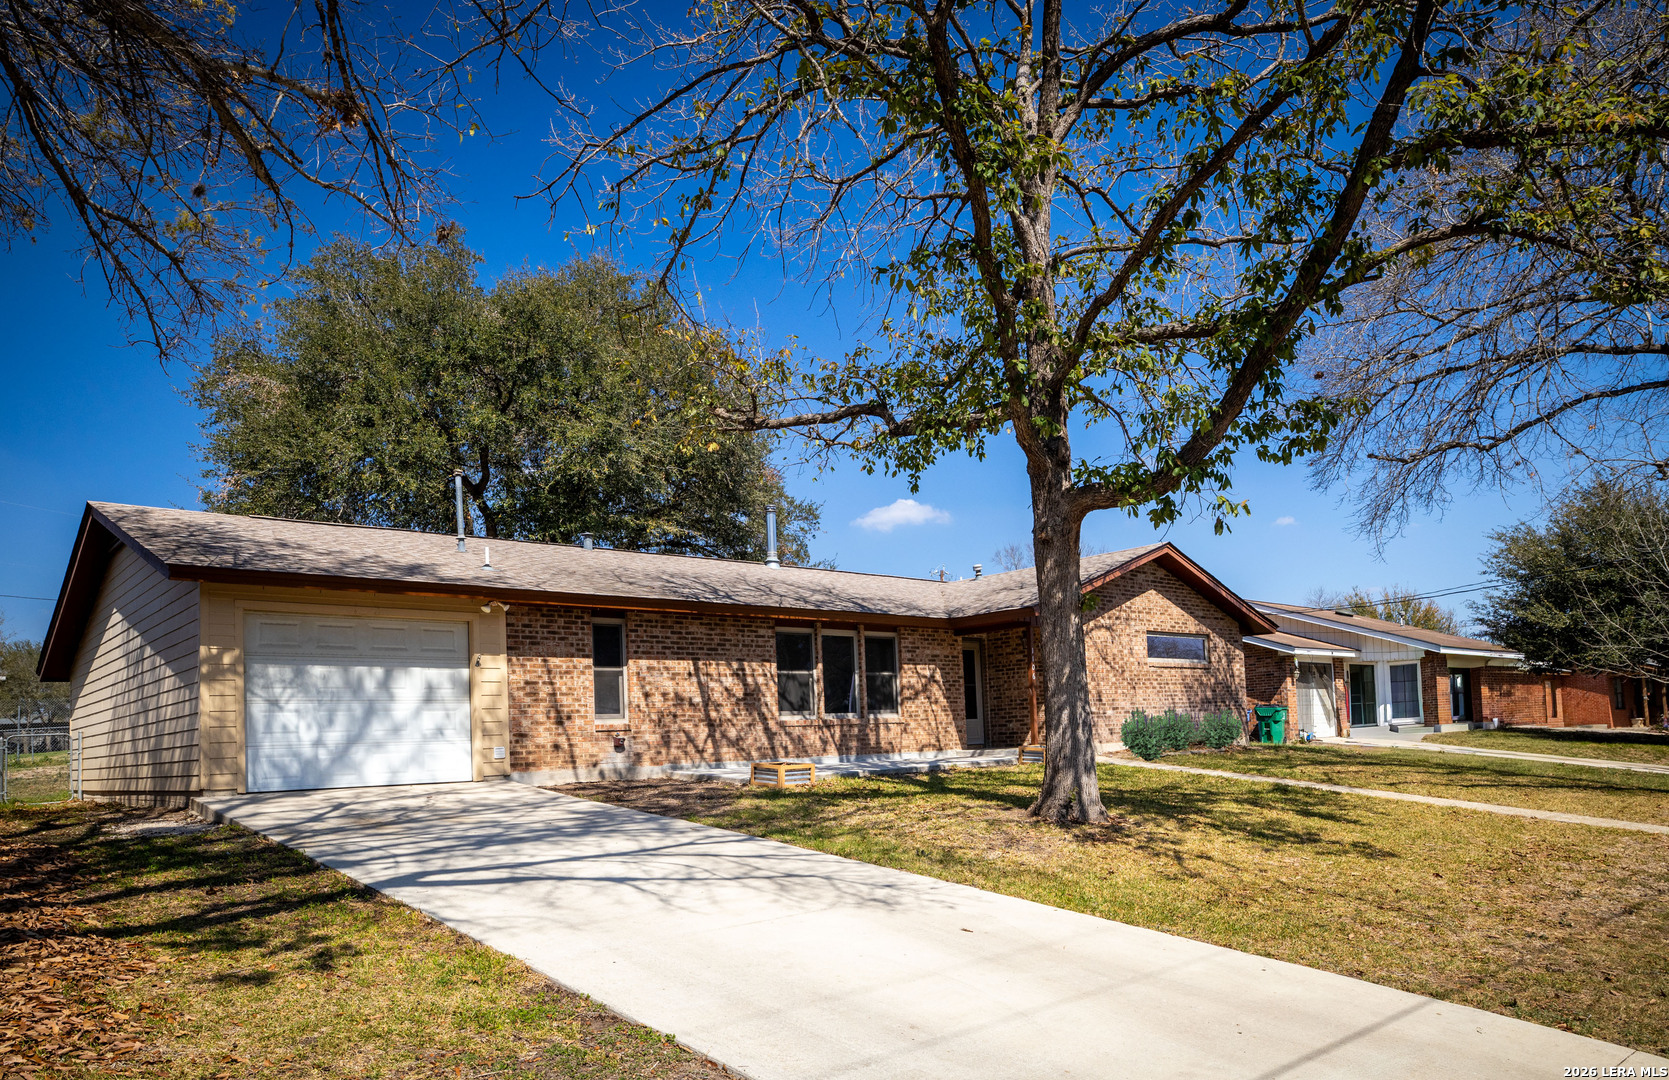
1106 Renee St., Seguin, TX 78155
SUNSET VILLAGE · Guadalupe County
Key Facts
Description
Welcome home to this lovingly maintained 3-bedroom, 2-bath gem on an oversized .28-acre lot in a desirable, established Seguin neighborhood - no HOA! Perfect for families or anyone seeking room to grow without restrictions. Step inside to fresh interior paint, updated Anderson windows throughout, and a newer HVAC system for year-round comfort. The highlight is the beautifully remodeled kitchen featuring stunning quartz countertops, ideal for cooking, entertaining, and creating memories. With 2,079 sq ft of living space and thoughtful updates, this move-in-ready home offers comfort and value. Located just minutes from downtown Seguin, Texas Lutheran University (TLU), IH-10, Hwy 90, Guadalupe County Fairgrounds, Starke Park, the Guadalupe River, shopping, and legendary local spots like The Burnt Bean Co. for the best BBQ in Texas. Enjoy easy access to everything while feeling tucked away in a peaceful setting. Motivated sellers are ready for your offer - schedule your showing today and imagine making this charming property your own!
Property Information
Property Type
Residential
Sub-Type
Single Family Residence
Style
One Story / Traditional
Year Built
1993
Stories
1
Living Area
2,079 sq ft
Lot Size
0.28 acres
Garage Spaces
1
Days on Market
133
MLS® Listing#
1946297
Property Features
Interior
Appliances
Cooling
Heating
Flooring
Fireplace
Parking
Laundry
Construction
Foundation
Roof
Security
Utilities
Rooms
- 12x12Main
- Main
- Bedroom 210x14Main
- Bedroom 310x14Main
- Bedroom 411x8Main
- Dining Room16x10Main
- Kitchen10x9Main
- Living Room15x21Main
- Master Bathroom7x8Main
- Master Bedroom16x11Main
- Utility Room8x11Main
Schools
- Elementary:
- Call District
- Middle:
- Call District
- High:
- Call District
- District:
- Seguin
Financial Details
HOA
None
Annual Taxes
$2
Tax year 2024
Parcel Number
1G3200000001200000
Directions
From Hwy 46 loop take Jeffeson Ave. RIGHT on Burges RIGHT on Renee. Home is on the right.
Affordability Calculator
$59,800
Estimated monthly payment
$1,591/mo
Principal $239,200 · Est. interest $333,705 over 30 yrs
Neighborhood Market Statistics
How this home compares to active listings in Seguin, TX
- $328,996
- Median Listing Price
- 84
- Median Days on Market
- 2,033
- Median Sq Ft
- $163
- Median Price / Sq Ft
- 816
- Active Listings
- This home’s price is 9% below the area median.
- Its price per sq ft is 12% below the area median.
Market statistics compiled from active EXIT Realty® and MLS listings in Seguin, TX.
Location

Points of Interest in Seguin, TX
Showing the Seguin area map.
Nearby Schools
Rising Stars Learning Center
School · 0.4 mi away
Jefferson Elementary School
Elementary · 0.5 mi away
Juan Seguin Early Childhood Center
School · 0.9 mi away
Lizzie M Burges Alternative School
Elementary · 0.9 mi away
Rodriguez Elementary
Elementary · 1.0 mi away
St James Catholic School
School · 1.1 mi away
Emanuel's Lutheran Day School
Elementary · 1.1 mi away
Head Start of S Central Texas
School · 1.7 mi away
Vogel Elementary School
Elementary · 1.8 mi away
Weinert Elementary
Elementary · 2.0 mi away
Seguin High School
Secondary · 2.4 mi away
Matador Stadium
School · 2.4 mi away
Mercer-Blumberg Learning Center
School · 2.4 mi away
Koennecke Elementary
Elementary · 2.5 mi away
Jim Barnes Middle
Secondary · 2.5 mi away
Patlan Elementary
Elementary · 2.6 mi away
Juvenile Detention Center
Secondary · 2.9 mi away
Seguin Christian Academy
School · 3.1 mi away
Southwest Preparatory Seguin
Elementary · 3.7 mi away
McQueeney Elementary School
Elementary · 4.3 mi away
Commute Calculator
Nearby Homes
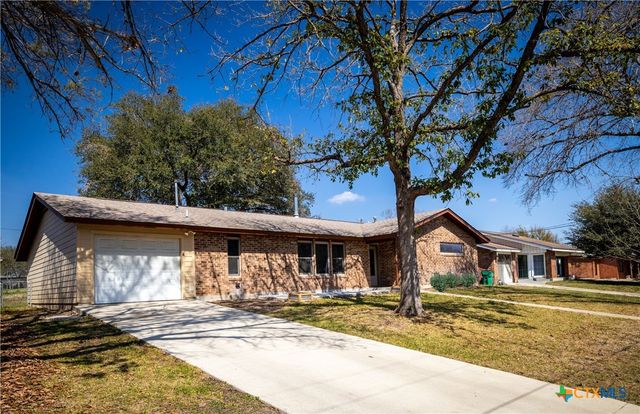
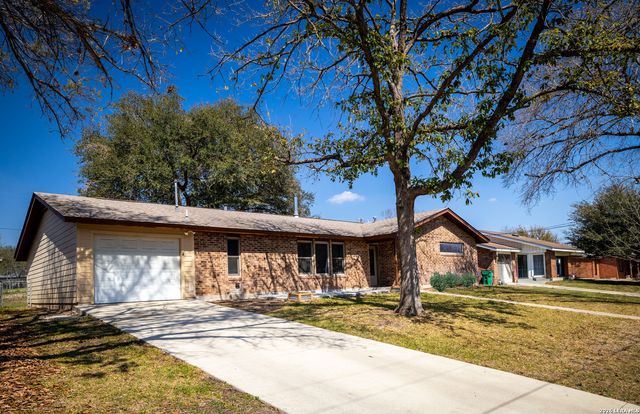
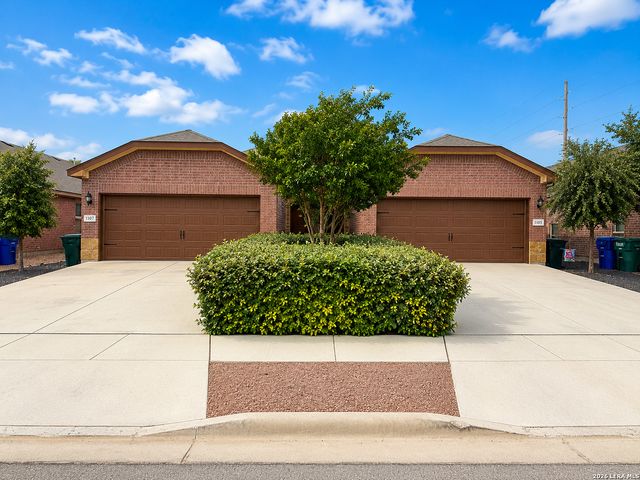
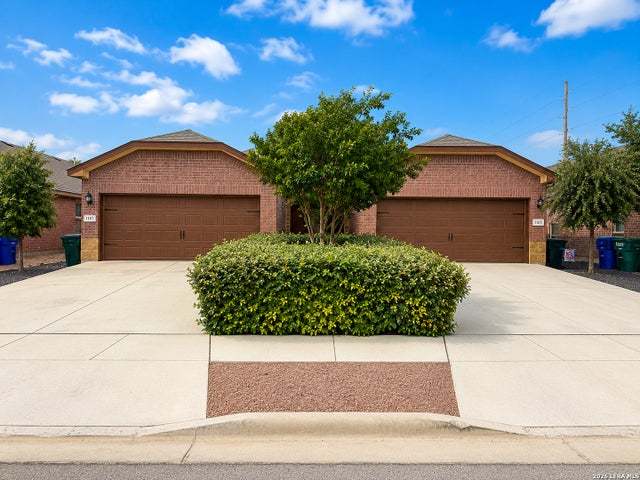

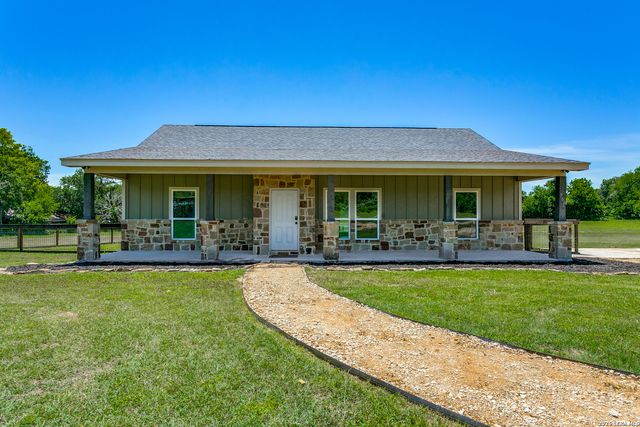
Similar Homes Nearby
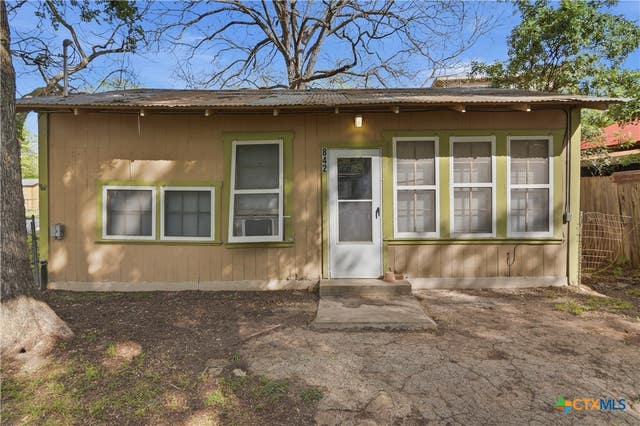


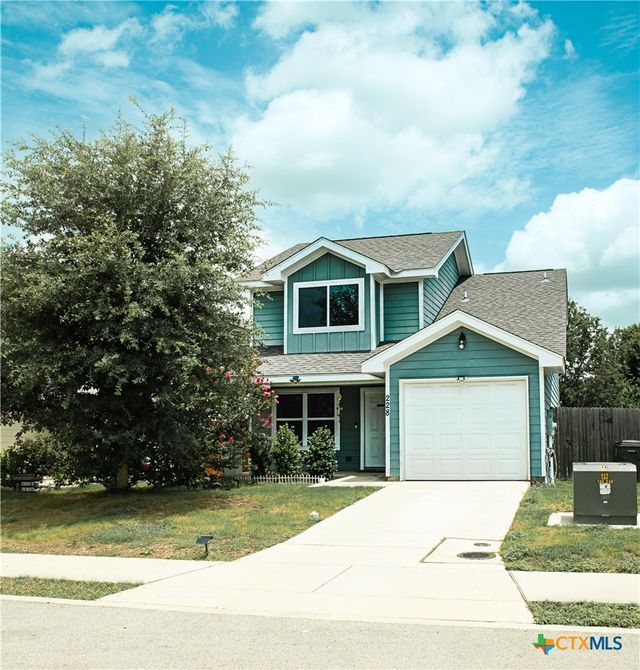

Similar Home Values
Comparable nearby listings and their asking prices.
| Address | Price | Beds | Baths | Sq Ft |
|---|---|---|---|---|
| 842 Burkett Drive, Seguin, TX | $209,900 | 2 | 1 | 896 |
| 842 Burkett, Seguin, TX | $209,900 | 2 | 1 | 896 |
| 918 N GUADALUPE Street, Seguin, TX | $210,000 | 3 | 2 | 852 |
| 347 COUNTRY ACRES DR, Seguin, TX | $210,000 | 3 | 2 | 1,420 |
| 228 Mar Hill Street, Seguin, TX | $214,900 | 3 | 3 | 1,308 |
| 228 Mar Hill, Seguin, TX | $214,900 | 3 | 3 | 1,308 |
Moving Cost Estimate
EXIT Agents in Seguin



Listing Courtesy: Texas Premier Realty - (830) 491-2729 diannamaresrealestate@gmail.com
Presented by: Dianne Mares