

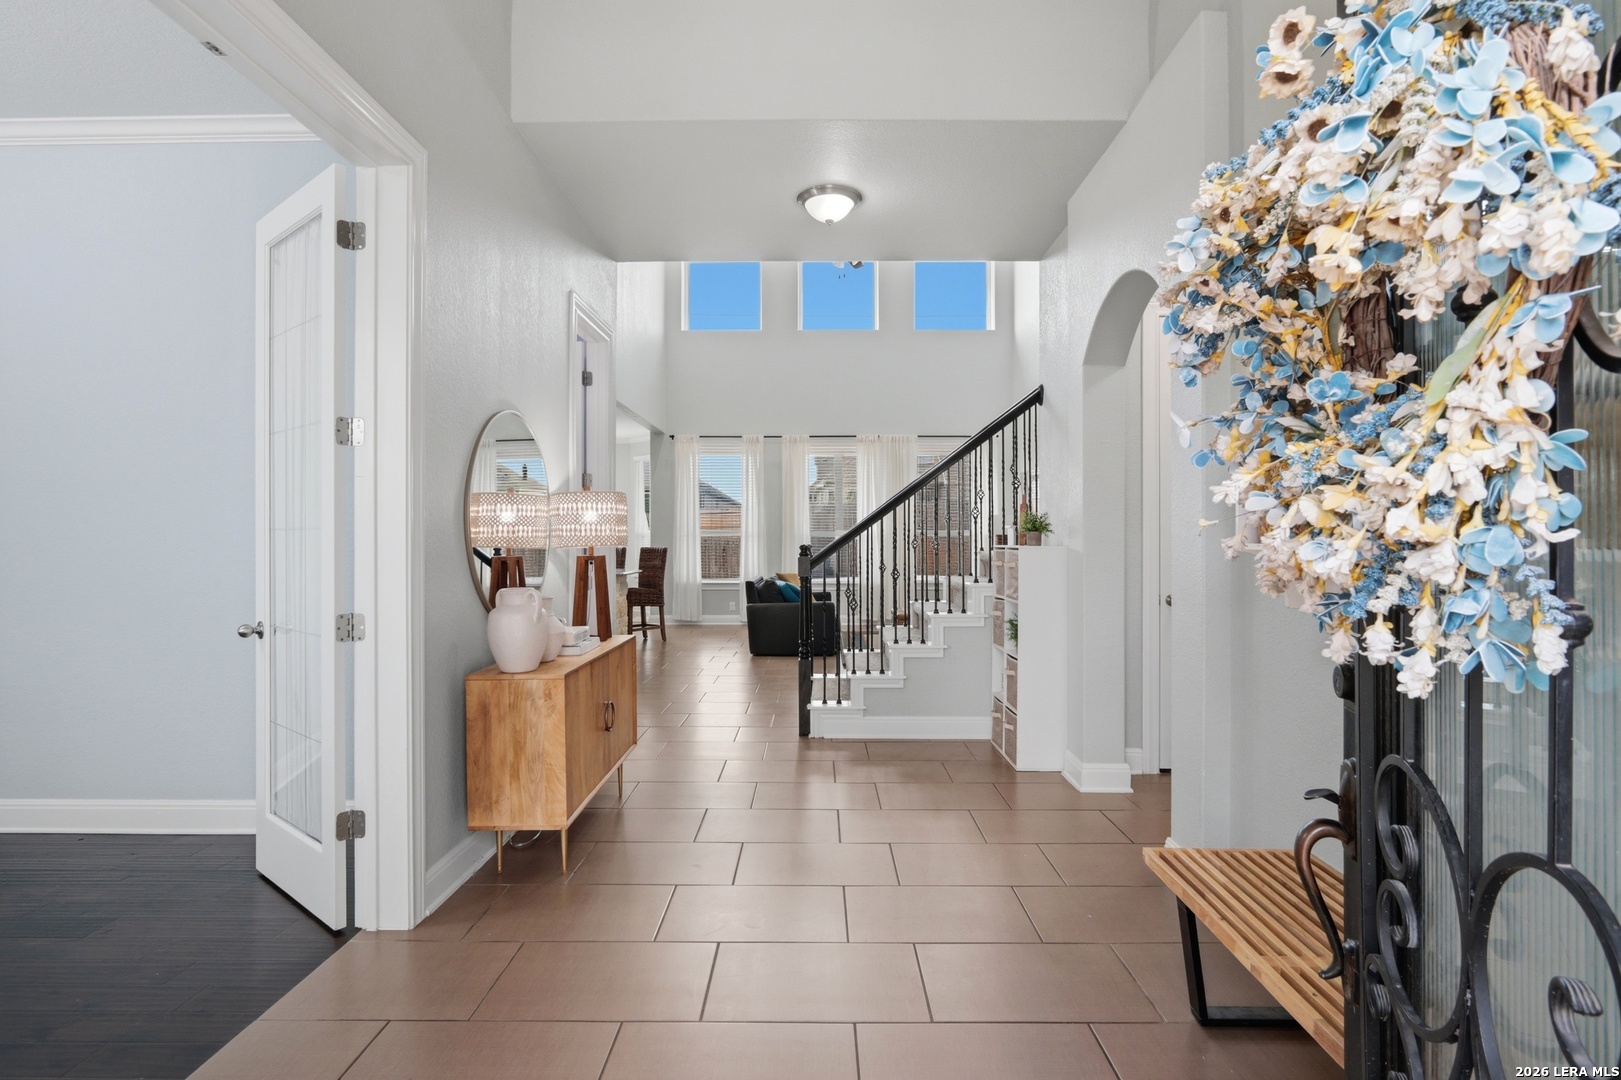
229 bee caves, Cibolo, TX 78108
TURNING STONE · Guadalupe County
Key Facts
Description
Beautifully situated on a quiet cul-de-sac and adjacent to a scenic walking trail, this spacious home offers the perfect blend of comfort, flexibility, and community living. Featuring 4 bedrooms, 3.5 bathrooms, a dedicated office, and a large gameroom, the thoughtfully designed layout provides space for both everyday living and entertaining. The home offers a desirable split-bedroom design, including two secondary bedrooms connected by a convenient Jack-and-Jill bathroom and a private in-law suite ideal for guests or multigenerational living. The open-concept main living area creates a welcoming atmosphere where the kitchen, dining, and living spaces flow seamlessly together. Step outside and enjoy everything this vibrant community has to offer. Neighborhood amenities include a resort-style pool w/splash pad, tennis court, sand volleyball court, two basketball courts, and multiple parks, creating endless opportunities for recreation and connection. Located in one of the fastest-growing suburbs of the greater San Antonio area and zoned for highly regarded schools, this home offers both peaceful neighborhood living and convenient access to nearby shopping, dining, and major commuting routes. Homes with this combination of space, layout, cul-de-sac location, and community amenities are rare-schedule your showing today.
Property Information
Property Type
Residential
Sub-Type
Single Family Residence
Style
Two Story
Year Built
2016
Stories
2
Living Area
3,070 sq ft
Lot Size
0.15 acres
Garage Spaces
2
Days on Market
136
MLS® Listing#
1946091
Property Features
Interior
Appliances
Cooling
Heating
Flooring
Laundry
Foundation
Roof
Windows
Security
Utilities
Rooms
- Bedroom 215x14Second
- Bedroom 315x10Second
- Bedroom 411x14Second
- Dining Room11x12Main
- Kitchen11x17Main
- Living Room22x17Main
- Master Bathroom11x12Main
- Master Bedroom15x20Main
Schools
- Elementary:
- CIBOLO VALLEY
- Middle:
- Dobie J. Frank
- High:
- Byron Steele High
- District:
- Schertz-Cibolo-Universal City ISD
Financial Details
HOA
$550 / Annually
AMG ASSOCIATION MANAGEMENT
Annual Taxes
$8,299
Tax year 2024
Parcel Number
1G3995W40107900000
Directions
I-35 N. Exit 1103. Turn right onto Turning Stone.
Affordability Calculator
$92,900
Estimated monthly payment
$2,472/mo
Principal $371,599 · Est. interest $518,414 over 30 yrs
Neighborhood Market Statistics
How this home compares to active listings in Cibolo, TX
- $358,706
- Median Listing Price
- 52
- Median Days on Market
- 2,480
- Median Sq Ft
- $156
- Median Price / Sq Ft
- 329
- Active Listings
- This home’s price is 29% above the area median.
- Its price per sq ft is 3% below the area median.
Market statistics compiled from active EXIT Realty® and MLS listings in Cibolo, TX.
Location

Points of Interest in Cibolo, TX
Showing the Cibolo area map.
Nearby Schools
Cibolo Valley PTC
School · 0.5 mi away
John A. Sippel Elementary School
Elementary · 0.8 mi away
Pinnacle Montessori of Schertz
Elementary · 0.9 mi away
Schlather Intermediate School
School · 1.0 mi away
Adventures in Preschool
School · 1.2 mi away
Legacy Traditional School - Cibolo
Elementary · 1.2 mi away
SST Schertz
Elementary · 1.3 mi away
School of Science and Technology - Schertz
Secondary · 1.3 mi away
Green Valley Elementary School
Elementary · 1.6 mi away
Comal Creek Elementary
Elementary · 1.8 mi away
Danville Middle
Secondary · 2.0 mi away
Wiederstein Elementary School
Elementary · 2.1 mi away
Barbara C Jordan Intermediate School
Secondary · 2.1 mi away
Watts Elementary PTC
Elementary · 2.2 mi away
Byron P Steele II High School
Secondary · 2.2 mi away
J Frank Dobie Junior High School
Secondary · 2.5 mi away
Laura Ingalls Wilder Intermediate
Secondary · 2.8 mi away
Corbett Junior High School
Secondary · 2.8 mi away
John Paul II Catholic High School
Secondary · 2.9 mi away
Norma J Paschal Elementary School
Elementary · 3.1 mi away
Commute Calculator
Nearby Homes
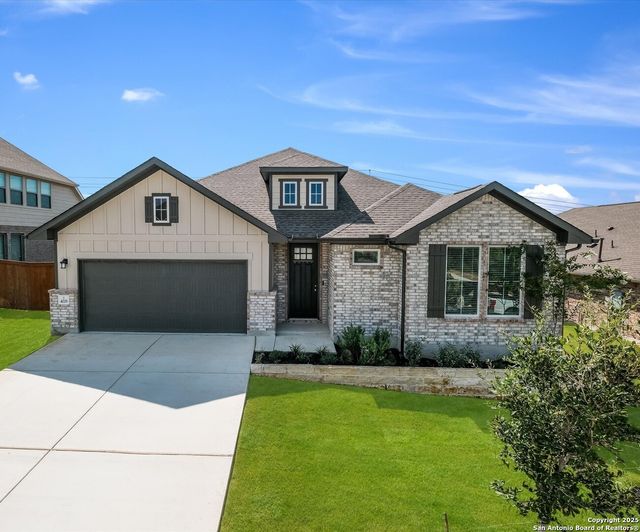
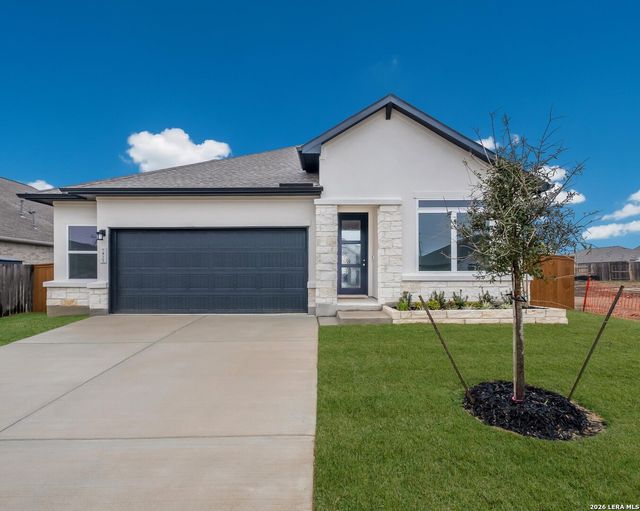

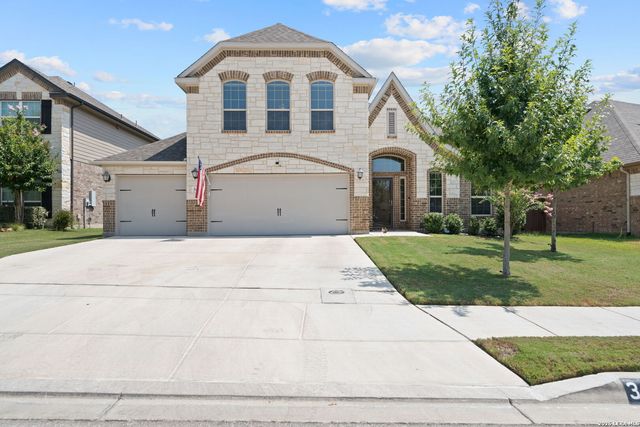

Similar Homes Nearby

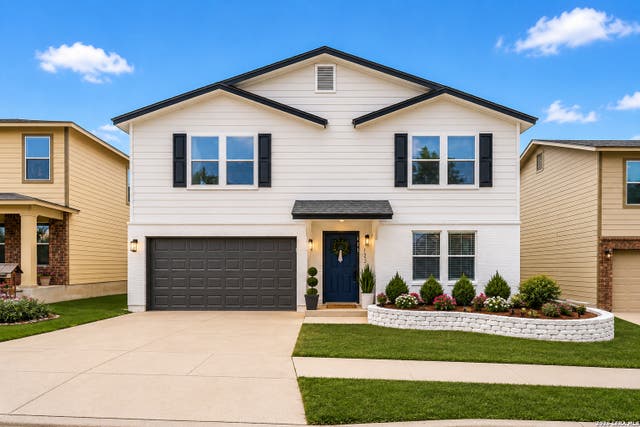

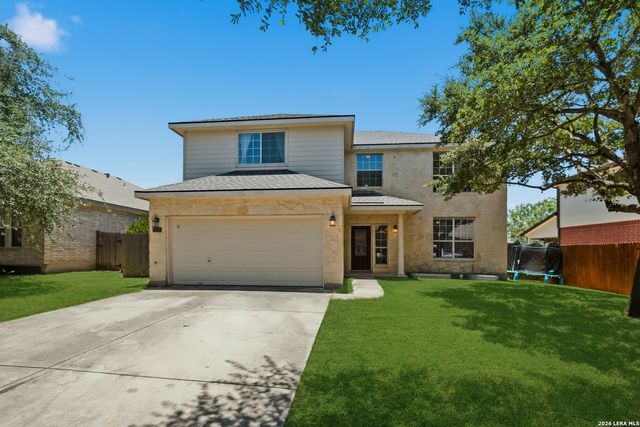
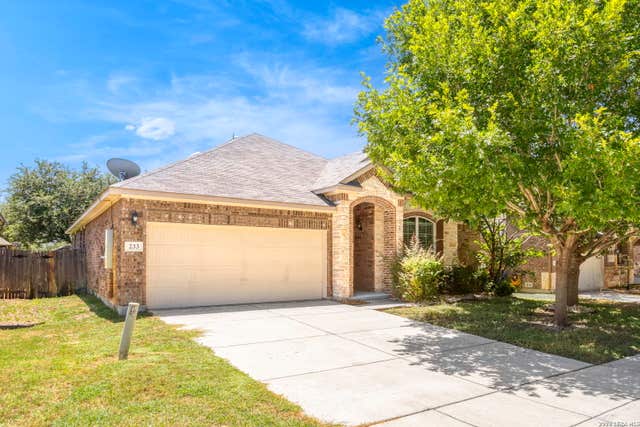

Similar Home Values
Comparable nearby listings and their asking prices.
| Address | Price | Beds | Baths | Sq Ft |
|---|---|---|---|---|
| 220 Cordero, Cibolo, TX | $329,000 | 3 | 2 | 1,899 |
| 125 Hinge Iron, Cibolo, TX | $329,900 | 5 | 3 | 3,268 |
| 601 Saddle Villa, Cibolo, TX | $329,995 | 4 | 3 | 2,613 |
| 113 Phantom, Cibolo, TX | $330,000 | 4 | 3 | 2,790 |
| 233 Flint, Cibolo, TX | $330,000 | 3 | 3 | 2,178 |
| 2015 Cerrillos Hills, Cibolo, TX | $333,499 | 5 | 3 | 2,780 |
Moving Cost Estimate
EXIT Agents in Cibolo



Listing Courtesy: Real Broker, LLC - (210) 896-8644 tracey.noblegroup@gmail.com
Presented by: Tracey Montgomery