

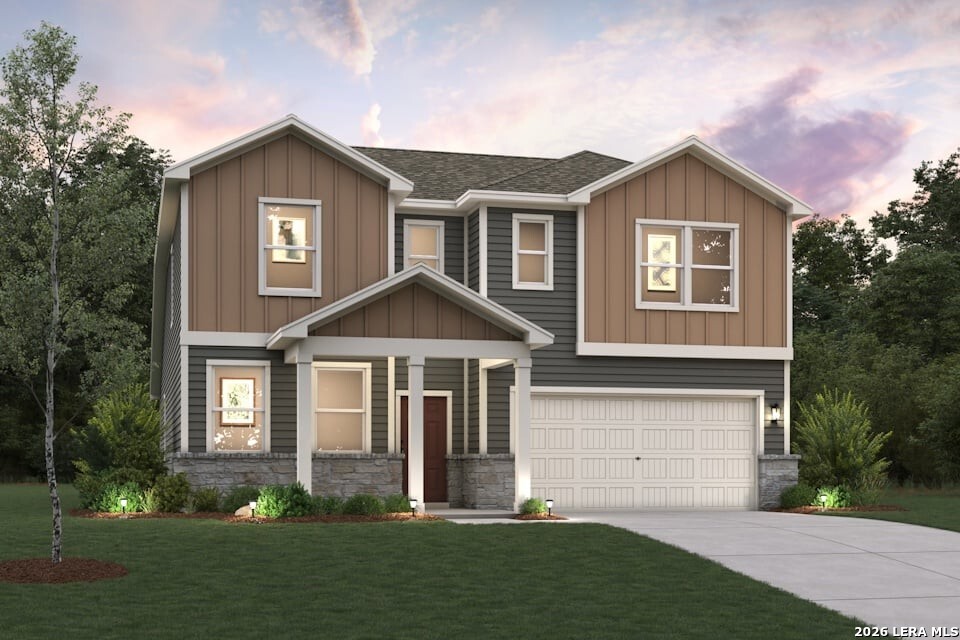
2524 Heritance Pass, Seguin, TX 78155
HIDDENBROOKE · Guadalupe County
Key Facts
Description
For modern style and comfortable, convenient design, choose the Savannah floor plan! The main level of this expansive plan showcases an open layout with a kitchen, a dining area, and a great room for relaxing and entertaining. The primary suite sits toward the back of the home, boasting a walk-in closet and an attached bath. You'll also find a private study on this floor. Upstairs, there are three bedrooms-each with a walk-in closet-and a flexible loft space waiting to be transformed for your needs. Additional home highlights and upgrades: 42" white kitchen cabinets, quartz countertops and backsplash Luxury wood-look vinyl plank flooring in common areas Stainless-steel appliance package with gas range oven Recessed lighting throughout home Cultured marble countertops and modern rectangular sinks in bathrooms Study Cabinets at laundry room Landscape package with full sprinkler system Covered patio Garage door opener with two remotes For modern style and comfortable, convenient design, choose the Savannah floor plan! The main level of this expansive plan showcases an open layout with a kitchen, a dining area, and a great room for relaxing and entertaining. The primary suite sits toward the back of the home, boasting a walk-in closet and an attached bath. You'll also find a private study on this floor. Upstairs, there are three bedrooms-each with a walk-in closet-and a flexible loft space waiting to be transformed for your needs. Additional home highlights and upgrades: 42" white kitchen cabinets, quartz countertops and backsplash Luxury wood-look vinyl plank flooring in common areas Stainless-steel appliance package with gas range oven Recessed lighting throughout home Cultured marble countertops and modern rectangular sinks in bathrooms Study Bench at mud room Landscape package with full sprinkler system Covered patio Garage door opener with two remotes Exceptional included features, such as our Century Home Connect smart home package and more!
Property Information
Property Type
Residential
Sub-Type
Single Family Residence
Style
Two Story
Year Built
2026
Stories
2
Living Area
2,656 sq ft
Lot Size
0.13 acres
Garage Spaces
2
Days on Market
136
MLS® Listing#
1945768
Property Features
Interior
Appliances
Cooling
Heating
Flooring
Laundry
Construction
Foundation
Roof
Sewer
Water Source
Rooms
- 19x20Second
- Bedroom 211x10Second
- Bedroom 311x12Second
- Bedroom 414x12Second
- Dining Room17x7Main
- Kitchen11x17Main
- Living Room17x12Main
- Master Bathroom9x10Main
- Master Bedroom17x16Main
- Office11x12Main
Schools
- Elementary:
- Mcqueeney
- Middle:
- Briesemiester
- High:
- Seguin
- District:
- Seguin
Financial Details
HOA
$75 / Quarterly
FIRST SERVICE RESIDENTIAL
Directions
From I-10: exit 607, travel 1 mile north on TX46. Turn right on Hiddenbrooke Pass into community. From I-35: exit 189, travel approx. 9.5 miles south on TX46. Turn left on Hiddenbrooke Pass into community.
Affordability Calculator
$63,998
Estimated monthly payment
$1,703/mo
Principal $255,992 · Est. interest $357,132 over 30 yrs
Neighborhood Market Statistics
How this home compares to active listings in Seguin, TX
- $328,996
- Median Listing Price
- 84
- Median Days on Market
- 2,033
- Median Sq Ft
- $163
- Median Price / Sq Ft
- 816
- Active Listings
- This home’s price is 3% below the area median.
- Its price per sq ft is 26% below the area median.
Market statistics compiled from active EXIT Realty® and MLS listings in Seguin, TX.
Location

Points of Interest in Seguin, TX
Showing the Seguin area map.
Nearby Schools
Juvenile Detention Center
Secondary · 1.5 mi away
Rodriguez Elementary
Elementary · 1.9 mi away
Patlan Elementary
Elementary · 2.0 mi away
Head Start of S Central Texas
School · 2.4 mi away
Juan Seguin Early Childhood Center
School · 2.4 mi away
Jefferson Elementary School
Elementary · 2.5 mi away
Lizzie M Burges Alternative School
Elementary · 2.5 mi away
Rising Stars Learning Center
School · 2.6 mi away
Emanuel's Lutheran Day School
Elementary · 2.6 mi away
Weinert Elementary
Elementary · 2.7 mi away
McQueeney Elementary School
Elementary · 3.0 mi away
St James Catholic School
School · 3.0 mi away
Mercer-Blumberg Learning Center
School · 3.2 mi away
Seguin High School
Secondary · 3.3 mi away
Matador Stadium
School · 3.3 mi away
Seguin Christian Academy
School · 3.3 mi away
Navarro Elementary School
Elementary · 4.1 mi away
Navarro Intermediate School
Elementary · 4.1 mi away
Navarro High School
Secondary · 4.2 mi away
Navarro Isd
School · 4.2 mi away
Commute Calculator
Nearby Homes


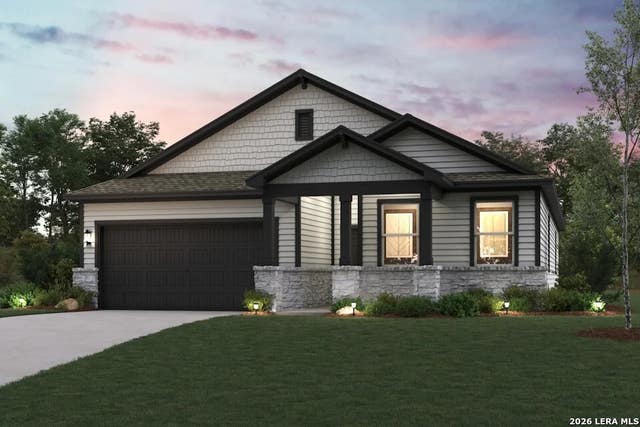
Similar Homes Nearby

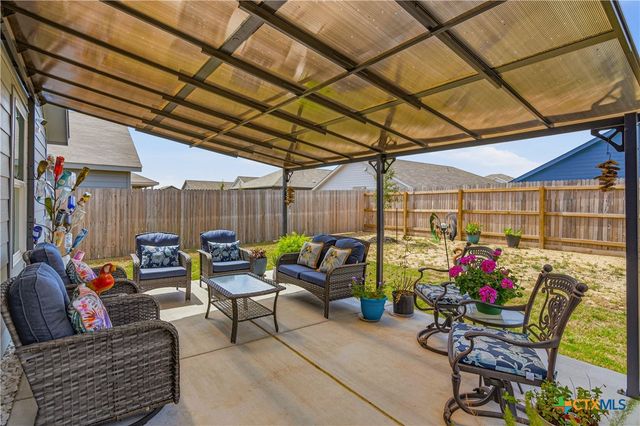
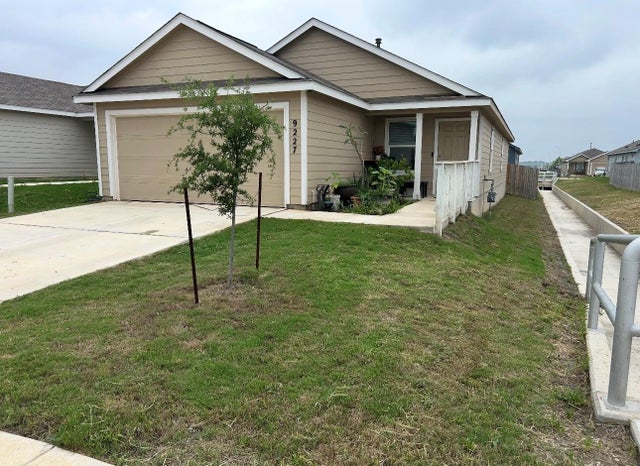
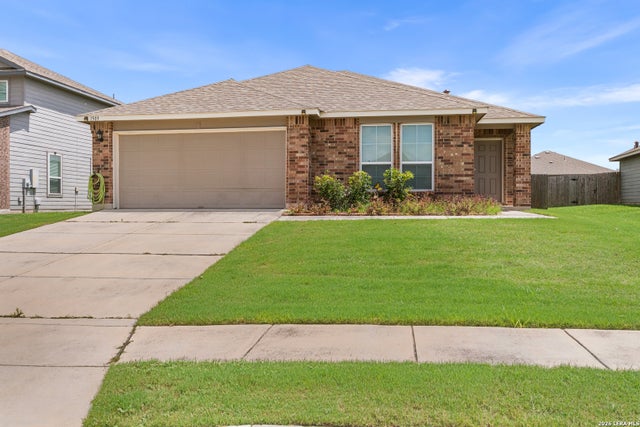

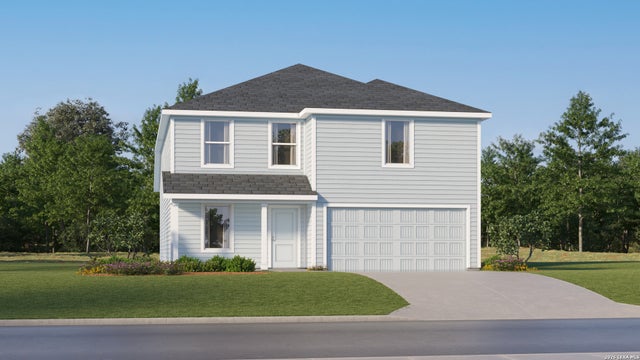
Similar Home Values
Comparable nearby listings and their asking prices.
| Address | Price | Beds | Baths | Sq Ft |
|---|---|---|---|---|
| 5563 Gatewood Trl, Seguin, TX | $223,999 | 3 | 2 | 1,402 |
| 323 Alta Vista Terrace, Seguin, TX | $224,900 | 3 | 2 | 1,260 |
| 9227 Honey Mesquite, Seguin, TX | $225,000 | 4 | 2 | 1,627 |
| 1509 REDBRIDGE DR, Seguin, TX | $225,000 | 3 | 2 | 1,314 |
| 407 High Ridge Drive, Seguin, TX | $225,000 | 3 | 2 | 1,486 |
| 3557 Sky Place, Seguin, TX | $226,999 | 4 | 3 | 2,193 |
Moving Cost Estimate
EXIT Agents in Seguin



Listing Courtesy: eXp Realty - (210) 757-9785 dayton@theschradergroup.com
Presented by: Dayton Schrader