

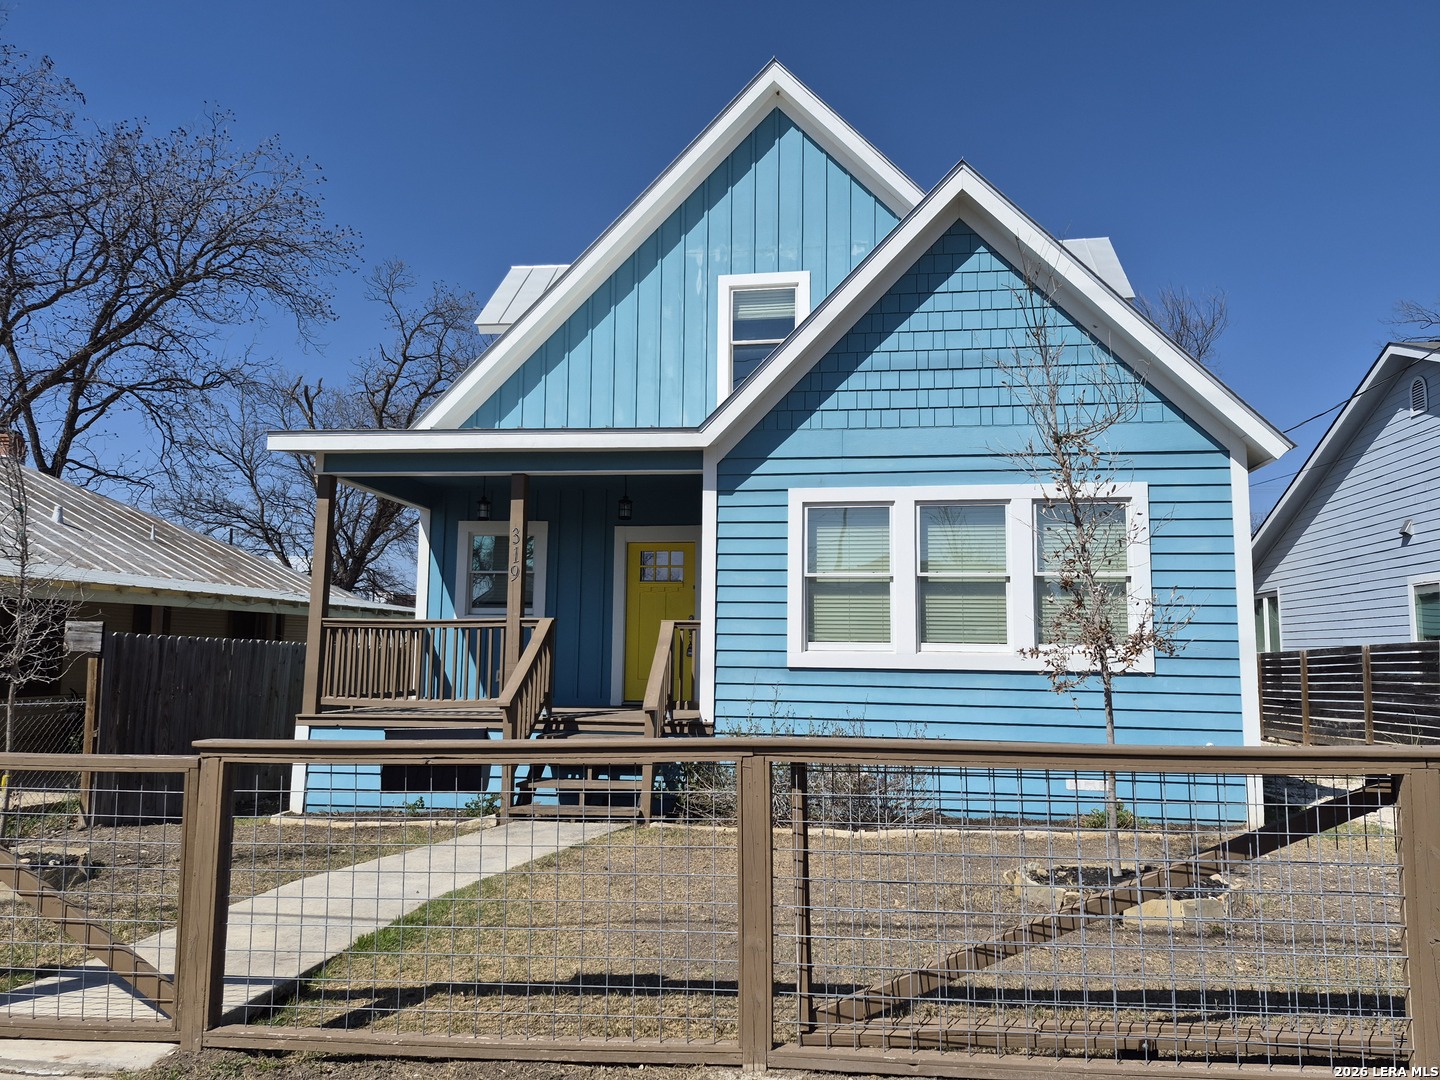
319 burleson, San Antonio, TX 78202
DIGNOWITY · Bexar County
Key Facts
Description
Nestled in the heart of the highly sought-after Dignowity Hill Historic District, this quaint and beautifully crafted 2023 build perfectly blends modern comfort with timeless architectural character. Thoughtfully designed with an open floor plan and soaring high ceilings, this home welcomes you with a sense of light, space, and warmth the moment you walk in. Rich hardwood floors guide you through the stunning layout, leading to a cozy fireplace that creates the perfect focal point for relaxing evenings at home. The kitchen is both stylish and functional, featuring stainless steel appliances, granite countertops, and custom cabinetry-ideal for entertaining or enjoying everyday meals. The owner's suite is conveniently located downstairs, offering privacy and comfort, complete with French doors that open to a charming patio-your own peaceful retreat. Three additional bedrooms are located upstairs, providing flexibility for family, guests, or a home office. Step outside to enjoy the rear porch and backyard space, perfect for unwinding with a glass of wine in the evening or savoring your morning coffee on the weekends. A two-car rear carport adds convenience while maintaining the home's charming curb appeal. This is modern living wrapped in historic charm-right where you want to be.
Property Information
Property Type
Residential
Sub-Type
Single Family Residence
Style
Two Story / Historic/Older
Year Built
2023
Stories
2
Living Area
1,739 sq ft
Lot Size
0.13 acres
Days on Market
67
MLS® Listing#
1945409
Property Features
Interior
Exterior
Appliances
Cooling
Heating
Flooring
Laundry
Patio
Fencing
Construction
Roof
Windows
Security
Utilities
Rooms
- Bedroom 211x11Second
- Bedroom 312x12Second
- Dining Room10x9Main
- Family Room16x16Main
- Kitchen15x11Main
- Master Bathroom5x15Main
- Master Bedroom15x12Main
Schools
- Elementary:
- Bowden
- Middle:
- Bowden
- High:
- Brackenridge
- District:
- San Antonio I.S.D.
Financial Details
HOA
None
Annual Taxes
$9,212
Tax year 2025
Parcel Number
005120250200
Directions
35 to Brooklyn Ave. to Autin St. R on Burleson and E of N Cherry, house on Left
Affordability Calculator
$99,800
Estimated monthly payment
$2,656/mo
Principal $399,200 · Est. interest $556,920 over 30 yrs
Neighborhood Market Statistics
How this home compares to active listings in San Antonio, TX
- $321,614
- Median Listing Price
- 64
- Median Days on Market
- 1,890
- Median Sq Ft
- $171
- Median Price / Sq Ft
- 10,891
- Active Listings
- This home’s price is 55% above the area median.
- Its price per sq ft is 68% above the area median.
Market statistics compiled from active EXIT Realty® and MLS listings in San Antonio, TX.
Location

Points of Interest in San Antonio, TX
Showing the San Antonio area map.
Nearby Schools
Jjaep
Secondary · 0.3 mi away
Bexar County Juvenile Probation
Secondary · 0.3 mi away
Bowden Elementary School
Elementary · 0.4 mi away
Healy-Murphy Center
Secondary · 0.4 mi away
FPC Children's Center
School · 0.6 mi away
Providence High School
Secondary · 0.6 mi away
Providence Catholic School
Secondary · 0.6 mi away
Najim Campus Center Draught House at Providence Catholic School
School · 0.6 mi away
Central Catholic High School
Secondary · 0.6 mi away
San Antonio Independent School District Schools
School · 0.8 mi away
Pickett Academy
Secondary · 0.8 mi away
Idea Carver
Secondary · 0.8 mi away
St. Paul's Episcopal Montessori School
Elementary · 0.9 mi away
Nathaniel Hawthorne Academy
School · 1.0 mi away
Washington Elementary School
Elementary · 1.2 mi away
Fox Tech High School
Secondary · 1.2 mi away
Ala, Saisd
School · 1.2 mi away
Cast Tech
Secondary · 1.2 mi away
San Antonio Independent School District
Elementary · 1.2 mi away
Little School of Keystone
School · 1.2 mi away
Commute Calculator
Nearby Homes

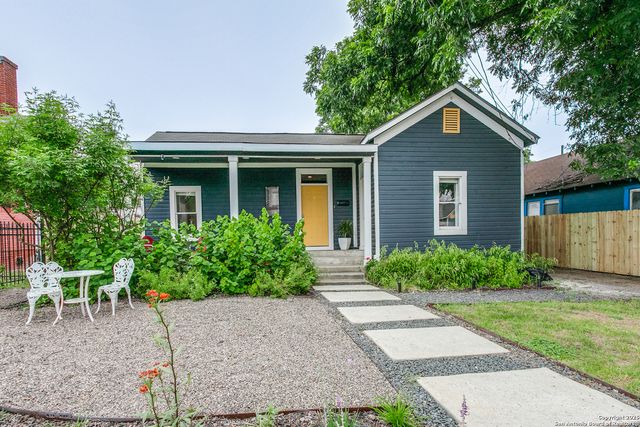
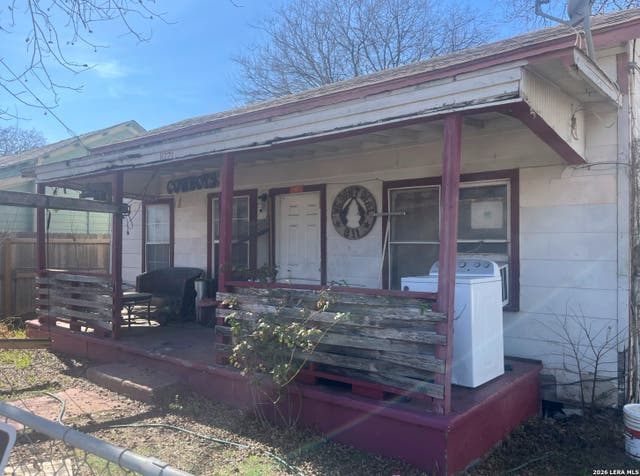
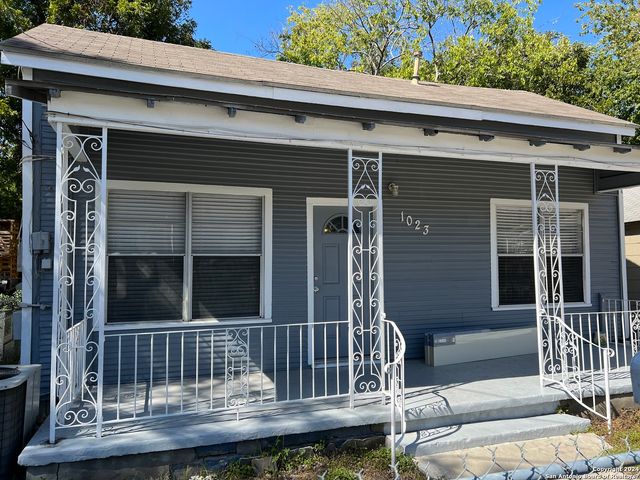


Similar Homes Nearby

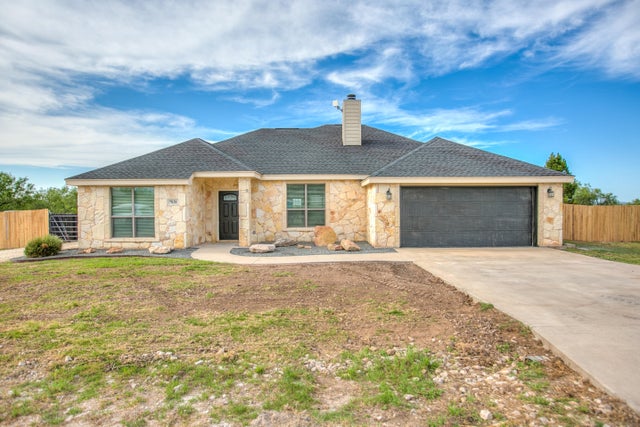

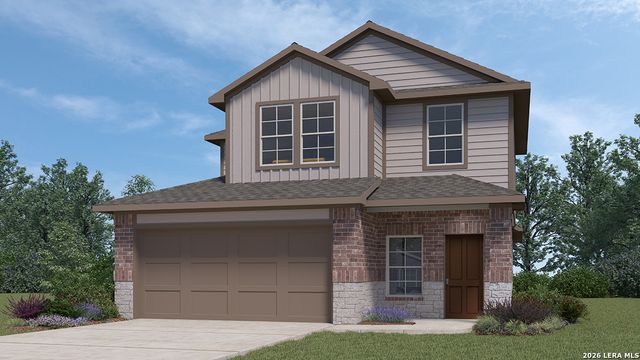

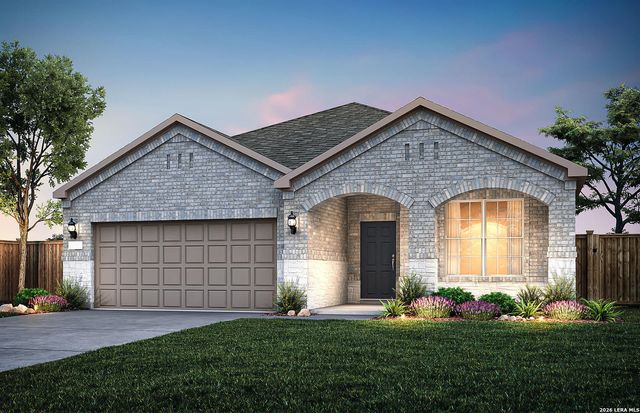
Similar Home Values
Comparable nearby listings and their asking prices.
| Address | Price | Beds | Baths | Sq Ft |
|---|---|---|---|---|
| 119 FOXHOUND PATH, San Antonio, TX | $349,400 | 4 | 3 | 2,331 |
| 7828 Elk Run, San Angelo, TX | $349,500 | 3 | 2 | 1,661 |
| 1302 Sun Garden, San Antonio, TX | $349,500 | 5 | 3 | 3,351 |
| 5822 Calville Blanc, San Antonio, TX | $349,500 | 4 | 3 | 2,042 |
| 7828 Elk Run, San Angelo, TX | $349,500 | 3 | 2 | 1,661 |
| 118 THORNY GRV, San Antonio, TX | $349,590 | 3 | 2 | 1,757 |
Moving Cost Estimate
EXIT Agents in San Antonio



Listing Courtesy: Realty of America, LLC - (830) 734-8830 alexsellsdelrio@gmail.com
Presented by: Alex Zepeda