

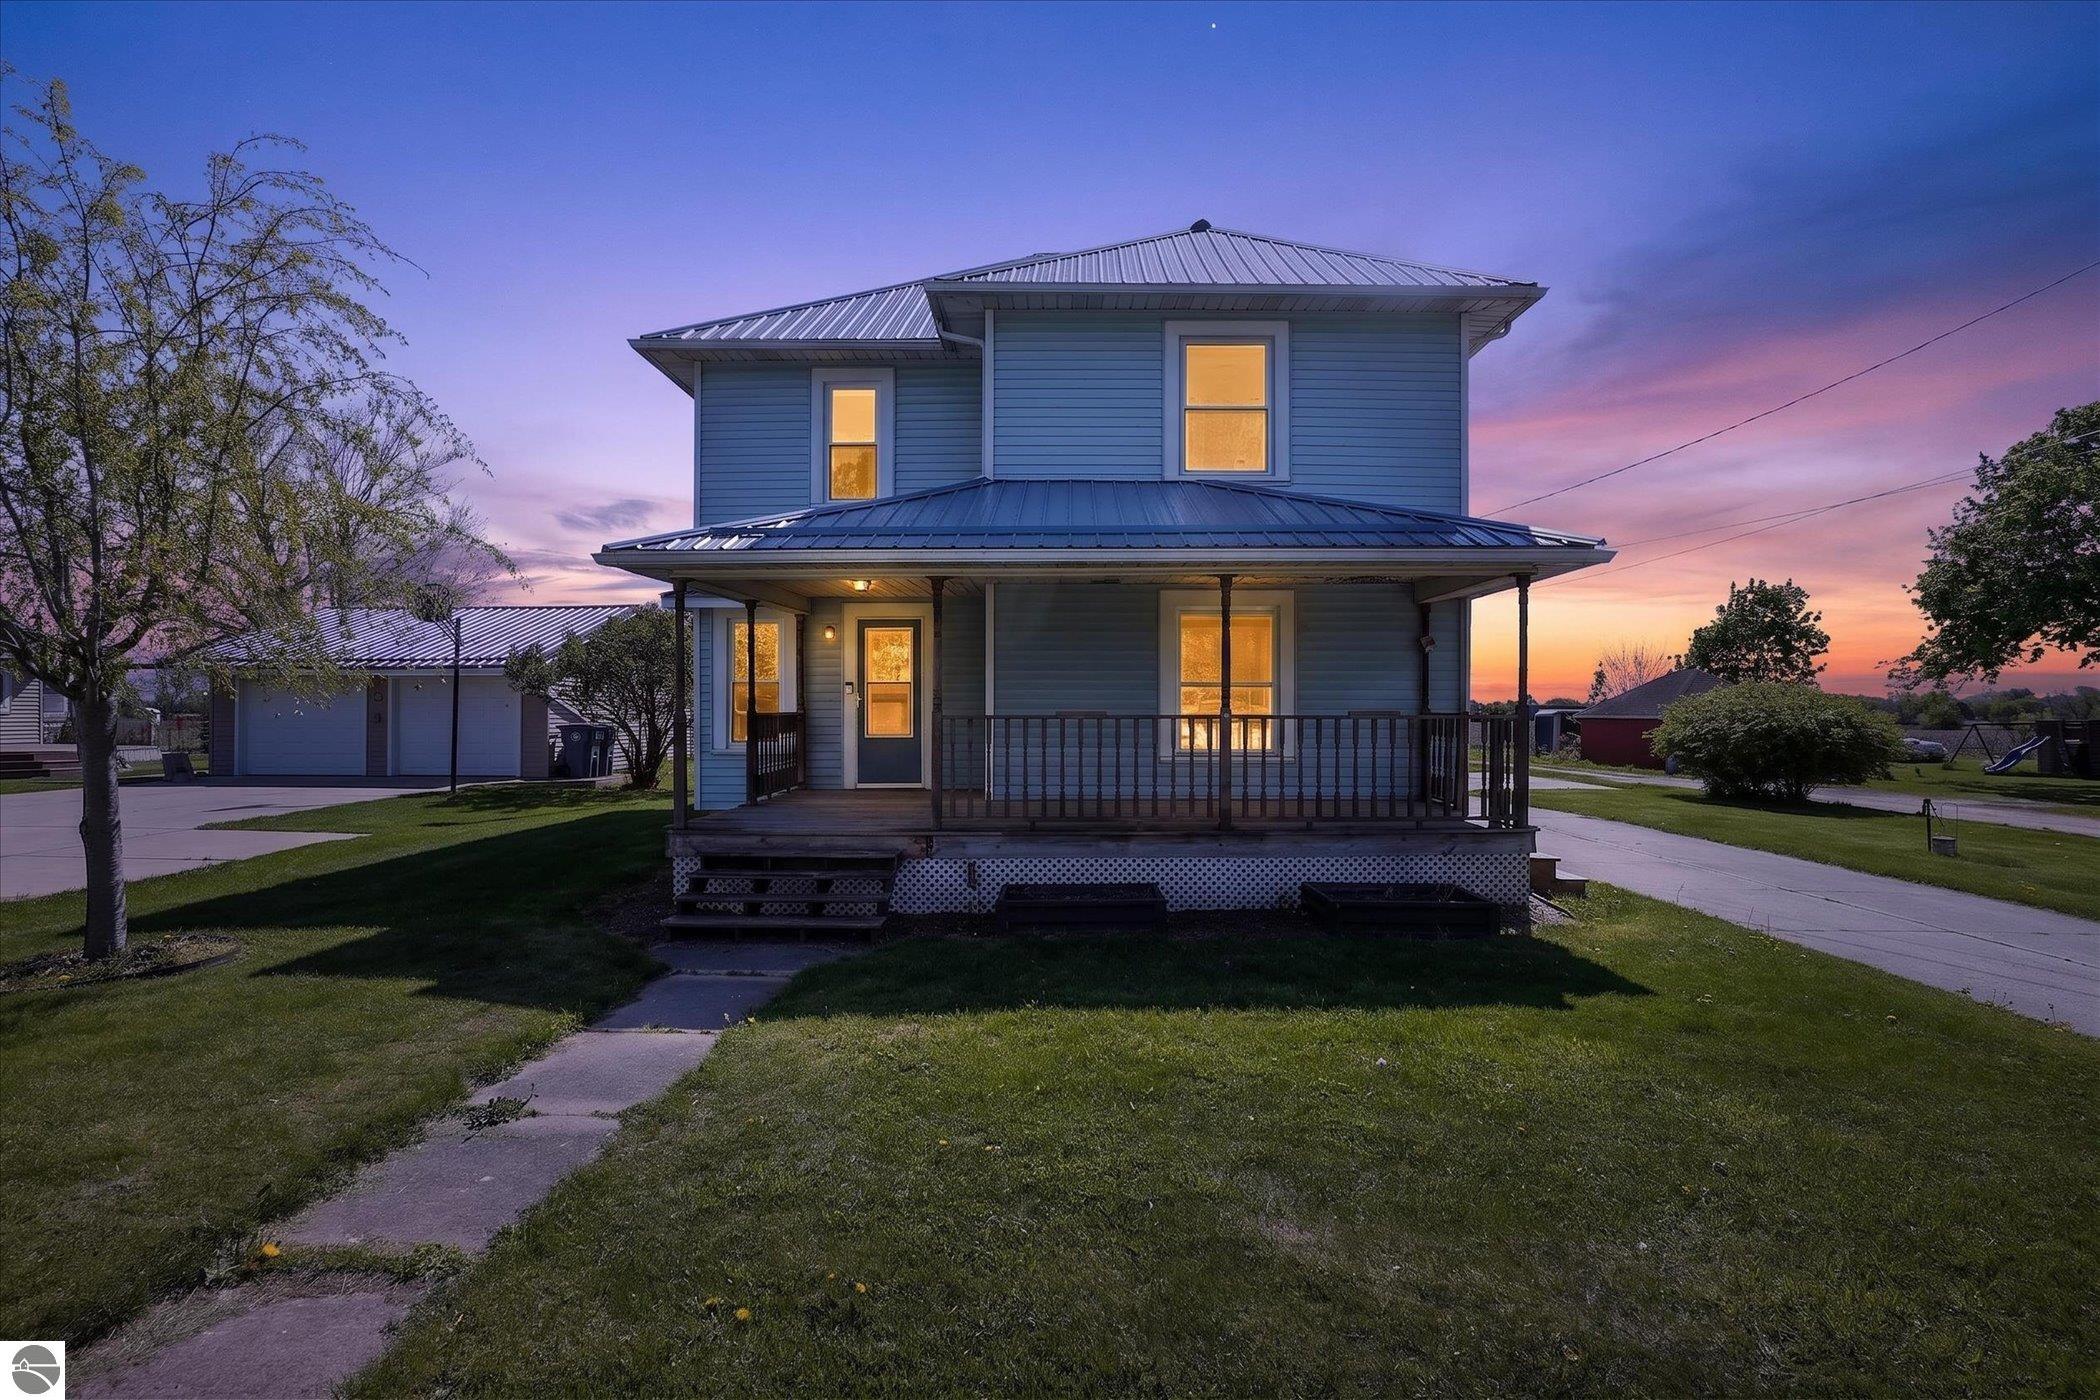
6348 N Pingree Road, Elwell, MI 48832
None · Gratiot County
Key Facts
Description
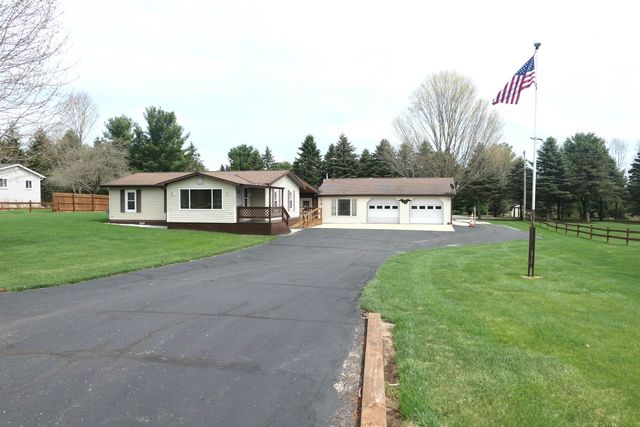
Did someone ask for charm and character? This house offers plenty of that and more. Five plus potential bedrooms give this house the big house charm it was built for. Add your own touch to create a beautiful old-house feel with modern-day accessories. Yes, this house can give a family looking for room to stretch out all the room they need. Big kitchen with an eat-in area off one side and a formal dining room off another side. The bonus room can be used as a bedroom or a family/game area. Nice, big, fenced-in backyard for the kids or pets to enjoy. And the garage offers plenty of space, or you can make it your personal mancave. Great lot in the quaint little village of Elwell, close to Alma, but with a small community feel. Rarely do you find a house with so much original woodwork in place and in such good condition. If it's been your dream to own a home full of stories past and stories to come. This home is a must-see. (Room measurements are not exact)
Property Information
Property Type
Residential
Sub-Type
Single Family Residence
Year Built
1894
Stories
2
Living Area
1,225 sq ft
Lot Size
0.34 acres
Lot Dimensions
193x75
Garage Spaces
2
Days on Market
55
MLS® Listing#
1945159
Property Features
Interior
Exterior
Appliances
Heating
Flooring
Parking
Laundry
Patio
Fencing
Lot Features
Construction
Roof
Other Structures
Community
Utilities
Sewer
Water Source
Financial Details
HOA
Yes
Assessed Value
$34,587
Parcel Number
13-036-029-00
Directions
From 49 take Pingree into Elwell, house on the east side of the road
Affordability Calculator
$31,500
Estimated monthly payment
$838/mo
Principal $126,000 · Est. interest $175,781 over 30 yrs
Neighborhood Market Statistics
How this home compares to active listings in Elwell, MI
- 95
- Median Days on Market
- 1,225
- Median Sq Ft
- $129
- Median Price / Sq Ft
- 3
- Active Listings
- Its price per sq ft is right around the area median.
Market statistics compiled from active EXIT Realty® and MLS listings in Elwell, MI.
Location

Points of Interest in Elwell, MI
Showing the Elwell area map.
Nearby Schools
Luce Road Elementary School
Elementary · 2.9 mi away
Alma Public Schools
Elementary · 3.0 mi away
St Mary School
Secondary · 4.1 mi away
Pine Avenue Elementary School
Elementary · 4.4 mi away
Alma Senior High School
Secondary · 4.5 mi away
Donald L. Pavlik Middle School
Elementary · 4.7 mi away
Hillcrest Elementary School
Elementary · 4.7 mi away
Alma Public Schools
School · 5.3 mi away
Middle of the Mitten Learning Ctr
School · 5.9 mi away
Nikkari Elementary School
Elementary · 6.9 mi away
St Louis Public
School · 6.9 mi away
St Louis Public School
School · 7.2 mi away
St. Louis High School
Secondary · 7.2 mi away
Carrie Knause Early Childhood Learning Center
School · 7.4 mi away
TSN Middle School
Secondary · 7.5 mi away
St Louis Correctional Facility
Secondary · 8.0 mi away
Vestaburg Middle School
School · 8.1 mi away
Vestaburg High School
Secondary · 8.1 mi away
Vestaburg Community School
Elementary · 8.1 mi away
Ithaca Sda School
Secondary · 8.9 mi away
Commute Calculator
Nearby Homes


Moving Cost Estimate
EXIT Agents in Elwell


Listing Courtesy: LHC REALTY, LLC - 9897630744