

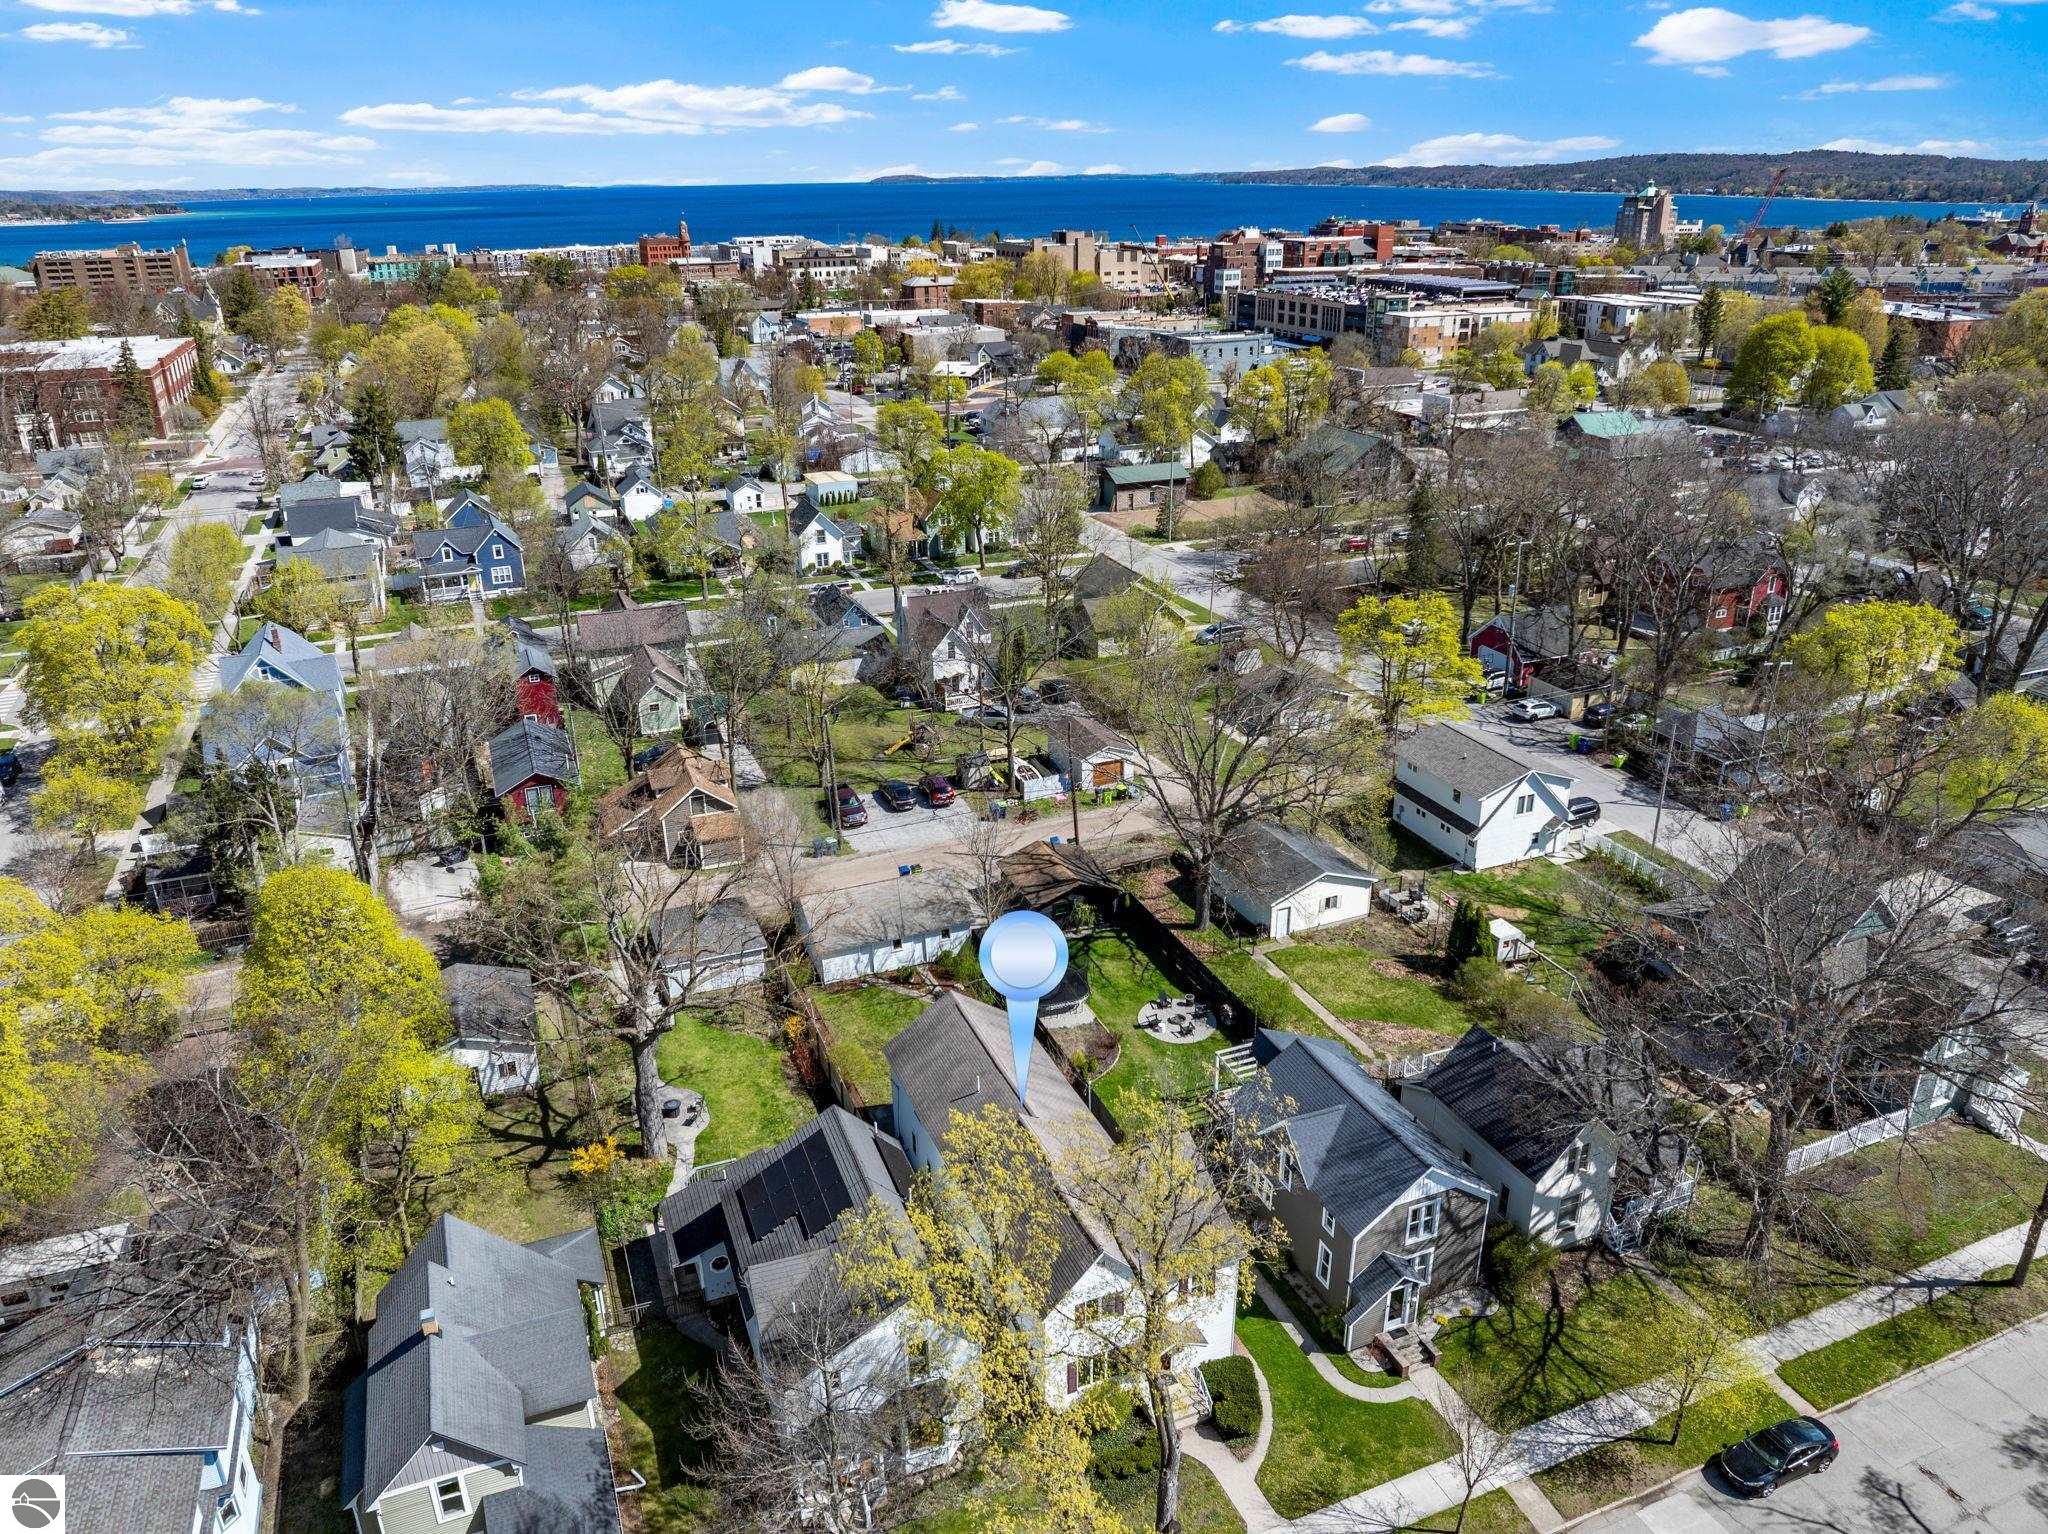
214 W Tenth Street, Traverse City, MI 49684
Perry Hannah's 1st add · Grand Traverse County
Key Facts
Description
Rare investment opportunity, a grandfathered 3-unit home in downtown Traverse City where historic charm meets a highly lucrative property in Traverse City proper. 214 West Tenth Street delivers turnkey character alongside a certified, legally grandfathered three-unit status. In a highly restricted zoning market, this legal triplex represents a scarce, high-yield asset that is nearly impossible to replicate today. Main floor features a formal foyer, original trim, doors, and hardware. Includes a large living/dining combo with grand front windows, hardwood flooring, a faux fireplace, a kitchen with a casual breakfast nook, two ample bedrooms, and a full bath. Upstairs front offers a private apartment featuring hardwood floors, a large bedroom, a dedicated kitchen, a living room, and a full bath. Upstairs back provides a completely separate entrance, hardwood floors, a living area, an updated kitchen with appliances and modern cabinets, a large bedroom with a walk-in closet, and a full bath. A bonus lower level with dual front and back access leads to a basement with a dedicated laundry area, built-in cupboards, a large closet, and an flexible additional room perfect for a den, hobby space, or guest overflow. Exterior provides a rare, detached three-car garage paired with an expansive, professionally landscaped, and fully fenced backyard. Situated in the heart of the "Cherry Capital of the World," your tenants or guests will enjoy a vibrant downtown lifestyle. The property sits on a picturesque, tree-lined street just steps from locally owned eateries, eclectic shopping, and festive community events. Enjoy immediate proximity to the freshwater beaches on Grand Traverse Bay, the acclaimed vineyards of the Old Mission and Leelanau Peninsulas, and the breathtaking Sleeping Bear Dunes National Lakeshore. Totaling 4 bedrooms and 3 full baths across three fully independent, legally recognized units, this historic gem is ready to generate top-tier returns from day one.
Property Information
Property Type
Residential
Sub-Type
Single Family Residence
Style
Other / Apartment
Year Built
1880
Stories
2
Living Area
3,165 sq ft
Lot Size
0.14 acres
Lot Dimensions
38X166X38X166
Garage Spaces
3
Days on Market
58
MLS® Listing#
1945131
Property Features
Interior
Appliances
Heating
Flooring
Fireplace
Basement
Parking
Laundry
Patio
Fencing
Lot Features
Construction
Foundation
Roof
Windows
Security
Other Structures
Community
Utilities
Sewer
Water Source
Financial Details
HOA
Yes
Assessed Value
$316,321
Parcel Number
51-618-074-00
Directions
From down-town Traverse City just head south 10 blocks form the bay on Union st to Tenth St. turn right and proceed to your property on the North side of rd.
Affordability Calculator
$139,000
Estimated monthly payment
$3,699/mo
Principal $556,000 · Est. interest $775,669 over 30 yrs
Neighborhood Market Statistics
How this home compares to active listings in Traverse City, MI
- $234,833
- Median Listing Price
- 60
- Median Days on Market
- 1,490
- Median Sq Ft
- $136
- Median Price / Sq Ft
- 13,302
- Active Listings
- This home’s price is 196% above the area median.
- Its price per sq ft is 62% above the area median.
Market statistics compiled from active EXIT Realty® and MLS listings in Traverse City, MI.
Location

Points of Interest in Traverse City, MI
Showing the Traverse City area map.
Nearby Schools
St Francis High School
Secondary · 0.1 mi away
Grand Traverse Area Catholic Schools
Elementary · 0.1 mi away
Holy Angels Elementary School
Elementary · 0.2 mi away
Central Grade School
Elementary · 0.2 mi away
Glenn Loomis Elementary School
Elementary · 0.4 mi away
Tcaps Montessori School
Elementary · 0.4 mi away
Trinity Lutheran Church & School, LCMS
Elementary · 0.4 mi away
Traverse City Elementary School
Elementary · 0.5 mi away
Immaculate Conception Elementary School
Elementary · 0.8 mi away
Traverse City Senior High School
Secondary · 0.9 mi away
New Campus Center
School · 1.1 mi away
Traverse Bay Area Isd
School · 1.1 mi away
Greenspire School
Secondary · 1.1 mi away
Tcaps Montessori School
Elementary · 1.3 mi away
Traverse Heights Elementary School
Elementary · 1.4 mi away
Willow Hill Elementary School
Elementary · 1.4 mi away
Traverse Bay Mennonite School
School · 1.4 mi away
Oak Park Elementary School
Elementary · 1.5 mi away
Bethlehem Nursery School
Elementary · 1.6 mi away
West Middle School
Secondary · 1.7 mi away
Commute Calculator
Nearby Homes

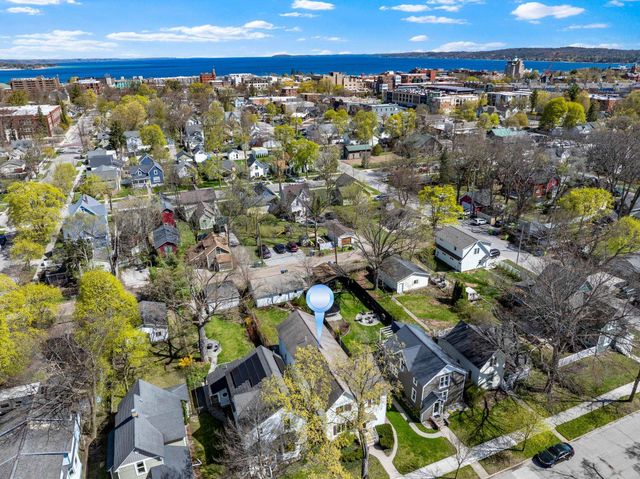
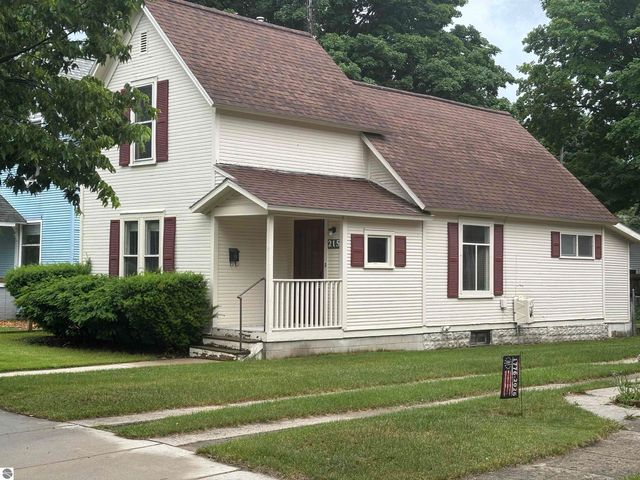
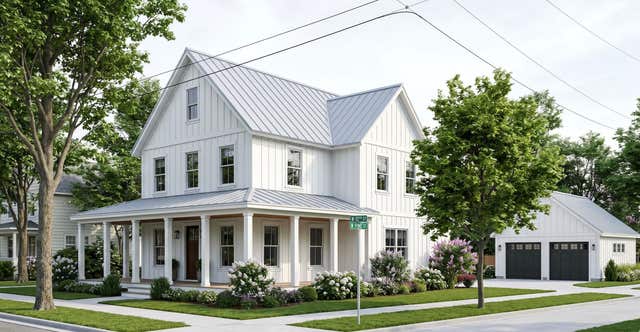
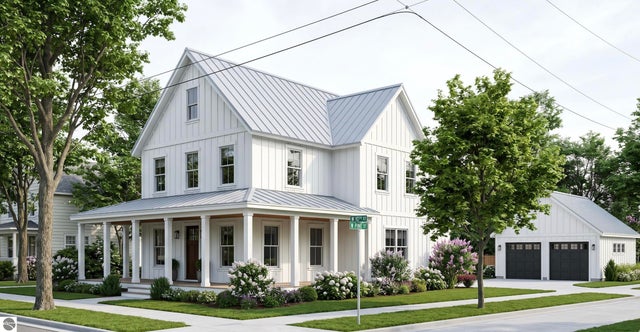
Similar Homes Nearby
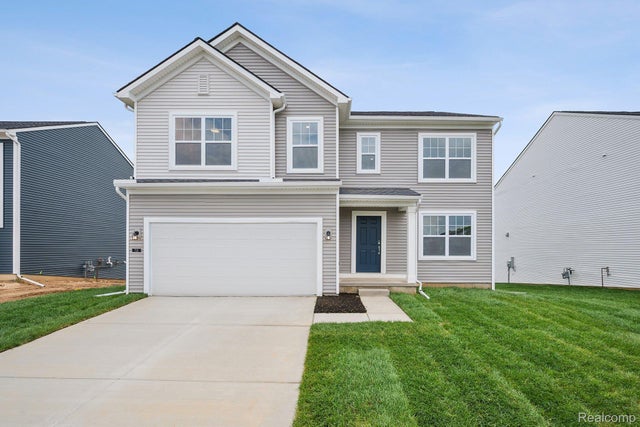
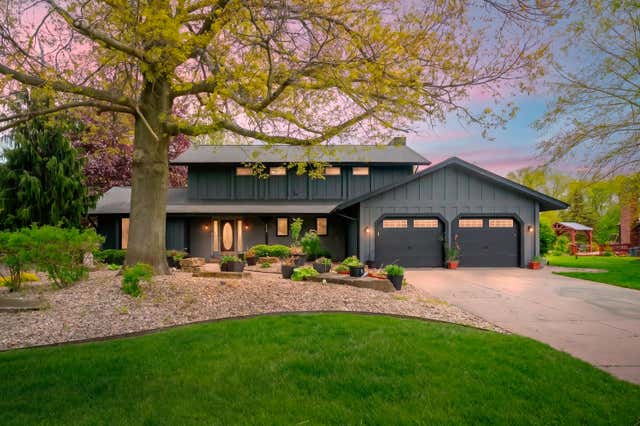
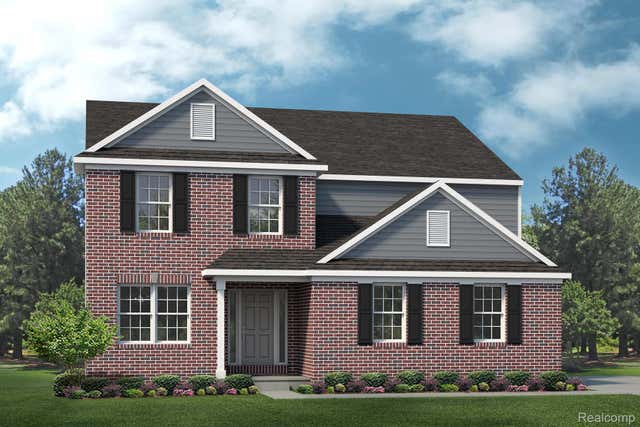
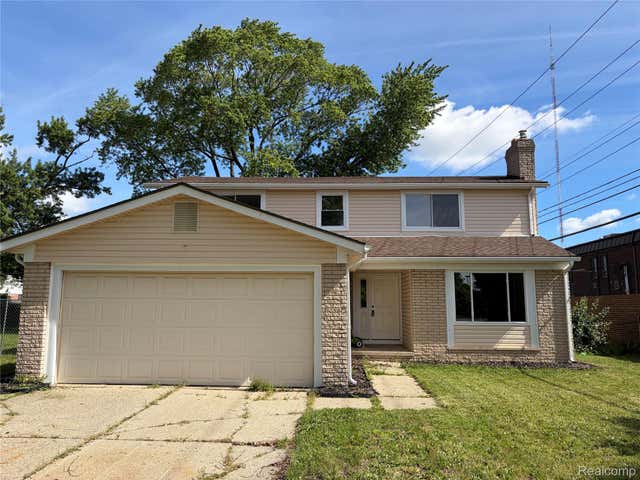
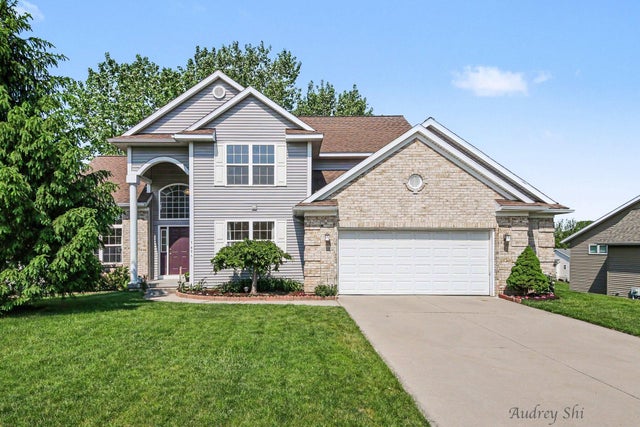
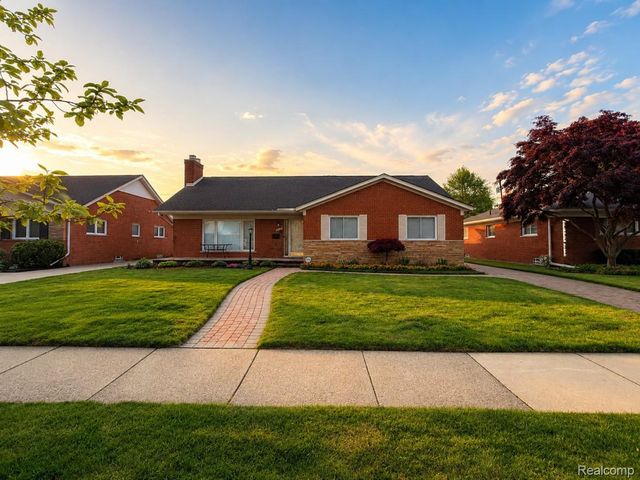
Similar Home Values
Comparable nearby listings and their asking prices.
| Address | Price | Beds | Baths | Sq Ft |
|---|---|---|---|---|
| 713 Whisperwood Way, Chelsea City, MI | $486,820 | 4 | 3 | 2,366 |
| 113 Whisperwood Lane, Battle Creek City, MI | $487,000 | 4 | 4 | 3,330 |
| 4407 EDISON Boulevard, Fenton City, MI | $487,490 | 4 | 3 | 2,765 |
| 15542 Pennsylvania Street, Southfield City, MI | $488,000 | 4 | 4 | 2,300 |
| 5495 Lilly Court, Wyoming City, MI | $489,000 | 7 | 4 | 3,608 |
| 20085 Wedgewood Drive, Grosse Pointe Woods City, MI | $489,000 | 3 | 3 | 3,750 |
Moving Cost Estimate
EXIT Agents in Traverse City


Listing Courtesy: REO-TCRandolph-233022 - Cell: 231-933-0075