

104 Falcon Crst, Boerne, TX 78006
CORDILLERA RANCH · Kendall County
Key Facts
Description
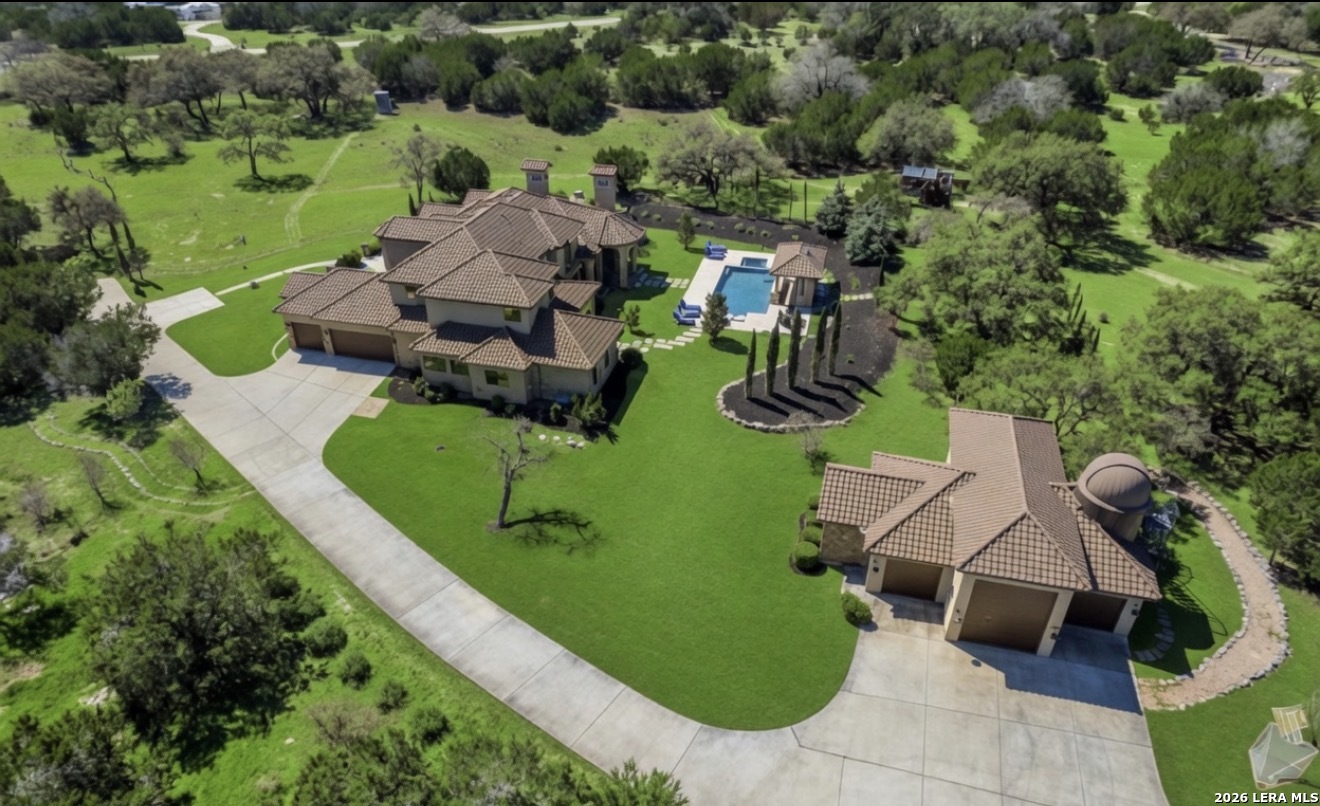
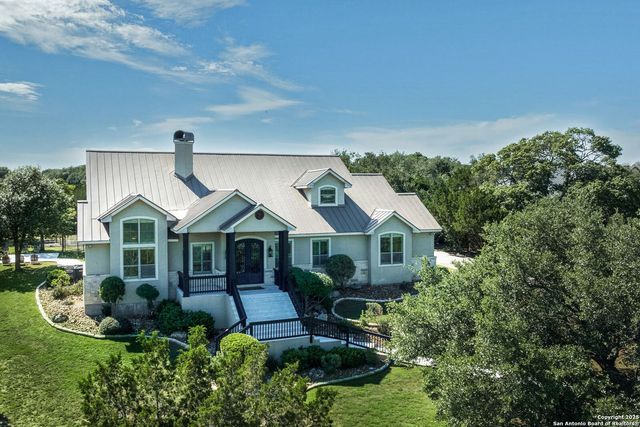

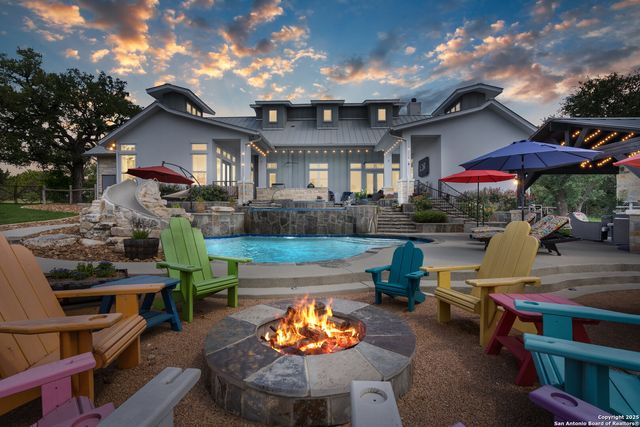
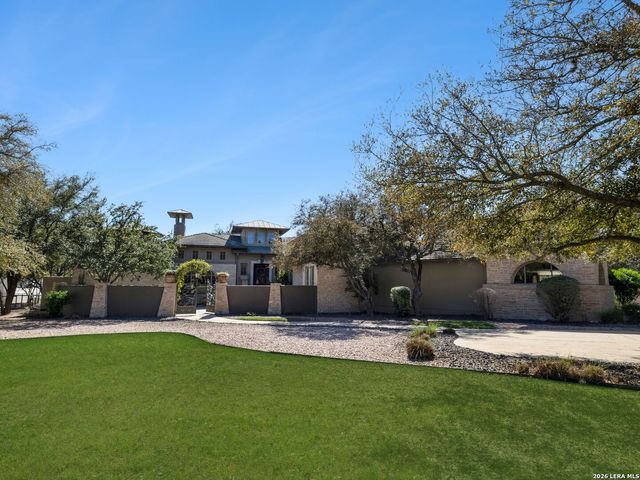
Discover luxury Hill Country living at this stunning custom estate in prestigious Cordillera Ranch, Boerne TX. This 6-bedroom, 7-bath masterpiece spans 6,976 sq ft on 6.43 private acres, offering unparalleled privacy and sophistication just minutes from Boerne and San Antonio. Step into a sunlit Great Room with soaring ceilings, fireplace, and premium wood/tile/travertine flooring. The chef's kitchen features double sandstone islands, a commercial gas range, 3 ovens, dual dishwashers, sonic ice maker, and an Italian-style wine grotto with wet bar-perfect for entertaining beside the formal dining room. Indulge in the spa-like primary suite, state-of-the-art home theater, billiards/game room, exercise studio, and craft room-all on the entry level. Outside, enjoy the resort-style heated pool with custom cabana, Baloriani pizza oven, built-in blender, and nearby observatory for stargazing under Texas skies. The expansive 6-car garage plus RV space adds versatility. Boerne ISD schools, gated community amenities (golf, tennis, trails, clubhouse), and mature trees complete this rare luxury retreat. Ideal for families or entertaining in the Texas Hill Country. Your dream opulent estate awaits-schedule your private tour today in Boerne's premier Cordillera Ranch!
Property Information
Property Type
Residential
Sub-Type
Single Family Residence
Style
Mediterranean / Texas Hill Country
Year Built
2014
Stories
2
Living Area
6,976 sq ft
Lot Size
6.43 acres
Garage Spaces
4
Days on Market
143
MLS® Listing#
1944743
Property Features
Interior
Exterior
Appliances
Cooling
Heating
Flooring
Fireplace
Pool
Parking
Patio
Lot Features
Construction
Foundation
Roof
Windows
Security
Other Structures
Utilities
Sewer
Water Source
Rooms
- 16x8Main
- 15x11Main
- Main
- 23x14Second
- Bedroom 216x14Main
- Bedroom 319x13Second
- Bedroom 417x17Second
- Bedroom 517x17Second
- Dining Room15x13Main
- Family Room20x20Main
- Kitchen20x18Main
- Master Bathroom17x15Main
- Master Bedroom19x18Main
- Office13x11Main
- Utility Room12x9Main
Schools
- Elementary:
- Herff
- Middle:
- Voss Middle School
- High:
- Boerne
- District:
- Boerne
Financial Details
HOA
$2,700 / Annually
CORDILLERA PROPERTY OWNERS ASSOCIATION
Annual Taxes
$36,444
Tax year 2024
Parcel Number
1514910010200
Directions
Highway 46 E to Cordillera entrance on Cordillera Trace- Drivers license and TREC license required at guard gate.
Affordability Calculator
$550,000
Estimated monthly payment
$14,637/mo
Principal $2,199,999 · Est. interest $3,069,195 over 30 yrs
Neighborhood Market Statistics
How this home compares to active listings in Boerne, TX
- $702,362
- Median Listing Price
- 72
- Median Days on Market
- 2,883
- Median Sq Ft
- $257
- Median Price / Sq Ft
- 604
- Active Listings
- This home’s price is 292% above the area median.
- Its price per sq ft is 53% above the area median.
Market statistics compiled from active EXIT Realty® and MLS listings in Boerne, TX.
Location

Points of Interest in Boerne, TX
Showing the Boerne area map.
Nearby Schools
Hill Country Montessori
Elementary · 4.4 mi away
Capt. Mark Tyler Voss Middle School
Secondary · 5.6 mi away
Herff Elementary Pto
Elementary · 5.6 mi away
Boerne High School
Secondary · 6.4 mi away
Cibolo Creek Elementary School
Elementary · 6.8 mi away
Curington Elementary
Elementary · 6.9 mi away
Boerne - Samuel V Champion High School
Secondary · 7.0 mi away
St. John Lutheran School
School · 7.4 mi away
Ambleside School of Boerne
School · 7.4 mi away
Boerne Middle School North
Secondary · 7.7 mi away
Bisd
School · 7.7 mi away
Fabra Elementary School
Elementary · 7.7 mi away
Boerne Independent School District
School · 7.7 mi away
Lil Explorers School of Boerne
School · 8.1 mi away
Fabra Elementary School
Elementary · 8.3 mi away
Crestmont Christian Preparatory School
School · 8.3 mi away
Meadowland Charter School
School · 8.3 mi away
Kendall Elementary School
Elementary · 8.6 mi away
Boerne Middle School South
Secondary · 8.7 mi away
Geneva School of Boerne
School · 8.9 mi away
Commute Calculator
Nearby Homes
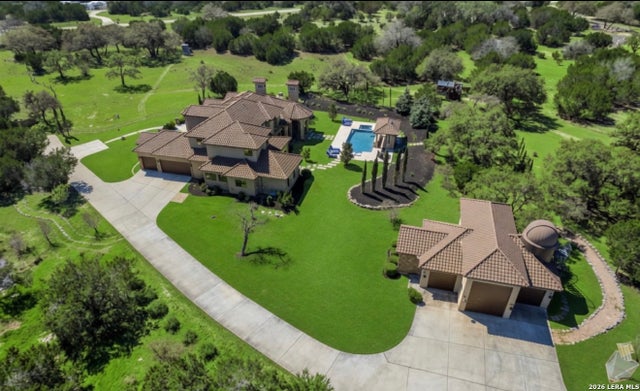

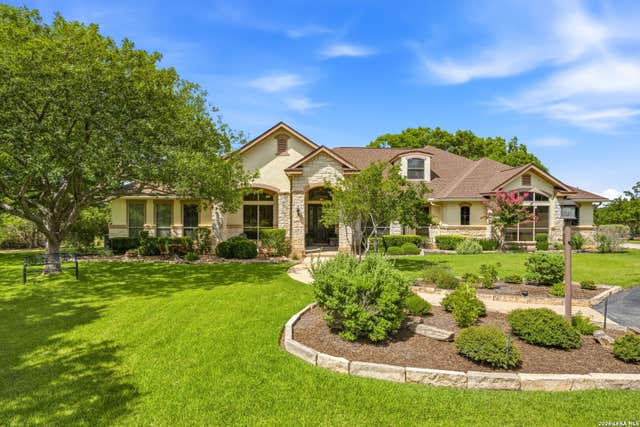
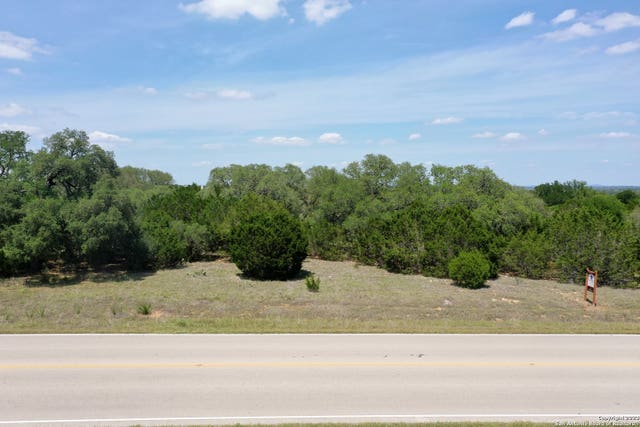
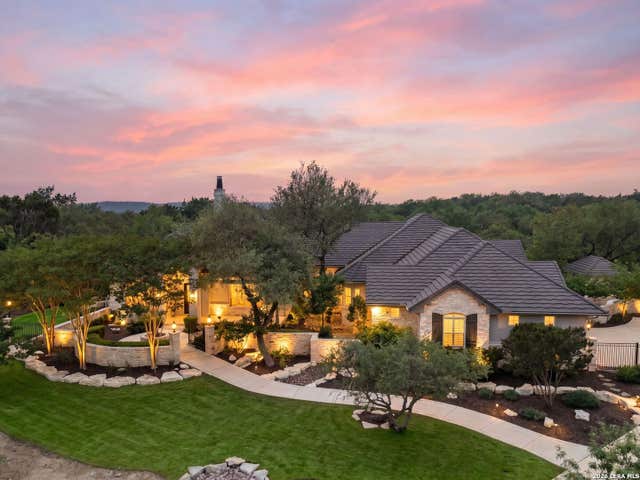
Similar Homes Nearby

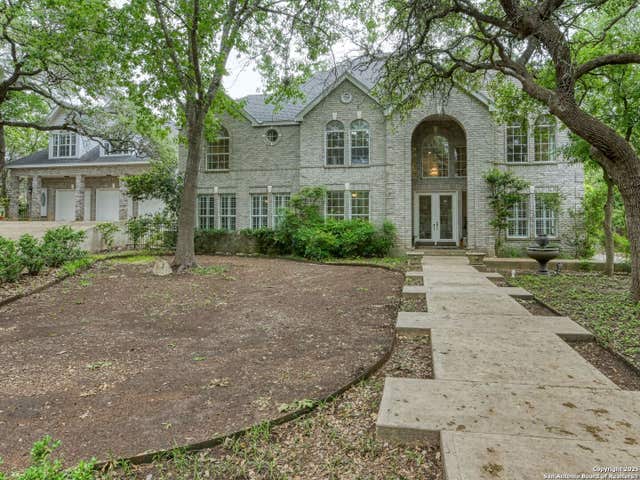

Similar Home Values
Comparable nearby listings and their asking prices.
| Address | Price | Beds | Baths | Sq Ft |
|---|---|---|---|---|
| 8 Winged Foot, Boerne, TX | $1,999,000 | 5 | 7 | 5,207 |
| 314 Horseshoe, Boerne, TX | $2,125,000 | 6 | 6 | 6,729 |
| 109A Ammann, Boerne, TX | $2,150,000 | 6 | 6 | 5,600 |
| 359 Park Ridge, Boerne, TX | $2,200,000 | 5 | 6 | 6,847 |
| 30 Verde Point, Boerne, TX | $2,349,000 | 7 | 8 | 5,414 |
| 11426 Cat Springs, Boerne, TX | $2,475,000 | 5 | 6 | 7,427 |
Moving Cost Estimate
EXIT Agents in Boerne



Listing Courtesy: Cibolo Creek Realty, LLC - (210) 415-0399 tjsaenz@gmail.com
Presented by: Timothy Saenz