

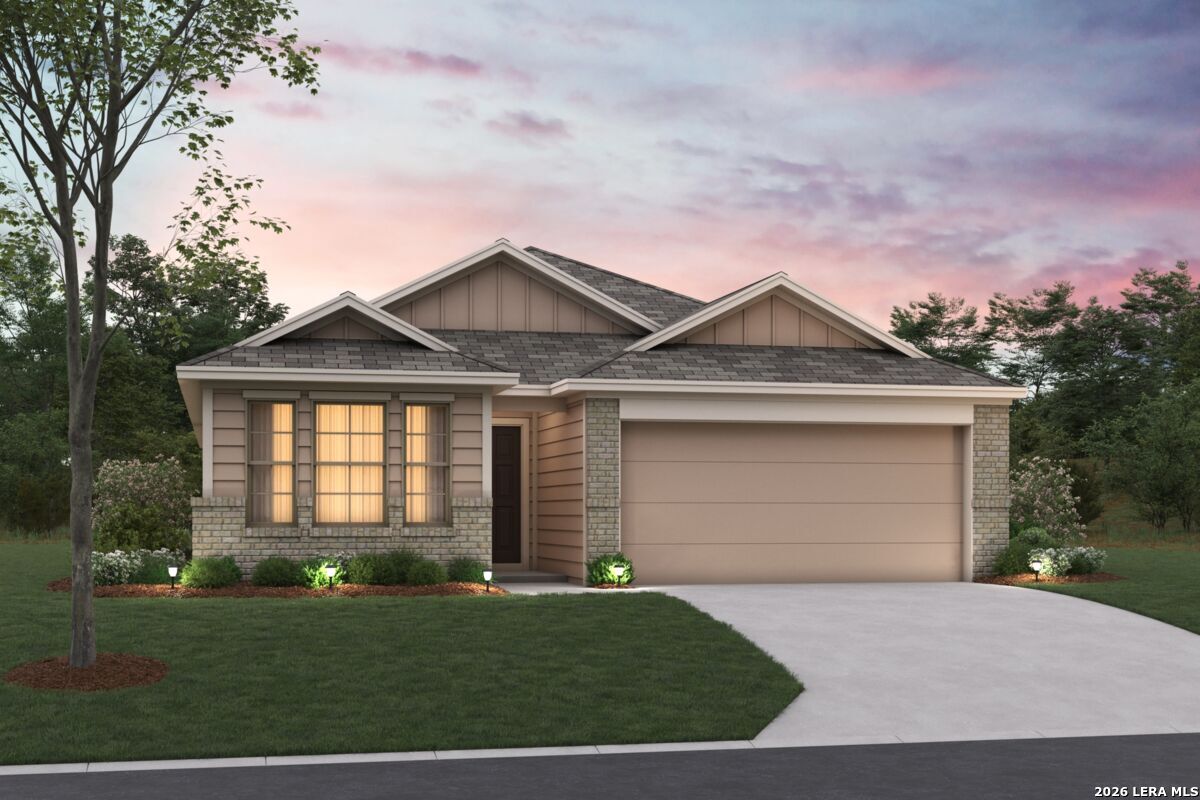
1037 Eagle Crossing, Seguin, TX 78155
CLEMENTS J D · Guadalupe County
Key Facts
Description
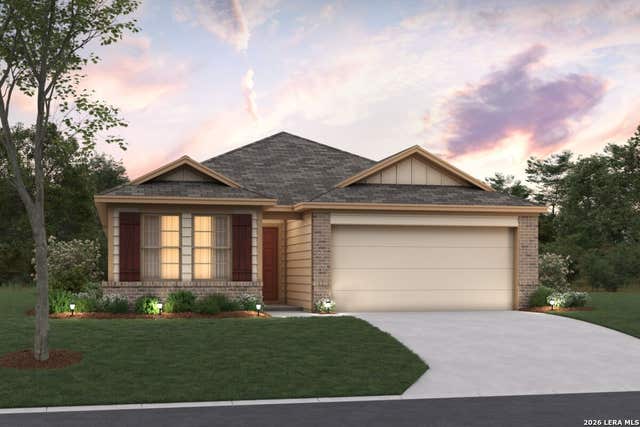
***ESTIMATED COMPLETION DATE JUNE 2026***New 4-Bedroom Home for Sale in Seguin, Texas Explore this impressive new home at 1037 Eagle Crossing in Seguin, TX. This single-story property is designed for effortless living, with a smart layout that keeps everything you need on one floor for a truly accessible lifestyle. Key Features: * 4 generous bedrooms, featuring a premier owner's suite tucked into its own private corner * 2 full bathrooms finished with modern fixtures and quality materials * 1,687 square feet of living space thoughtfully arranged on a single level * Open-concept main hub that blends the kitchen and family room for a connected feel * Brand-new construction with energy-efficient features and fresh finishes throughout Neighborhood & Location Benefits: * Located in the popular Eagle Crossing community known for its friendly, residential feel * Fantastic proximity to local parks, offering plenty of space for outdoor activities * A premier location that balances a quiet home life with easy access to Seguin's attractions The heart of the home features a wide-open gathering space, creating a welcoming environment for cooking, dining, and relaxing. By positioning the owner's suite in its own private corner, the design ensures a secluded sanctuary away from the secondary bedrooms. With four bedrooms all on one floor, there is plenty of room for family, guests, or a dedicated home office without ever having to worry about stairs. This move-in-ready home offers the perfect combination of simple single-story convenience and a modern, spacious design.
Property Information
Property Type
Residential
Sub-Type
Single Family Residence
Style
One Story
Year Built
2026
Stories
1
Living Area
1,687 sq ft
Lot Size
0.13 acres
Garage Spaces
3
Days on Market
51
MLS® Listing#
1943756
Property Features
Interior
Cooling
Heating
Flooring
Construction
Foundation
Roof
Rooms
- Bedroom 210x10Main
- Bedroom 310x10Main
- Bedroom 412x11Main
- Family Room15x18Main
- Kitchen14x13Main
- Master Bathroom10x9Main
- Master Bedroom15x12Main
- Utility Room12x8Main
Schools
- Elementary:
- Mcqueeney
- Middle:
- A.J. BRIESEMEISTER
- High:
- Seguin
- District:
- Seguin
Financial Details
HOA
$600 / Annually
ALAMO MANAGEMENT GROUP
Annual Taxes
$2
Tax year 2026
Directions
As you are coming down 46 South, you will take a right on Rudeloff Road, and the neighborhood will be on your left.
Affordability Calculator
$62,998
Estimated monthly payment
$1,677/mo
Principal $251,992 · Est. interest $351,551 over 30 yrs
Neighborhood Market Statistics
How this home compares to active listings in Seguin, TX
- $328,807
- Median Listing Price
- 83
- Median Days on Market
- 2,027
- Median Sq Ft
- $163
- Median Price / Sq Ft
- 828
- Active Listings
- This home’s price is 4% below the area median.
- Its price per sq ft is 14% above the area median.
Market statistics compiled from active EXIT Realty® and MLS listings in Seguin, TX.
Location

Getting Around
Points of Interest in Seguin, TX
Showing the Seguin area map.
Nearby Schools
McQueeney Elementary School
Elementary · 2.0 mi away
Rodriguez Elementary
Elementary · 2.5 mi away
Juvenile Detention Center
Secondary · 2.7 mi away
Patlan Elementary
Elementary · 3.1 mi away
Jefferson Elementary School
Elementary · 3.3 mi away
Juan Seguin Early Childhood Center
School · 3.3 mi away
Rising Stars Learning Center
School · 3.4 mi away
Head Start of S Central Texas
School · 3.4 mi away
Lizzie M Burges Alternative School
Elementary · 3.4 mi away
Emanuel's Lutheran Day School
Elementary · 3.6 mi away
Weinert Elementary
Elementary · 3.8 mi away
St James Catholic School
School · 3.9 mi away
Mercer-Blumberg Learning Center
School · 4.3 mi away
Seguin High School
Secondary · 4.4 mi away
Matador Stadium
School · 4.4 mi away
Navarro Elementary School
Elementary · 4.4 mi away
Navarro Intermediate School
Elementary · 4.5 mi away
Seguin Christian Academy
School · 4.5 mi away
Navarro Isd
School · 4.6 mi away
Navarro Junior High
Secondary · 4.6 mi away
Commute Calculator
Nearby Homes
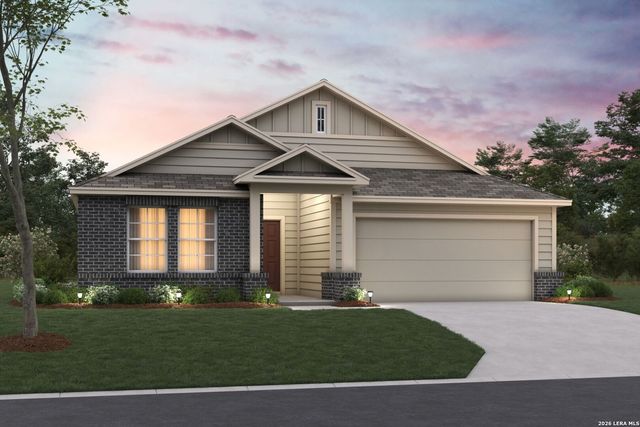
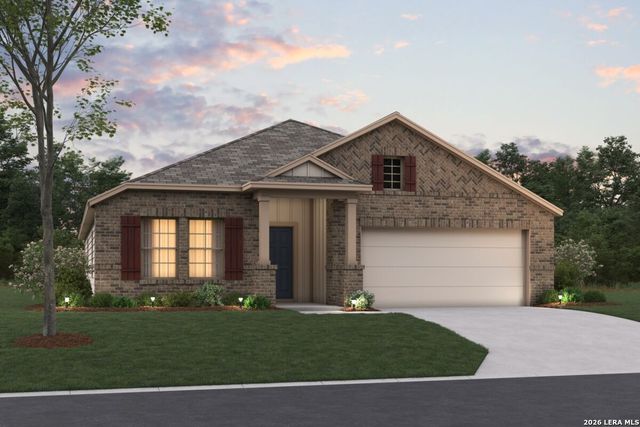
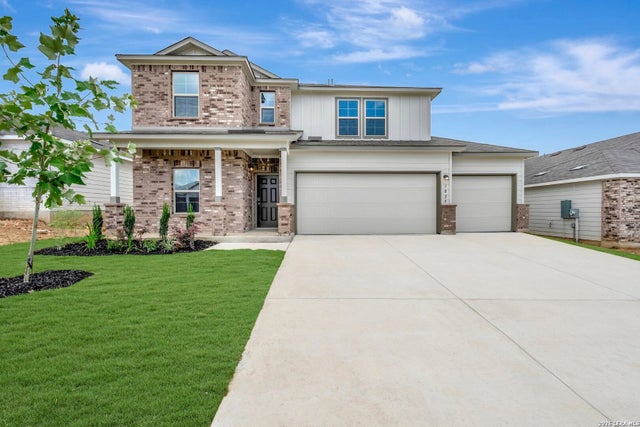


Similar Homes Nearby


Similar Home Values
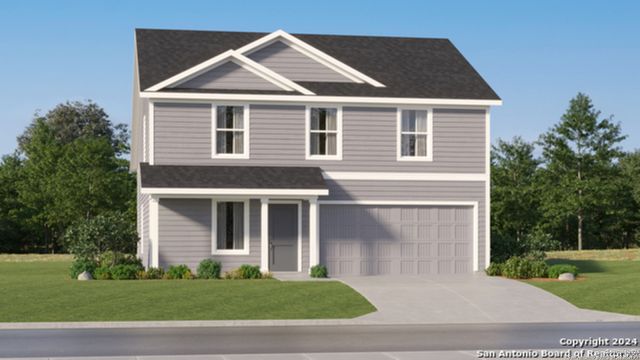
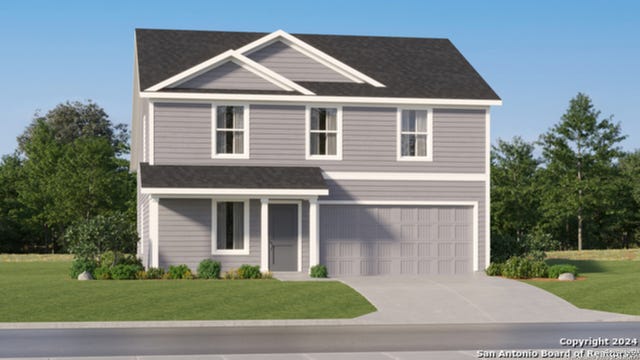
Comparable nearby listings and their asking prices.
| Address | Price | Beds | Baths | Sq Ft |
|---|---|---|---|---|
| 3556 Sky Place, Seguin, TX | $220,999 | 4 | 3 | 1,891 |
| 3613 Canyon Ridge, Seguin, TX | $220,999 | 4 | 3 | 1,891 |
| 5514 Alope Way, Seguin, TX | $221,999 | 4 | 3 | 1,867 |
| 5539 Gatewood Trl, Seguin, TX | $222,949 | 4 | 3 | 1,867 |
| 9430 Lena Dr, Seguin, TX | $222,999 | 3 | 2 | 1,402 |
| 5563 Gatewood Trl, Seguin, TX | $223,999 | 3 | 2 | 1,402 |
Moving Cost Estimate
EXIT Agents in Seguin



Listing Courtesy: Escape Realty - (210) 421-9291 jaci02@hotmail.com
Presented by: Jaclyn Calhoun