

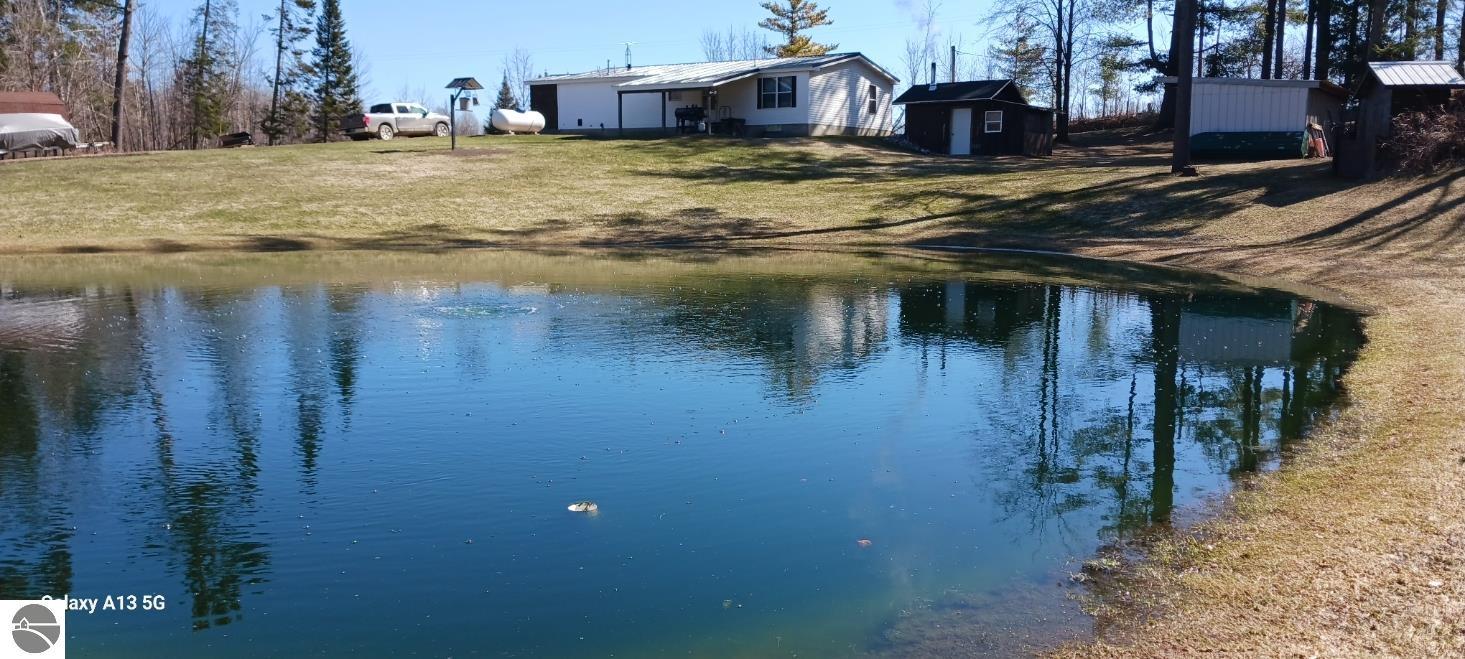
1080 Beach Road, Prescott, MI 48756
N/A · Ogemaw County
Key Facts
Description
Nature Lovers Casa, this home has scenery galore! Partial wooded 3+ acres with a pond and a Plethora of fish. Bear Sightings as well! Great Garden Space with a Root Cellar!! The Home has an outdoor wood stove which is piped underground to reduce the expense of propane. The Lean-to makes a great space to store your toys, tractor and machinery. The home boasts a steel roof and comes furnished, all you need is your tooth brush!
Property Information
Property Type
Residential
Sub-Type
Single Family Residence
Year Built
1989
Stories
1
Living Area
1,344 sq ft
Lot Size
3.07 acres
Lot Dimensions
485.52 x 275
Days on Market
13
MLS® Listing#
1943542
Property Features
Exterior
Appliances
Heating
Flooring
Fireplace
Basement
Parking
Laundry
Patio
Lot Features
Construction
Roof
Other Structures
Community
Sewer
Water Source
Financial Details
HOA
Yes
Annual Taxes
$854
Assessed Value
$32,104
Parcel Number
009-017-001-25
Directions
M-55 To Beach Rd turn North follow to property on West side of Beach Rd.
Affordability Calculator
$29,980
Estimated monthly payment
$798/mo
Principal $119,920 · Est. interest $167,299 over 30 yrs
Neighborhood Market Statistics
How this home compares to active listings in Prescott, MI
- 52
- Median Days on Market
- 1,200
- Median Sq Ft
- $131
- Median Price / Sq Ft
- 19
- Active Listings
- Its price per sq ft is 15% below the area median.
Market statistics compiled from active EXIT Realty® and MLS listings in Prescott, MI.
Location

Points of Interest in Prescott, MI
Showing the Prescott area map.
Nearby Schools
Whittemore Presc
School · 6.5 mi away
Whittemore-Prescott Elementary School
Elementary · 6.8 mi away
Miss Sue's Kid Zone Children's Center
School · 7.0 mi away
West Branch-Rose City Area Schools
School · 8.0 mi away
Ogemaw Heights High School
Secondary · 8.0 mi away
Hale Area Schools
School · 9.4 mi away
Hale Elementary School
Elementary · 9.5 mi away
Hale High School
Secondary · 9.5 mi away
Rose City School
Elementary · 11.2 mi away
Surline Elementary School
Elementary · 13.4 mi away
Surline Middle School
Secondary · 13.5 mi away
Peter Pan Preschool Center
School · 13.6 mi away
St Joseph Elementary School
Elementary · 14.3 mi away
Arenac Eastern High School
Secondary · 15.3 mi away
Sterling Elementary School
Elementary · 18.9 mi away
Standishsterling Central JRSR High School
Secondary · 20.0 mi away
Central High School
Secondary · 20.2 mi away
Clara Bolen Elementary School
Elementary · 21.3 mi away
Emanuel Lutheran School
Secondary · 22.1 mi away
Au Gressims Elementary School
Elementary · 22.1 mi away
Commute Calculator
Nearby Homes

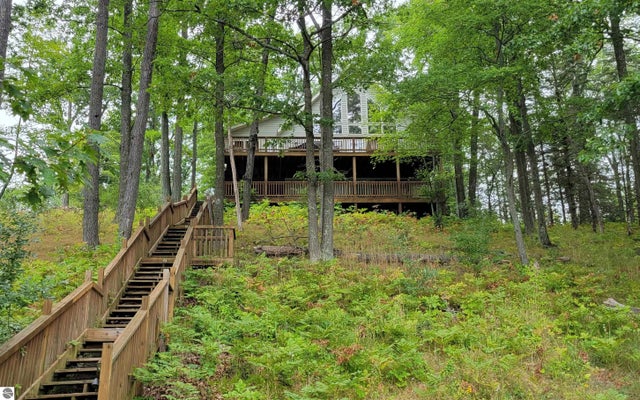

Similar Homes Nearby
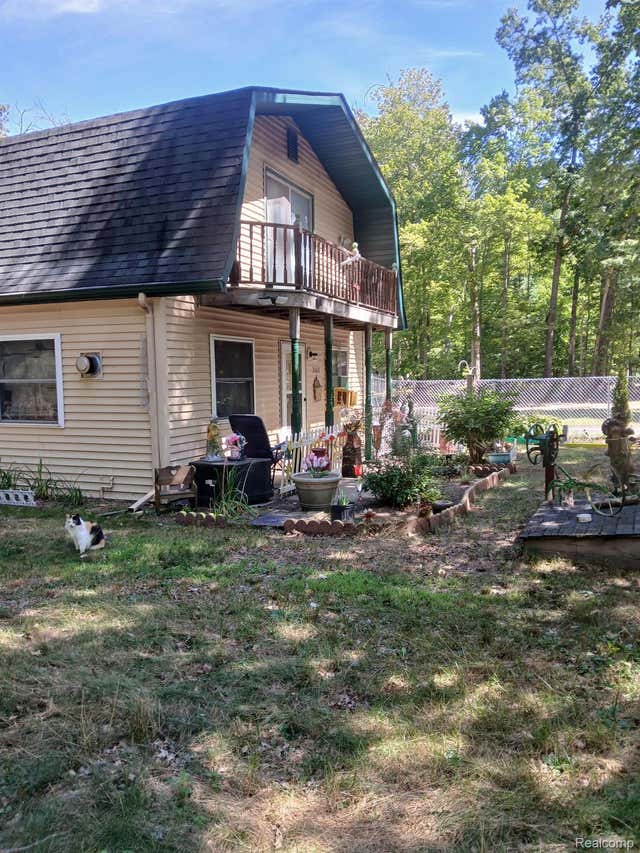


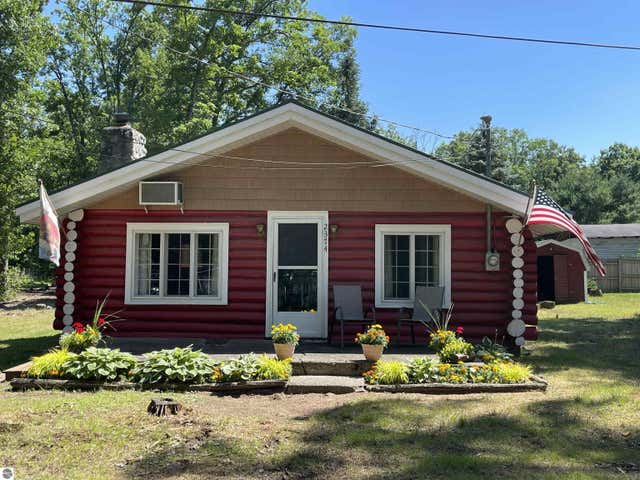
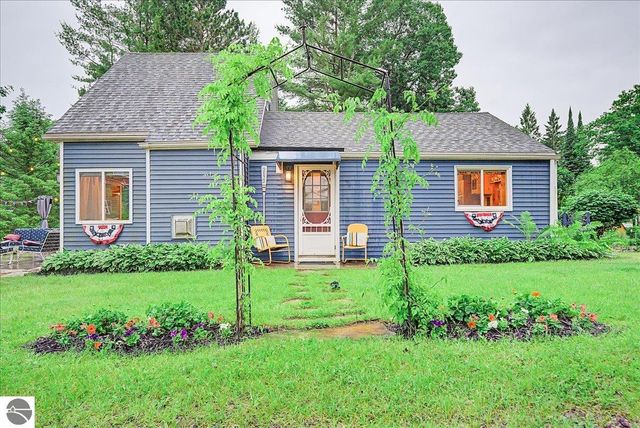

Similar Home Values
Comparable nearby listings and their asking prices.
| Address | Price | Beds | Baths | Sq Ft |
|---|---|---|---|---|
| 2167 N Shore Drive, Prescott Village, MI | $109,900 | 3 | 1 | 1,432 |
| 5825 E Dyer Road, Prescott, MI | $115,000 | 3 | 1 | 1,440 |
| 3719 Rifle River Trail, Prescott, MI | $124,900 | 2 | 1 | 953 |
| 2374 Thompson Street, Prescott, MI | $125,000 | 2 | 1 | 720 |
| 2532 E 1st Street, Prescott, MI | $149,900 | 3 | 1 | 1,252 |
| 5067 Turner Pine Drive, Prescott, MI | $155,900 | 2 | 1 | 1,200 |
Moving Cost Estimate
EXIT Agents in Prescott


Listing Courtesy: Warner Realty Group LLC - 9899845036