

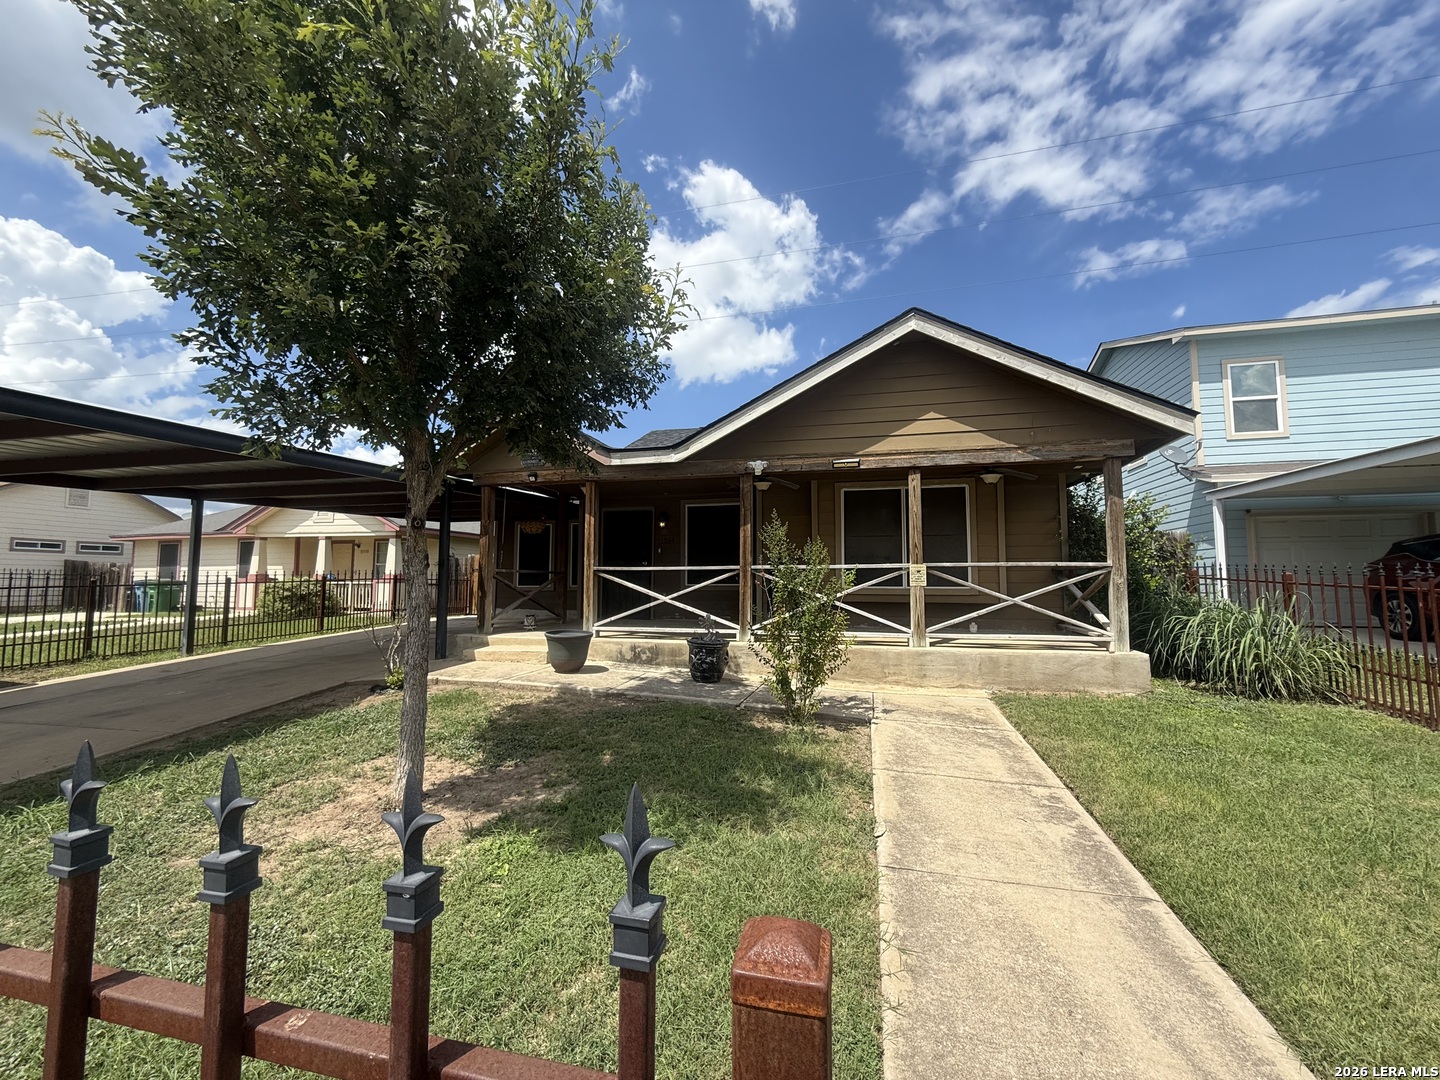
11334 highcrest, San Antonio, TX 78224
PALO ALTO VILLAGE · Bexar County
Key Facts
Description
Welcome to 11334 Highcrest Dr - a 4-bedroom, 2-bath home that has been cared for by its original owner and thoughtfully maintained over the years. Recent improvements include a roof replaced in 2024, back wood privacy fence and front iron fence completed in 2024, A/C system updated in 2022, and a carport added in 2019 - giving buyers added confidence from day one. Located just 2.5 miles from Palo Alto College and minutes from Texas A&M-San Antonio and the Toyota plant, this home offers both comfort and convenience. And with NO HOA, you'll enjoy the freedom to truly make it your own. A solid home, a great location, and the perfect place to begin your next chapter. Motivated seller - schedule your showing today.
Property Information
Property Type
Residential
Sub-Type
Single Family Residence
Style
One Story
Year Built
2006
Stories
1
Living Area
1,390 sq ft
Lot Size
0.14 acres
Days on Market
117
MLS® Listing#
1942625
Property Features
Appliances
Cooling
Heating
Flooring
Construction
Foundation
Roof
Windows
Sewer
Rooms
- 9x9Main
- Bedroom 210x10Main
- Bedroom 310x10Main
- Bedroom 410x10Main
- Dining Room9x10Main
- Family Room9x9Main
- Kitchen12x12Main
- Living Room10x10Main
- Master Bathroom5x8Main
- Master Bedroom12x12Main
- Office9x9Main
Schools
- Elementary:
- Spicewood Park
- Middle:
- RESNIK
- High:
- Legacy High School
- District:
- Southwest I.S.D.
Financial Details
HOA
None
Annual Taxes
$4,450
Tax year 2025
Parcel Number
145640140230
Directions
From loop 410, exit Palo Alto Rd. Head south, turn left on Villaret Blvd. right on Highcrest the home will be on the right
Affordability Calculator
$40,800
Estimated monthly payment
$1,086/mo
Principal $163,200 · Est. interest $227,679 over 30 yrs
Neighborhood Market Statistics
How this home compares to active listings in San Antonio, TX
- $322,027
- Median Listing Price
- 64
- Median Days on Market
- 1,891
- Median Sq Ft
- $172
- Median Price / Sq Ft
- 10,903
- Active Listings
- This home’s price is 37% below the area median.
- Its price per sq ft is 15% below the area median.
Market statistics compiled from active EXIT Realty® and MLS listings in San Antonio, TX.
Location

Points of Interest in San Antonio, TX
Showing the San Antonio area map.
Nearby Schools
Spicewood Park Elementary
Elementary · 0.1 mi away
Bob Hope Elementary School
Elementary · 1.1 mi away
Frank L. Madla Early College High School
Secondary School · 1.5 mi away
Alternative School
Secondary · 1.8 mi away
South San Antonio Independent School District
School · 1.9 mi away
South San Antonio Isd
School · 1.9 mi away
Resnik Middle School
Elementary · 1.9 mi away
SW Legacy High School
Secondary · 1.9 mi away
Southwest Legacy High School
Secondary · 1.9 mi away
Palo Alto Elementary School
Elementary · 2.0 mi away
Benavidez Elementary School
Elementary · 2.5 mi away
South San Isd
School · 2.5 mi away
Zamora Middle School
Secondary · 2.6 mi away
Idea Ewing Halsell
Secondary · 2.9 mi away
Gillette Elementary School
Elementary · 3.0 mi away
Depaul Children's Center
School · 3.1 mi away
Hutchins Elementary
Elementary · 3.1 mi away
South San Antonio Independent School District
School · 3.2 mi away
South San Antonio High School
Secondary · 3.3 mi away
Hidden Cove Elementary
Elementary · 3.3 mi away
Commute Calculator
Nearby Homes

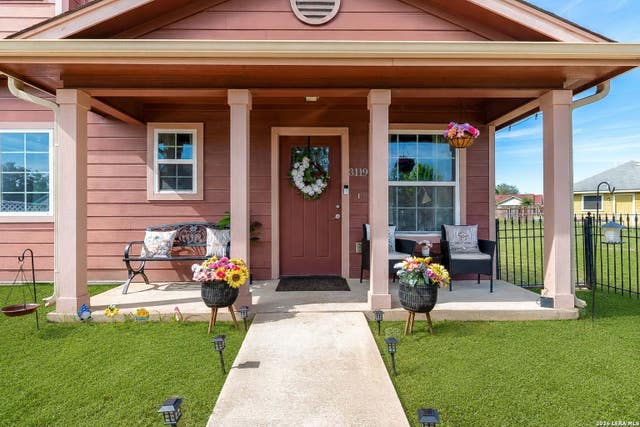
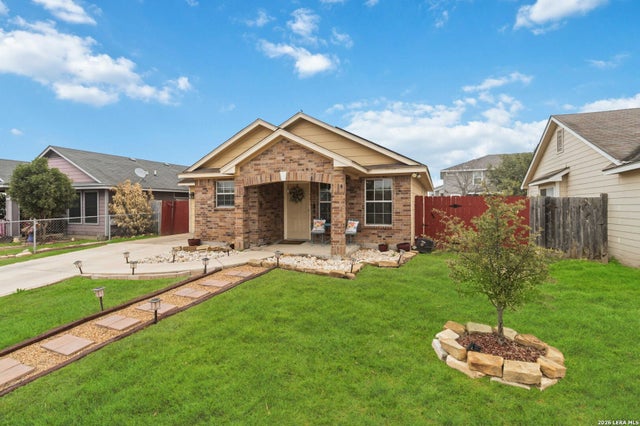
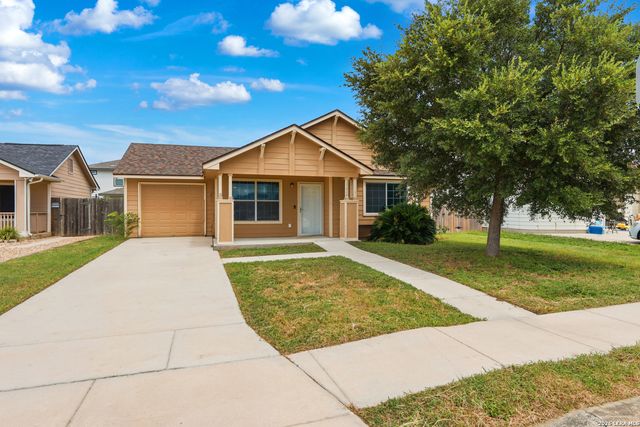

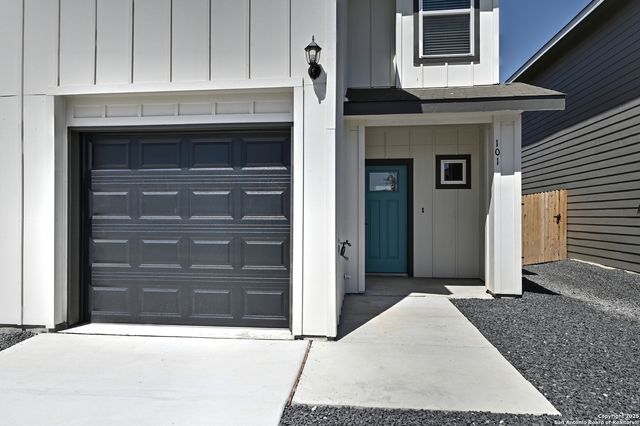
Similar Homes Nearby
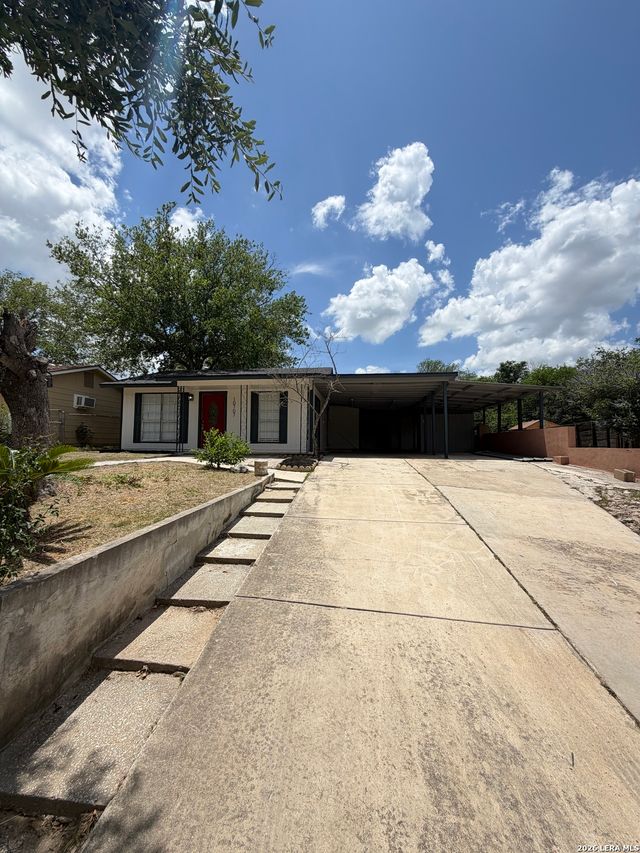
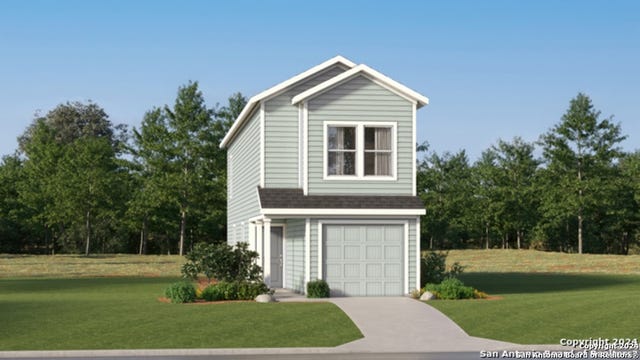

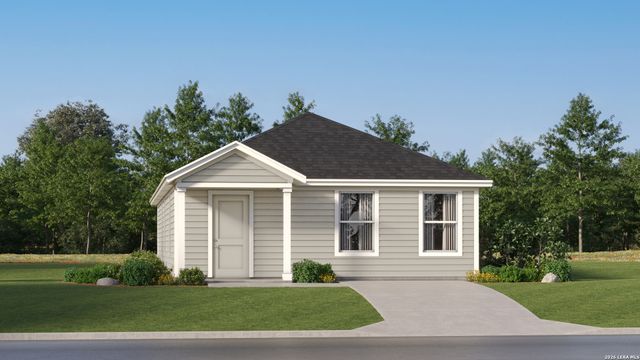
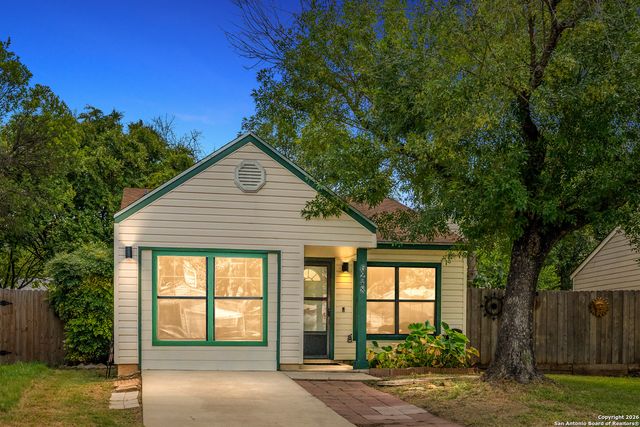
Similar Home Values
Comparable nearby listings and their asking prices.
| Address | Price | Beds | Baths | Sq Ft |
|---|---|---|---|---|
| 10707 Claymore, San Antonio, TX | $142,900 | 3 | 1 | 864 |
| 8643 Green Bliss, San Antonio, TX | $142,999 | 3 | 3 | 1,189 |
| 8671 Green Bliss, San Antonio, TX | $142,999 | 3 | 3 | 1,189 |
| 23203 KENDALL WAY, San Antonio, TX | $143,000 | 3 | 2 | 1,344 |
| 2816 Jasper Stone, San Antonio, TX | $143,999 | 3 | 2 | 2,173 |
| 6248 Valley Queen, San Antonio, TX | $144,000 | 3 | 1 | 901 |
Moving Cost Estimate
EXIT Agents in San Antonio



Listing Courtesy: Madison Allied LLC - (210) 799-4667 herrerakayla10@yahoo.com
Presented by: Kayla Herrera