

5575 M 72, Williamsburg, MI 49690
Meets & Bounds · Kalkaska County
Key Facts
Description
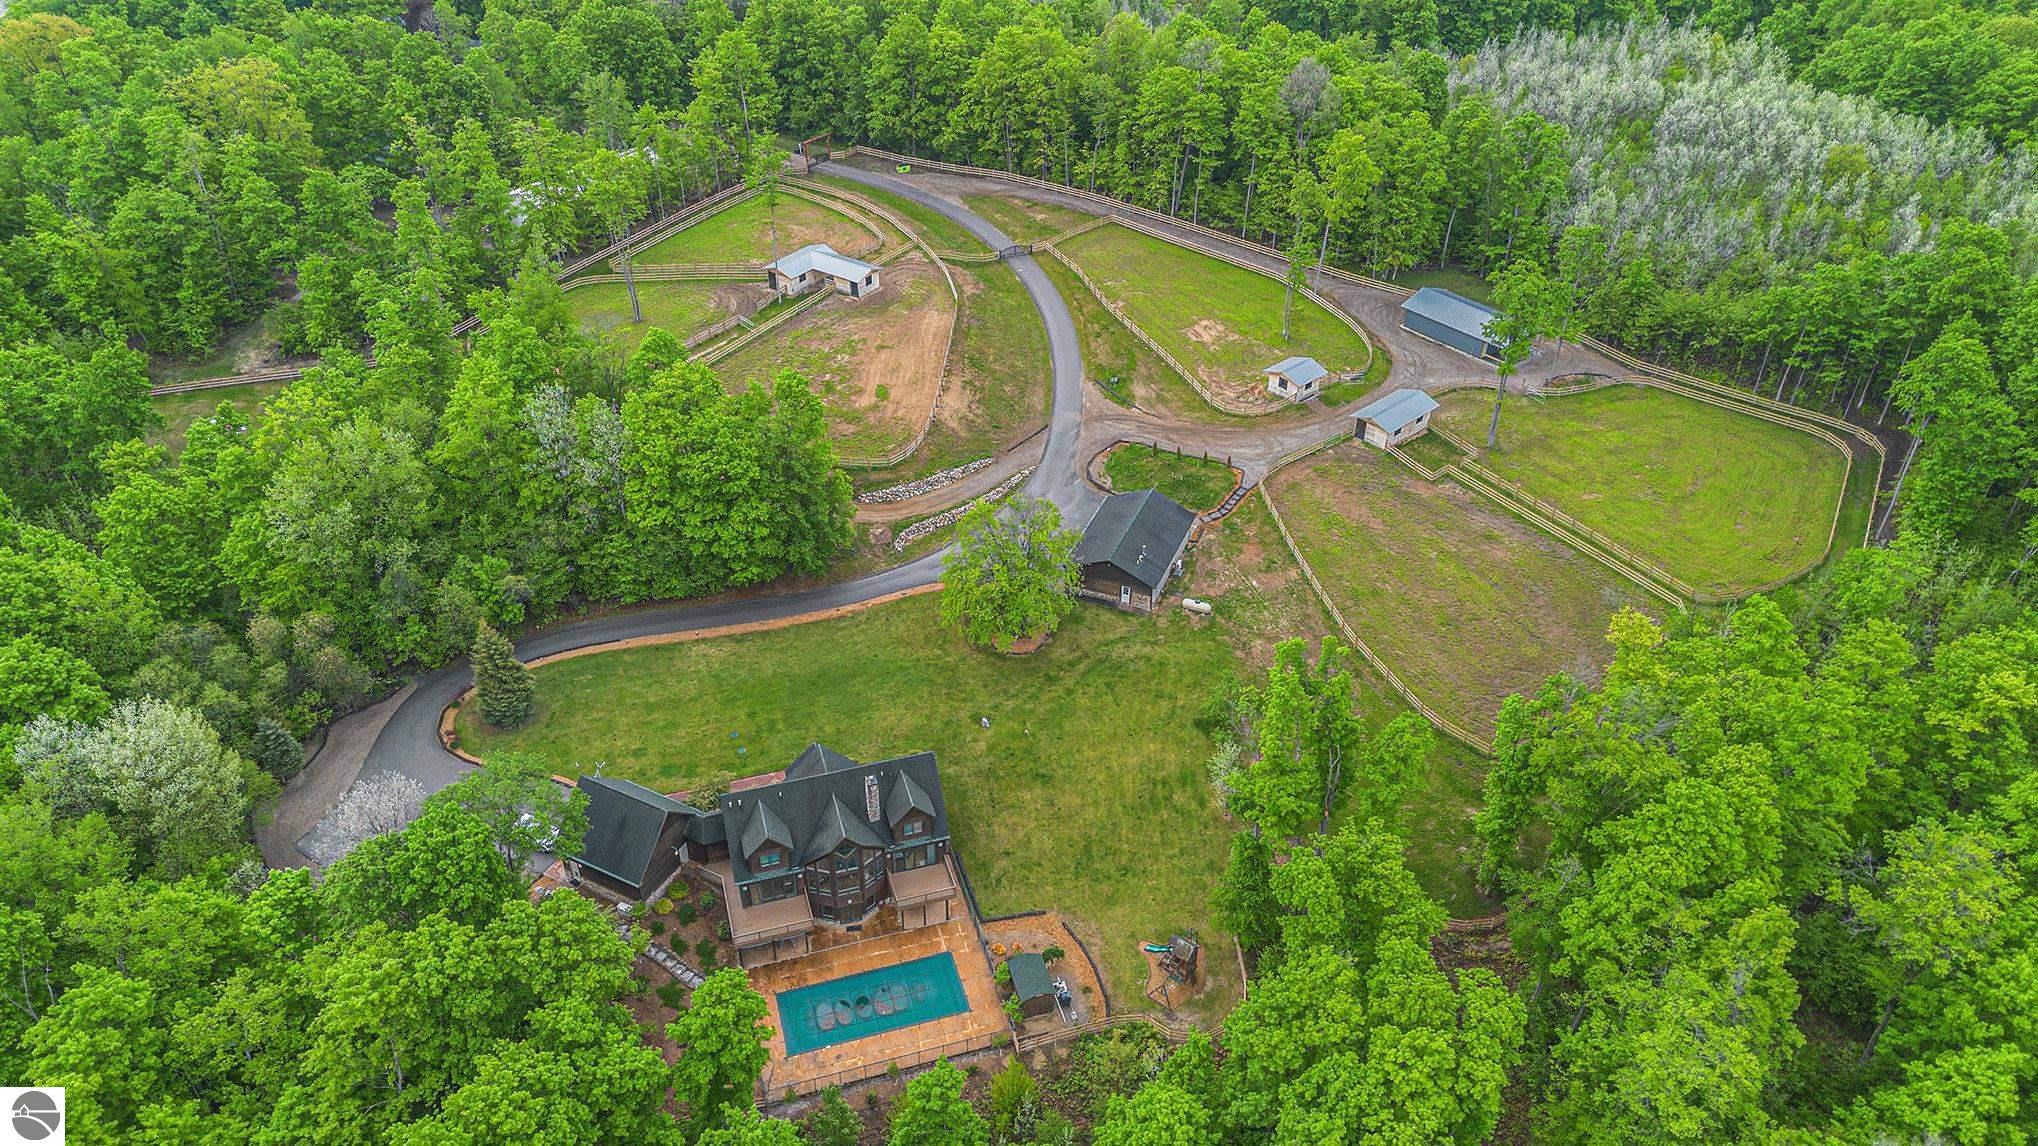
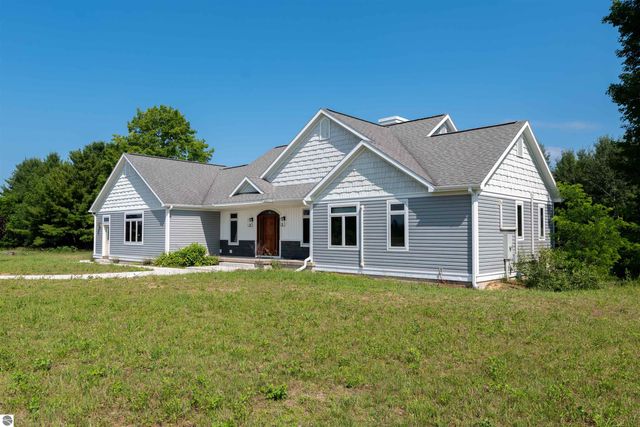
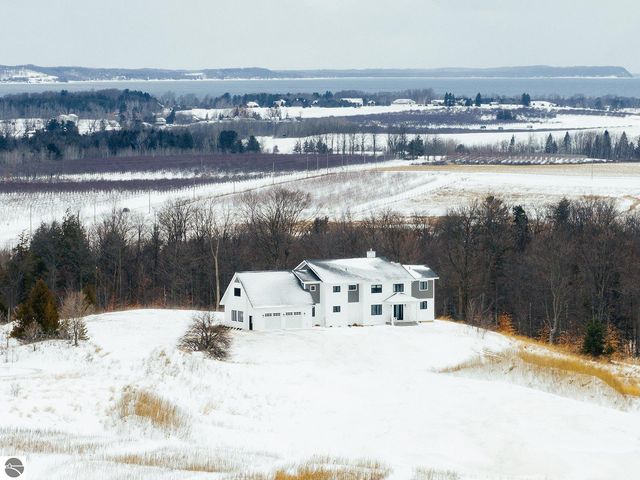
Discover an exquisite 4,700-square-foot sanctuary at 5575 M-72, nestled on nearly 10 acres of private, hardwood-laden land bordering state property. This meticulously crafted five-bedroom, three-and-a-half-bathroom residence blends luxurious interiors—featuring white pine and cedar accents, a gourmet kitchen with granite countertops, and in-floor radiant heat—with exceptional equestrian amenities, including a fully fenced perimeter, three professionally cleared paddocks, and run-in stalls. A 42-foot heated pool, detached bunkhouse with three bedrooms and a full kitchen, and advanced mechanical systems, such as a Generac generator and ice melt roof, enhance functionality, while a pole barn, attached two-car garage, and professionally landscaped gardens complete this serene retreat, perfect for equestrian enthusiasts seeking modern elegance and boundless potential. Just 10 Minutes from the Traverse City Horse Show!
Property Information
Property Type
Residential
Sub-Type
Single Family Residence
Style
Log Cabin / Lodge
Year Built
2003
Stories
2
Living Area
4,694 sq ft
Lot Size
9.54 acres
Lot Dimensions
710x262.x751x679.73x124
Garage Spaces
5
Days on Market
135
MLS® Listing#
1942516
Property Features
Interior
Exterior
Appliances
Cooling
Heating
Flooring
Fireplace
Basement
Pool
Parking
Laundry
Patio
Lot Features
Construction
Roof
Security
Other Structures
Community
Utilities
Sewer
Water Source
Schools
- Elementary:
- Rapid City Elementary School
- Middle:
- Kalkaska Middle School
- High:
- Kalkaska High School
Financial Details
HOA
Yes
Assessed Value
$488,800
Parcel Number
004-033-005-46
Directions
From Acme take M-72 past scenic turnout. Home is on the right through gate. At the bend in the driveway stay to the right.
Affordability Calculator
$340,000
Estimated monthly payment
$9,048/mo
Principal $1,360,000 · Est. interest $1,897,321 over 30 yrs
Neighborhood Market Statistics
How this home compares to active listings in Williamsburg, MI
- $888,889
- Median Listing Price
- 48
- Median Days on Market
- 2,869
- Median Sq Ft
- $340
- Median Price / Sq Ft
- 62
- Active Listings
- This home’s price is 91% above the area median.
- Its price per sq ft is 7% above the area median.
Market statistics compiled from active EXIT Realty® and MLS listings in Williamsburg, MI.
Location
- 5575 M 72, Williamsburg, MI 49690
Points of Interest in Williamsburg, MI
Showing the Williamsburg area map.
Nearby Schools
Rapid City Elementary School
Elementary · 4.0 mi away
Kalkaska Middle School
Secondary · 5.2 mi away
Elk Rapids Schools
Elementary · 5.2 mi away
Birch Street Elementary School
Elementary · 5.7 mi away
Kalkaska High School
Secondary · 5.7 mi away
Kalkaska Public Schools
School · 6.0 mi away
Northside Education Center
School · 6.4 mi away
Woodland School
Elementary · 9.2 mi away
South Boardman Elementary School
Elementary · 9.2 mi away
Elk Rapids High School
Secondary · 9.6 mi away
Cherryland Middle School
Secondary · 9.7 mi away
Elk Rapids Public School
Secondary · 9.7 mi away
Elk Rapids Schools
Elementary · 9.9 mi away
Crawford School
Elementary · 11.8 mi away
Forest Area Community Schools
Secondary · 12.0 mi away
Courtade Elementary School
Elementary · 12.0 mi away
Traverse Bay Christian School
School · 12.1 mi away
Forest Area High School
Secondary · 12.1 mi away
TC Adventist School
School · 13.0 mi away
Old Mission Peninsula School
Elementary · 13.3 mi away
Commute Calculator
Nearby Homes



Similar Homes Nearby



Similar Home Values
Comparable nearby listings and their asking prices.
| Address | Price | Beds | Baths | Sq Ft |
|---|---|---|---|---|
| 8255 Angell Road, Williamsburg, MI | $1,199,000 | 6 | 5 | 4,460 |
| 6551 Huntsman Drive, Williamsburg, MI | $1,790,000 | 5 | 8 | 3,637 |
| 3333 Kirkridge Drive, Williamsburg, MI | $1,791,000 | 4 | 5 | 5,723 |
| 3929 Bay Valley Drive, Williamsburg, MI | $1,950,000 | 4 | 2 | 1,801 |
| 6707 Huntsman Drive, Williamsburg, MI | $1,990,000 | 5 | 5 | 2,912 |
| 9421 Fairview Avenue, Williamsburg, MI | $2,100,000 | 4 | 3 | 3,453 |
Moving Cost Estimate
EXIT Agents in Williamsburg


Listing Courtesy: EXIT Northern Shores Realty-ER - Cell: 352-804-0805