

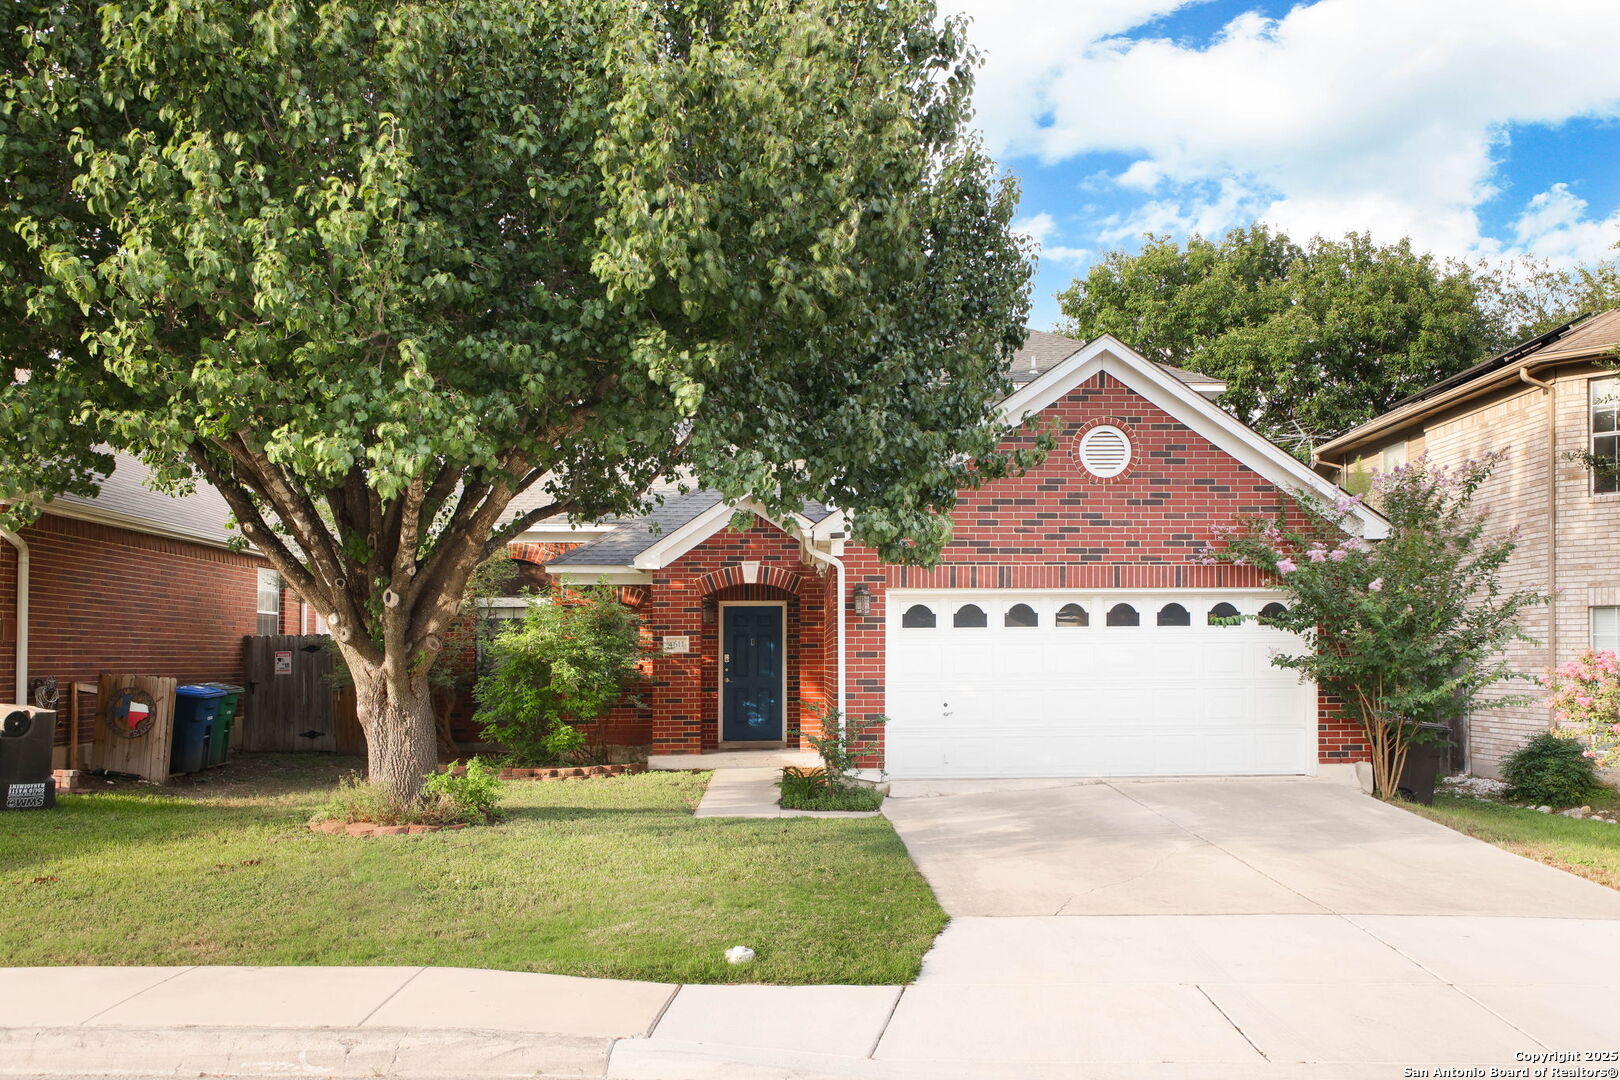
4611 Aspen View, San Antonio, TX 78217
NORTHERN HEIGHTS NE · Bexar County
Key Facts
Description
Welcome to your next home in the charming Northern Heights community! This beautiful two-story residence features high ceilings and an open, airy layout enhanced by fresh interior paint, brand-new carpeting, and expansive windows that fill the home with natural light. The inviting living room is anchored by a cozy fireplace, creating the perfect setting for relaxing evenings or gathering with family and friends. Designed for both everyday living and entertaining, the home also offers a formal dining room along with a bright eat-in kitchen. The stylish kitchen is complete with granite countertops, a center island for additional prep and storage space, and sleek stainless steel appliances. The nicely sized primary suite is conveniently located on the main floor, providing comfort and privacy. The ensuite bath features dual vanities, creating a functional and relaxing retreat. Upstairs, you'll find two additional bedrooms, a full bathroom, and a spacious loft-perfect for a game room, home office, or second living area to suit your needs.
Property Information
Property Type
Residential
Sub-Type
Single Family Residence
Style
Two Story
Year Built
1994
Stories
2
Living Area
2,080 sq ft
Lot Size
0.12 acres
Garage Spaces
2
Days on Market
139
MLS® Listing#
1941781
Property Features
Appliances
Cooling
Heating
Flooring
Construction
Foundation
Roof
Windows
Rooms
- Bedroom 212x12Second
- Bedroom 315x12Second
- Bedroom 46x8Main
- Dining Room10x9Main
- Kitchen18x13Main
- Living Room17x19Main
- Master Bathroom13x12Main
- Master Bedroom12x17Main
Schools
- Elementary:
- Northern Hills
- Middle:
- Driscoll
- High:
- Madison
- District:
- North East I.S.D.
Financial Details
HOA
$30 / Annually
NORTHERN HEIGHTS
Annual Taxes
$6,216
Tax year 2024
Parcel Number
145780070410
Directions
I 35 S RIGHT ON O'CONNOR, LEFT ON NACADOCHES, RIGHT ON ASPEN VIEW
Affordability Calculator
$51,000
Estimated monthly payment
$1,357/mo
Principal $204,000 · Est. interest $284,598 over 30 yrs
Neighborhood Market Statistics
How this home compares to active listings in San Antonio, TX
- $322,027
- Median Listing Price
- 64
- Median Days on Market
- 1,891
- Median Sq Ft
- $172
- Median Price / Sq Ft
- 10,903
- Active Listings
- This home’s price is 21% below the area median.
- Its price per sq ft is 29% below the area median.
Market statistics compiled from active EXIT Realty® and MLS listings in San Antonio, TX.
Location

Points of Interest in San Antonio, TX
Showing the San Antonio area map.
Nearby Schools
Northern Hills Elementary School
Elementary · 0.5 mi away
El Dorado Elementary School
Elementary · 0.8 mi away
Cole's Enterprises
School · 0.9 mi away
Ct Day School
School · 1.1 mi away
The Little Engine Learning Center
School · 1.1 mi away
San Antonio Country Day Montessori School
Elementary · 1.3 mi away
Woodstone Elementary School
Elementary · 1.4 mi away
Madison High School
Secondary · 1.4 mi away
Stahl Elementary School
Elementary · 1.6 mi away
St Margaret's Episcopal Church
School · 1.7 mi away
School of Science and Technology - Alamo
Elementary · 1.8 mi away
Pinnacle Kids' Academy
School · 1.8 mi away
Longs Creek Elementary School
Elementary · 1.9 mi away
All Schools Fundraising
School · 1.9 mi away
Center School
School · 2.1 mi away
Career and Technical Education Center - Ctec - North East Isd
School · 2.1 mi away
Academy of Creative Education
School · 2.1 mi away
School of Science & Technology Alamo
School · 2.1 mi away
North East Independent School District
Elementary · 2.1 mi away
Wood Middle School
Secondary · 2.1 mi away
Commute Calculator
Nearby Homes




Similar Homes Nearby



Similar Home Values
Comparable nearby listings and their asking prices.
| Address | Price | Beds | Baths | Sq Ft |
|---|---|---|---|---|
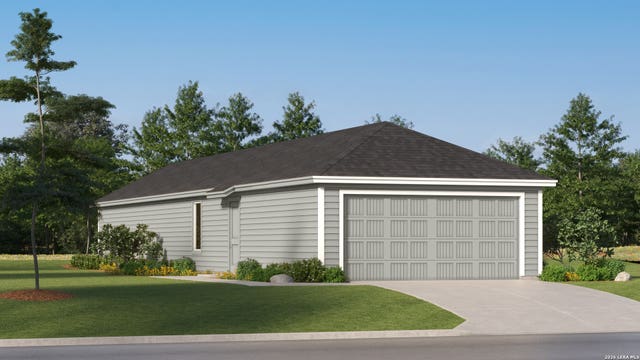
| 20547 Andalusite Way, San Antonio, TX | $178,999 | 4 | 3 | 1,535 |
| 20535 Andalusite Way, San Antonio, TX | $178,999 | 4 | 3 | 1,535 |
| 4034 Christinas Brook, San Antonio, TX | $178,999 | 3 | 2 | 1,208 |
| 20571 Andalusite Way, San Antonio, TX | $178,999 | 4 | 3 | 1,535 |
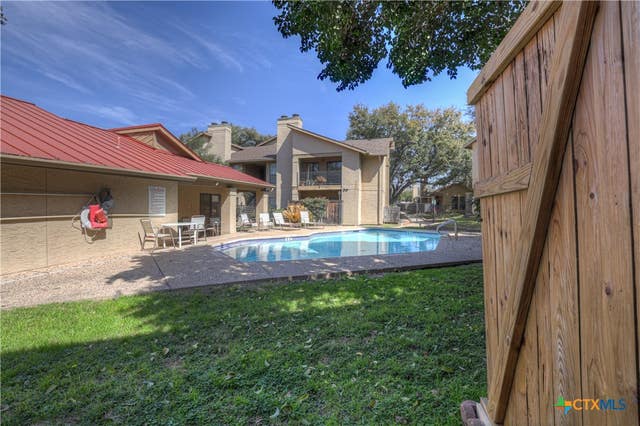
| 1202 Thorpe Lane 612, San Marcos, TX | $179,000 | 2 | 2 | 1,036 |
| 1202 Thorpe Lane 701, San Marcos, TX | $179,000 | 2 | 2 | 1,036 |
Moving Cost Estimate

Listing Courtesy: The Woodall Group of Texas - (210) 441-9158 rwood0371@hotmail.com
Presented by: Ronald Woodall