

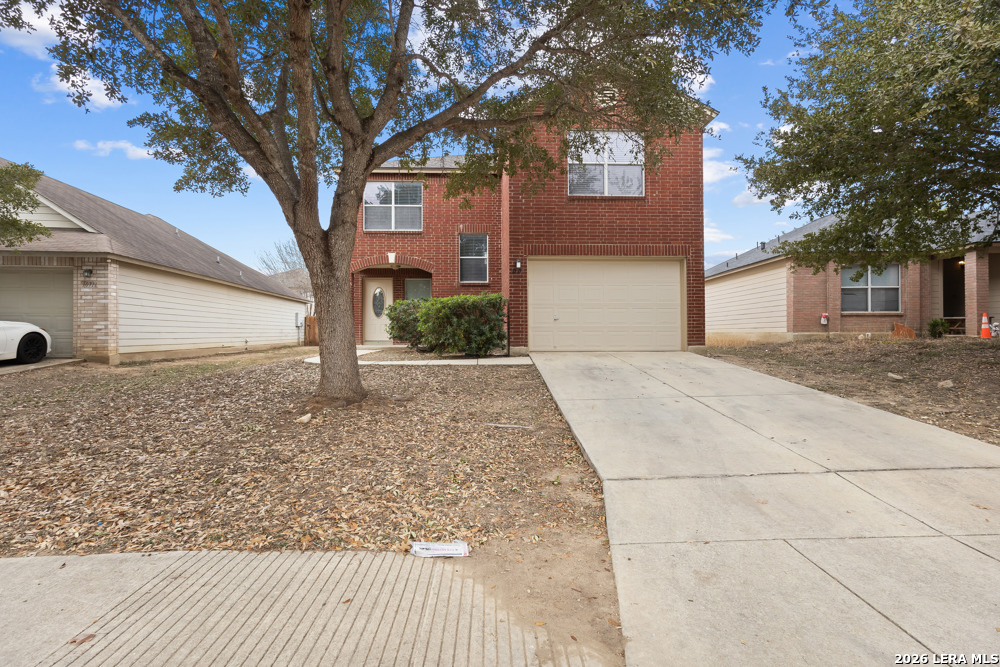
10707 Terrace Crest, San Antonio, TX 78223
GREENWAY TERRACE · Bexar County
Key Facts
Description
This home is a great fit for someone who wants a movein ready space with thoughtful updates, an easy layout, and a convenient southeast San Antonio location. In 2026, the roof was replaced and the downstairs was updated with new LVP flooring, along with new carpet upstairs, giving the home a fresh, updated feel from the moment you walk in. Downstairs, the open living and dining area gives you plenty of room to relax, work from home, or host friends without feeling crowded. The new LVP flooring adds a clean, modern look and is practical for everyday life, making it easier to maintain hightraffic areas. The kitchen sits just off the living space with an eatin area, breakfast bar, and a walkin pantry, so cooking, storing groceries, and staying connected with everyone in the living room all happen in one comfortable flow. Upstairs, all three bedrooms are together, along with a flexible game room/loft that works well as an extra living area, media space, or hobby room. The new carpet upstairs keeps the bedrooms and loft feeling soft and quiet, which many people appreciate for winding down at the end of the day. The spacious main bedroom offers room for larger furniture, a walkin closet, and a full bath with a tub/shower combo, which is convenient for a variety of household needs. Daily living here is designed to be straightforward and comfortable. You have central heating and cooling, an attached twocar garage, and an interior utility room, so laundry and storage stay inside and out of the weather. The backyard includes a patio slab and privacy fence-big enough for outdoor seating, pets, or play space, but still manageable to maintain. The location offers quick access to US181 and S Presa, making commutes to downtown, Brooks, and other major employment and shopping areas simple. The Greenway Terrace neighborhood includes a park and playground and is served by East Central ISD, with schools and everyday services a short drive away. For someone looking for a threebedroom, 2.5bath home with a game room, fenced yard, recent 2026 updates, and a convenient southeast side location, this property lines up with many of the top features buyers search for online.
Property Information
Property Type
Residential
Sub-Type
Single Family Residence
Style
Two Story / Traditional
Year Built
2005
Stories
2
Living Area
1,879 sq ft
Lot Size
0.12 acres
Garage Spaces
2
Days on Market
123
MLS® Listing#
1941680
Property Features
Interior
Appliances
Cooling
Heating
Flooring
Parking
Patio
Fencing
Construction
Foundation
Roof
Security
Rooms
- 14x8Second
- Bedroom 213x11Second
- Bedroom 312x11Second
- Dining Room16x12Main
- Kitchen13x10Main
- Living Room26x15Main
- Master Bathroom12x5Second
- Master Bedroom22x13Second
- Utility Room7x5Main
Schools
- Elementary:
- Harmony
- Middle:
- Heritage
- High:
- East Central
- District:
- East Central I.S.D
Financial Details
HOA
$275 / Annually
ROWCAL
Annual Taxes
$4,021
Tax year 2024
Parcel Number
040077090390
Directions
IH410S, Exit 41 to merge onto IH-37S toward Floresville, Exit 132 Onto US-181, Continue onto US-181 S, Left onto S Presa St, Right onto Green Lake St, Left onto Green Coral, Right onto Terrace Crest, Home on Right
Affordability Calculator
$42,000
Estimated monthly payment
$1,118/mo
Principal $168,000 · Est. interest $234,375 over 30 yrs
Neighborhood Market Statistics
How this home compares to active listings in San Antonio, TX
- $321,614
- Median Listing Price
- 64
- Median Days on Market
- 1,890
- Median Sq Ft
- $171
- Median Price / Sq Ft
- 10,891
- Active Listings
- This home’s price is 35% below the area median.
- Its price per sq ft is 35% below the area median.
Market statistics compiled from active EXIT Realty® and MLS listings in San Antonio, TX.
Location

Points of Interest in San Antonio, TX
Showing the San Antonio area map.
Nearby Schools
Harmony Elementary School
Elementary · 0.4 mi away
East Central Development Center
School · 0.9 mi away
Bexar County Learning Center
Secondary · 2.2 mi away
Brooks Academy
School · 2.8 mi away
Mission Academy
School · 3.3 mi away
Highland Forest Elementary School
Elementary · 3.5 mi away
Salado Intermediate School
School · 3.6 mi away
Legacy Middle School
Secondary · 3.8 mi away
Compass Rose Legacy
Secondary · 3.8 mi away
East Central Isd
School · 4.0 mi away
Holy Name Catholic School
School · 4.0 mi away
Compass Rose Legacy Elementary
Elementary · 4.1 mi away
Cast Med High School
Secondary · 4.2 mi away
Maranatha Adventist School
School · 4.2 mi away
Jubilee San Antonio
Elementary · 4.3 mi away
Oak Crest Intermediate School
School · 4.4 mi away
Saisd
School · 4.4 mi away
Rogers Middle School
Secondary · 4.4 mi away
Schenck Elementary School
Elementary · 4.4 mi away
Pecan Valley Elementary School
Elementary · 4.5 mi away
Commute Calculator
Nearby Homes

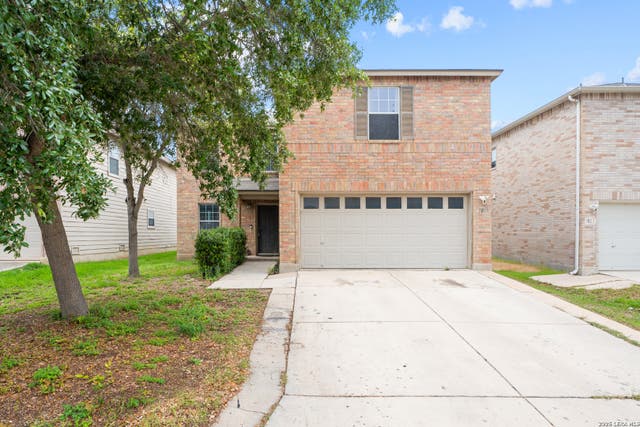
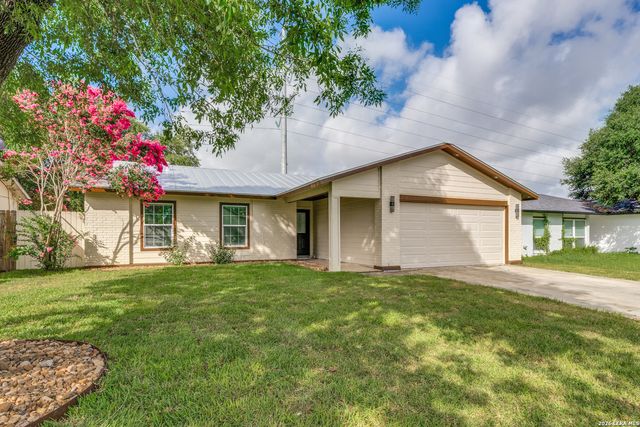
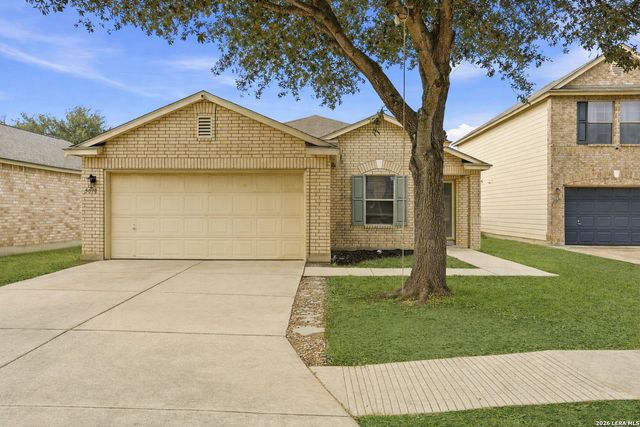

Similar Homes Nearby


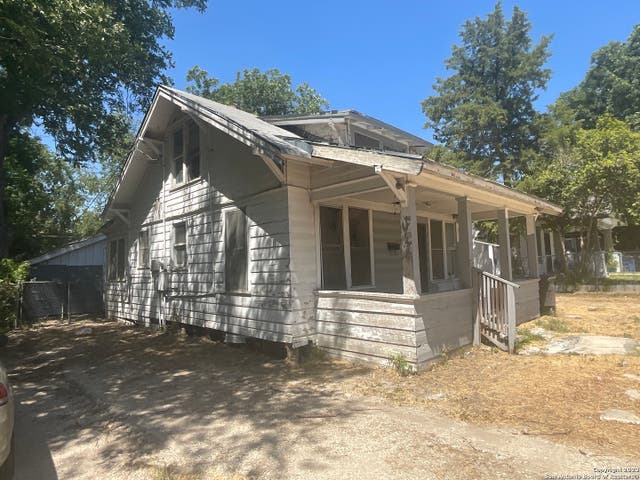
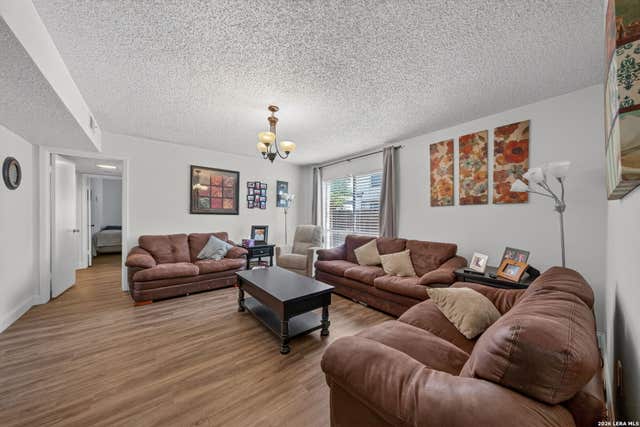
Similar Home Values
Comparable nearby listings and their asking prices.
| Address | Price | Beds | Baths | Sq Ft |
|---|---|---|---|---|
| 730 Channing, San Antonio, TX | $147,000 | 3 | 2 | 1,250 |
| 267 Dorie, San Antonio, TX | $148,000 | 3 | 1 | 932 |
| 7233 Glen Bay Dr, San Antonio, TX | $148,000 | 3 | 2 | 1,152 |
| 142 EDDIE WESSLEY ST, San Antonio, TX | $148,000 | 2 | 1 | 784 |
| 309 MOUNT VERNON CT, San Antonio, TX | $148,000 | 2 | 2 | 1,008 |
| 3803 Barrington 14A, San Antonio, TX | $148,500 | 3 | 2 | 1,519 |
Moving Cost Estimate
EXIT Agents in San Antonio



Listing Courtesy: Coldwell Banker D'Ann Harper - (210) 846-5558 jclark@cbharper.com
Presented by: Jo Helen Clark