

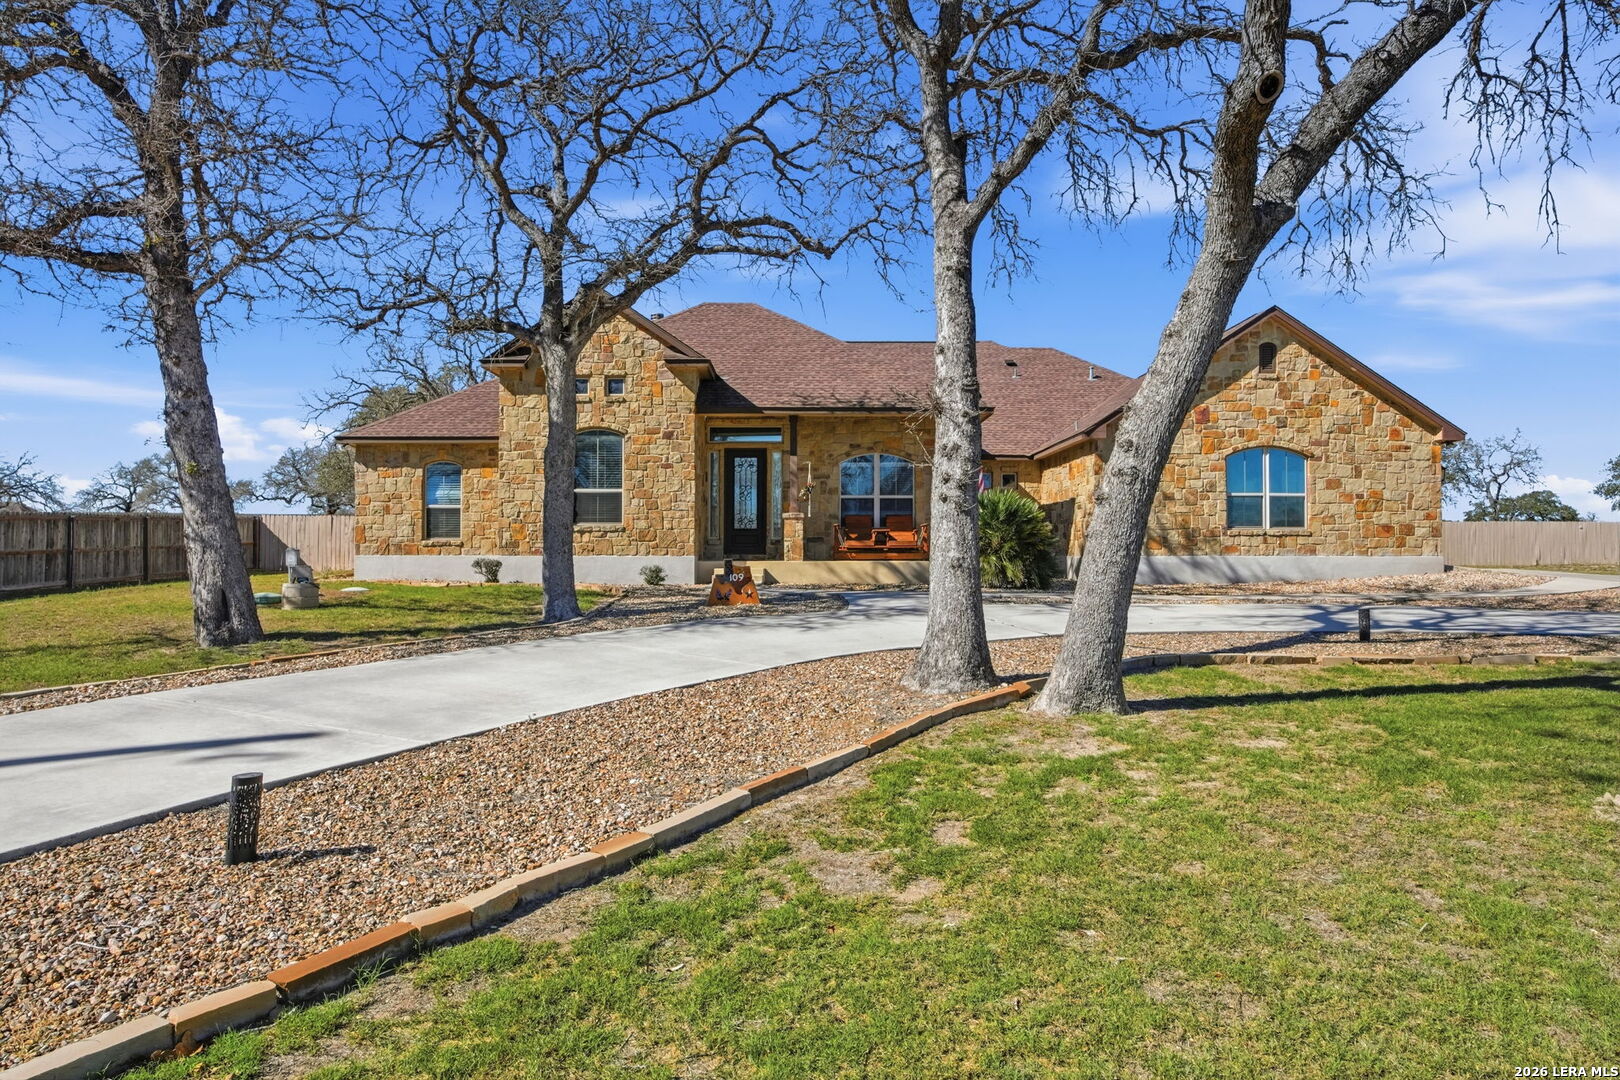
109 Bucks Ln, La Vernia, TX 78121
WOODLANDS SUBDIVISION · Wilson County
Key Facts
Description
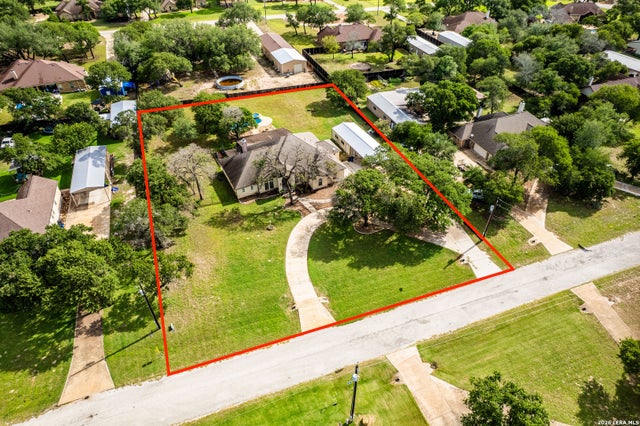
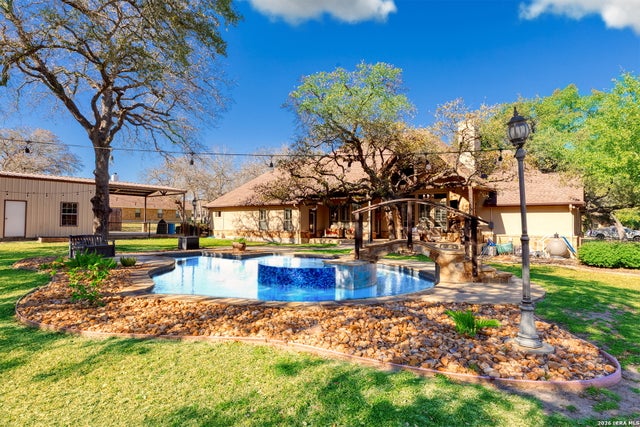
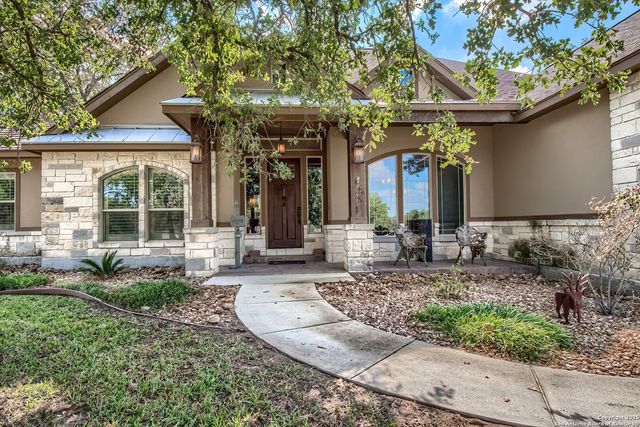
Step into the home you've been waiting for. This home offers a single story 4 bedroom 2 and a half bath with open layout perfect for family gatherings. From the unique wagon-wheel ceiling in the kitchen to lounging by the pool on warm summer days or gathering around the outdoor fireplace on cool evenings, this property offers comfort in every season. The home has a beautiful covered patio which makes a great space for entertaining and also includes a second wood burning fireplace. Inside, you'll find impressive 12-foot ceilings, a spacious kitchen with custom cabinetry and a large pantry, and a relaxing primary suite complete with a jacuzzi tub. The beautifully landscaped front yard and expansive backyard create the perfect setting for unwinding at home. Sits on a large 1.09 acre lot and offers privacy and a beautiful circular driveway. This is a property you truly need to see in person-once you do, you'll understand why it won't be on the market long.
Property Information
Property Type
Residential
Sub-Type
Single Family Residence
Style
One Story
Year Built
2015
Stories
1
Living Area
2,797 sq ft
Lot Size
1.09 acres
Garage Spaces
3
Days on Market
29
MLS® Listing#
1938290
Property Features
Interior
Appliances
Cooling
Heating
Flooring
Fireplace
Pool
Parking
Patio
Fencing
Lot Features
Construction
Foundation
Roof
Windows
Other Structures
Utilities
Sewer
Rooms
- 11x7Main
- Bedroom 211x11Main
- Bedroom 311x10Main
- Bedroom 413x10Main
- Dining Room18x10Main
- Kitchen18x23Main
- Living Room20x17Main
- Master Bathroom17x10Main
- Master Bedroom16x15Main
- Office11x9Main
Schools
- Elementary:
- La Vernia
- Middle:
- La Vernia
- High:
- La Vernia
- District:
- La Vernia Isd.
Financial Details
HOA
$60 / Annually
WOODLANDS PROPERTY OWNERS
Annual Taxes
$11,533
Tax year 2025
Parcel Number
09710000005600
Directions
From La Vernia go on 775 heading towards Floresville. turn left on Woodlands DR. go down Woodland Dr and turn left onto Bucks Lane home is on the left.
Affordability Calculator
$143,000
Estimated monthly payment
$3,806/mo
Principal $571,999 · Est. interest $797,990 over 30 yrs
Neighborhood Market Statistics
How this home compares to active listings in La Vernia, TX
- $343,116
- Median Listing Price
- 58
- Median Days on Market
- 1,997
- Median Sq Ft
- $172
- Median Price / Sq Ft
- 565
- Active Listings
- This home’s price is 108% above the area median.
- Its price per sq ft is 49% above the area median.
Market statistics compiled from active EXIT Realty® and MLS listings in La Vernia, TX.
Location

Getting Around
Points of Interest in La Vernia, TX
Showing the La Vernia area map.
Nearby Schools
Floresville North Elementary
Elementary · 5.4 mi away
La Vernia Intermediate School
School · 6.4 mi away
La Vernia Int
Elementary · 6.4 mi away
La Vernia Christian Teaching Center
School · 6.5 mi away
La Vernia Primary School
Elementary · 6.6 mi away
La Vernia High School
Secondary · 6.6 mi away
La Vernia Junior High School
Secondary · 6.7 mi away
La Vernia Isd
School · 7.0 mi away
Alternative School
Secondary · 7.6 mi away
Wilson Co Jjaep
Secondary · 8.1 mi away
Floresville South Elementary
Elementary · 8.5 mi away
Floresville High School
Secondary · 8.7 mi away
Floresville Isd
School · 8.7 mi away
Floresville Middle School
Secondary · 8.8 mi away
East Central Cast Lead H S
Secondary · 8.9 mi away
East Central Learning Academy
School · 9.1 mi away
East Central High School
Secondary · 9.1 mi away
Sacred Heart Catholic Church
School · 9.1 mi away
Floresville School
School · 9.2 mi away
Floresville Primary School
Elementary · 9.2 mi away
Commute Calculator
Nearby Homes


Similar Homes Nearby
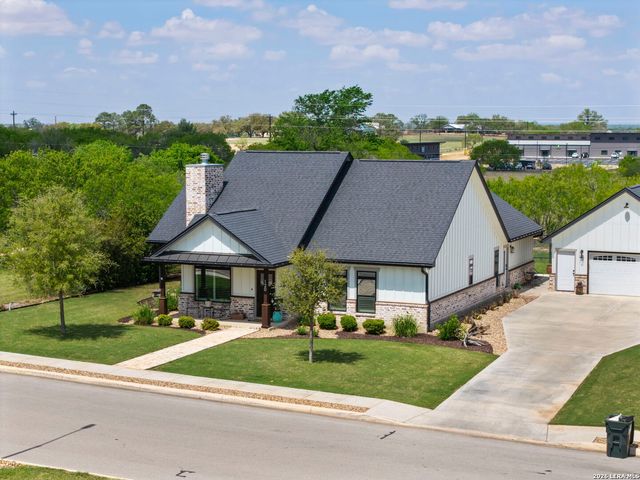
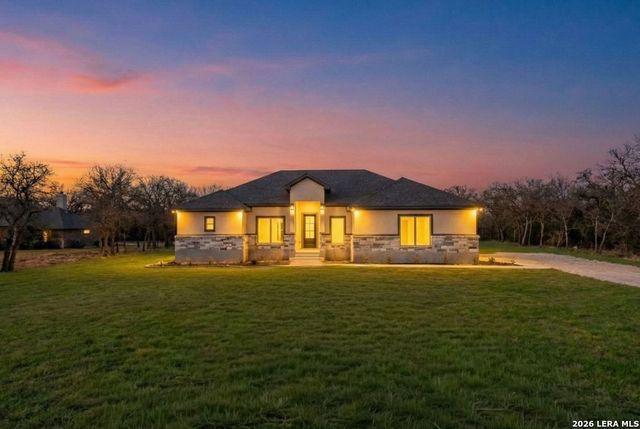
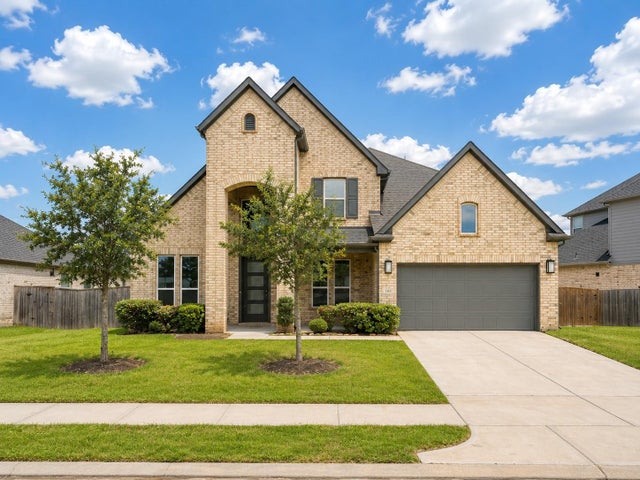

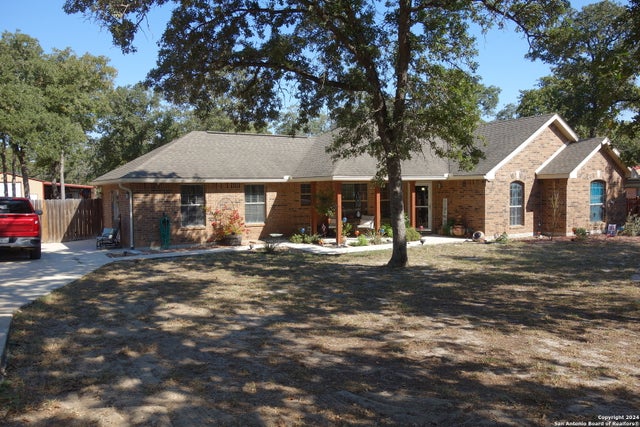
Similar Home Values
Comparable nearby listings and their asking prices.
| Address | Price | Beds | Baths | Sq Ft |
|---|---|---|---|---|
| 2225 Bellano Bay Drive, La Marque, TX | $503,000 | 4 | 4 | 3,136 |
| 120 magnolia, La Vernia, TX | $505,000 | 3 | 2 | 2,065 |
| 201 Sendera Crossing, La Vernia, TX | $519,000 | 4 | 3 | 1,941 |
| 743 Corbin Crest Trail, La Porte, TX | $519,999 | 4 | 4 | 3,991 |
| 27 N Flamingo Street, La Marque, TX | $519,999 | 3 | 3 | 2,667 |
| 139 Champions Blvd, La Vernia, TX | $522,000 | 4 | 2 | 2,197 |
Moving Cost Estimate
EXIT Agents in La Vernia



Listing Courtesy: House Buyers Direct - (210) 324-1995 karlasarealtor@gmail.com
Presented by: Karla Hernandez