

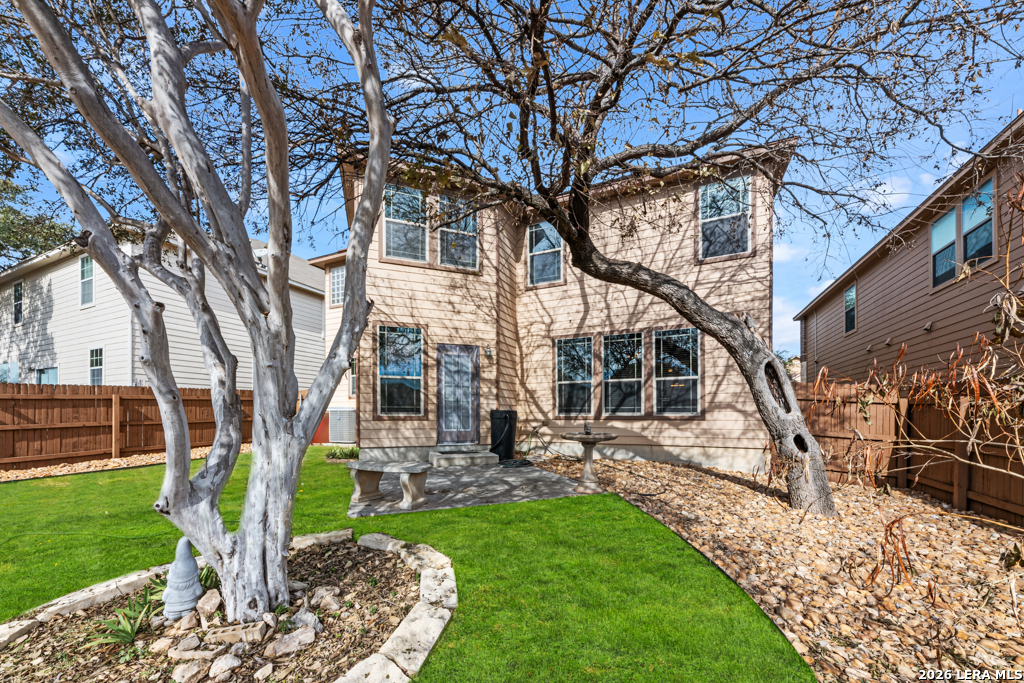
13046 Stags Leap, San Antonio, TX 78253
WESTPOINTE NORTH · Bexar County
Key Facts
Description
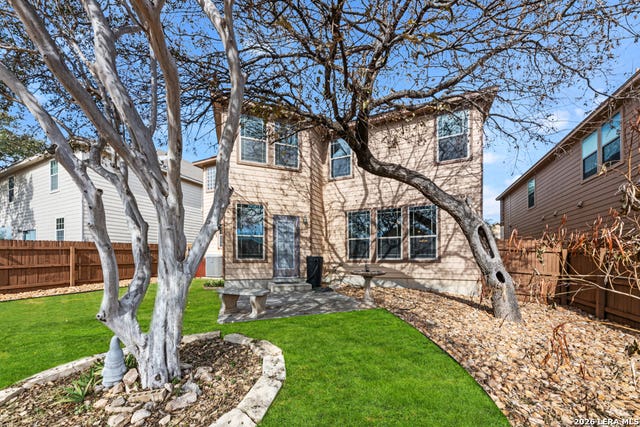
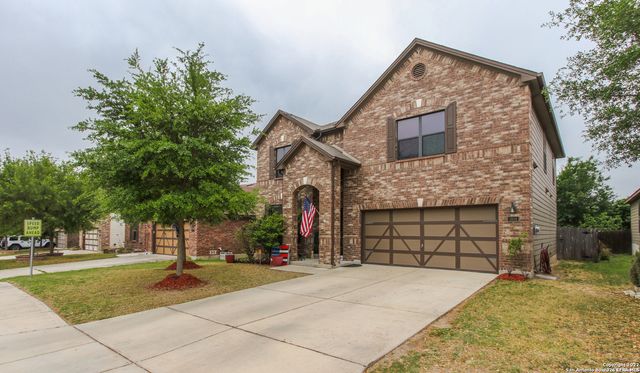
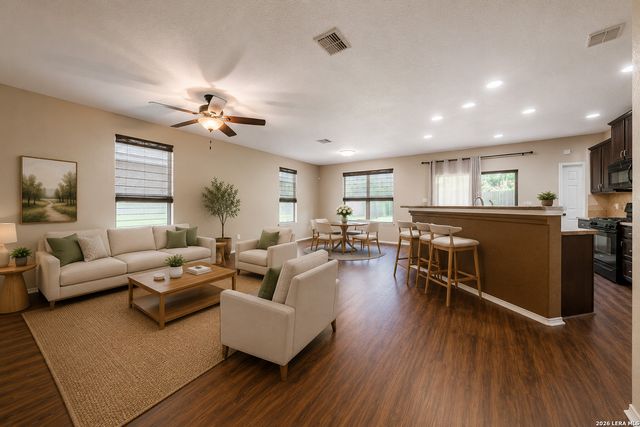
Welcome home to 13046 Stags Leap, located in the gated Cobblestone community on San Antonio's desirable Northwest side. This 3-bedroom, 2.5-bath home is ideally situated just minutes from the new H-E-B at 211 & Culebra, with easy access to shopping and dinning. Step inside to an inviting open-concept layout designed for both everyday living and entertaining. The amazing chef's kitchen is truly the heart of the home, featuring double ovens, a large island with bar seating, stainless steel appliances, Quartz countertops, a charming farmhouse-style Quartz sink, tons of counter and cabinet space, and a spacious walk-in pantry. The kitchen opens seamlessly to the expansive living area and breakfast nook, creating the perfect space for gatherings of any size.The primary suite is a true retreat and a standout feature, offering an attached flex space ideal for a home office, nursery, sitting area, or workout room-the possibilities are endless. Secondary bedrooms are well-sized and thoughtfully laid out. This home also includes solar panels, providing excellent energy efficiency and lower utility costs, a major benefit during hot Texas summers. Enjoy outdoor living in the private backyard, complete with a mature shade tree and concrete patio-perfect for relaxing and entertaining. Even better, Cobblestone amenities including a community pool, playground, and sports courts are located just two doors down from the home. Comfort, convenience, and community come together beautifully in this home-schedule your showing today!
Property Information
Property Type
Residential
Sub-Type
Single Family Residence
Style
Two Story
Year Built
2012
Stories
2
Living Area
2,755 sq ft
Lot Size
0.14 acres
Garage Spaces
2
Days on Market
130
MLS® Listing#
1938236
Property Features
Interior
Appliances
Cooling
Heating
Flooring
Parking
Laundry
Construction
Foundation
Roof
Windows
Security
Utilities
Rooms
- 18x24Second
- 10x7Main
- 9x7Main
- Second
- 6x6Main
- Bedroom 215x11Second
- Bedroom 314x14Second
- Bedroom 412x9Main
- Dining Room14x12Main
- Family Room17x16Main
- Kitchen15x18Main
- Living Room12x12Main
- Master Bathroom12x12Second
- Master Bedroom17x15Second
- Office12x15Second
- Utility Room9x7Main
Schools
- Elementary:
- Katie Reed
- Middle:
- Straus
- High:
- Sotomayor High School
- District:
- Northside
Financial Details
HOA
$332 / Quarterly
COBBLESTONE HOA
Annual Taxes
$6,848
Tax year 2024
Parcel Number
044081090020
Directions
Gass/ Stags Leap
Affordability Calculator
$63,000
Estimated monthly payment
$1,677/mo
Principal $252,000 · Est. interest $351,562 over 30 yrs
Neighborhood Market Statistics
How this home compares to active listings in San Antonio, TX
- $322,003
- Median Listing Price
- 78
- Median Days on Market
- 1,865
- Median Sq Ft
- $167
- Median Price / Sq Ft
- 11,062
- Active Listings
- This home’s price is 2% below the area median.
- Its price per sq ft is 32% below the area median.
Market statistics compiled from active EXIT Realty® and MLS listings in San Antonio, TX.
Location
- 13046 Stags Leap, San Antonio, TX 78253
Points of Interest in San Antonio, TX
Showing the San Antonio area map.
Nearby Schools
Legacy Traditional School - Alamo Ranch
Elementary · 0.7 mi away
Katie N. Reed Elementary School
Elementary · 0.7 mi away
Northside Independent School
School · 0.9 mi away
Kallison Elementary
Elementary · 1.0 mi away
Straus Middle School
Secondary · 1.3 mi away
Sonia Sotomayor High School
Secondary · 1.3 mi away
Scarborough Elementary School
Elementary · 1.4 mi away
SST Northwest
Elementary · 1.5 mi away
Harlan High School
Secondary · 1.6 mi away
Mireles Elementary School
Elementary · 1.6 mi away
Nature Baby Special Needs/Infant Daycare Care & Respite
School · 1.6 mi away
Franklin Elementary
Elementary · 1.8 mi away
Henderson Elementary
Elementary · 2.0 mi away
Dr John Folks Middle School
Secondary · 2.1 mi away
Tomlinson Elementary School
Elementary · 2.1 mi away
Taft High School
Secondary · 2.1 mi away
Communications Arts High School
Secondary · 2.1 mi away
Pinnacle Montessori of Alamo Ranch
Elementary · 2.3 mi away
The Mustard Seed Early Learning Center
School · 2.3 mi away
Hoffmann Elementary School
Elementary · 2.6 mi away
Commute Calculator
Nearby Homes
Moving Cost Estimate
EXIT Agents in San Antonio



Listing Courtesy: Coldwell Banker D'Ann Harper, REALTOR - (210) 483-6417 ddriffill@cbharper.com
Presented by: Deatrice Driffill