

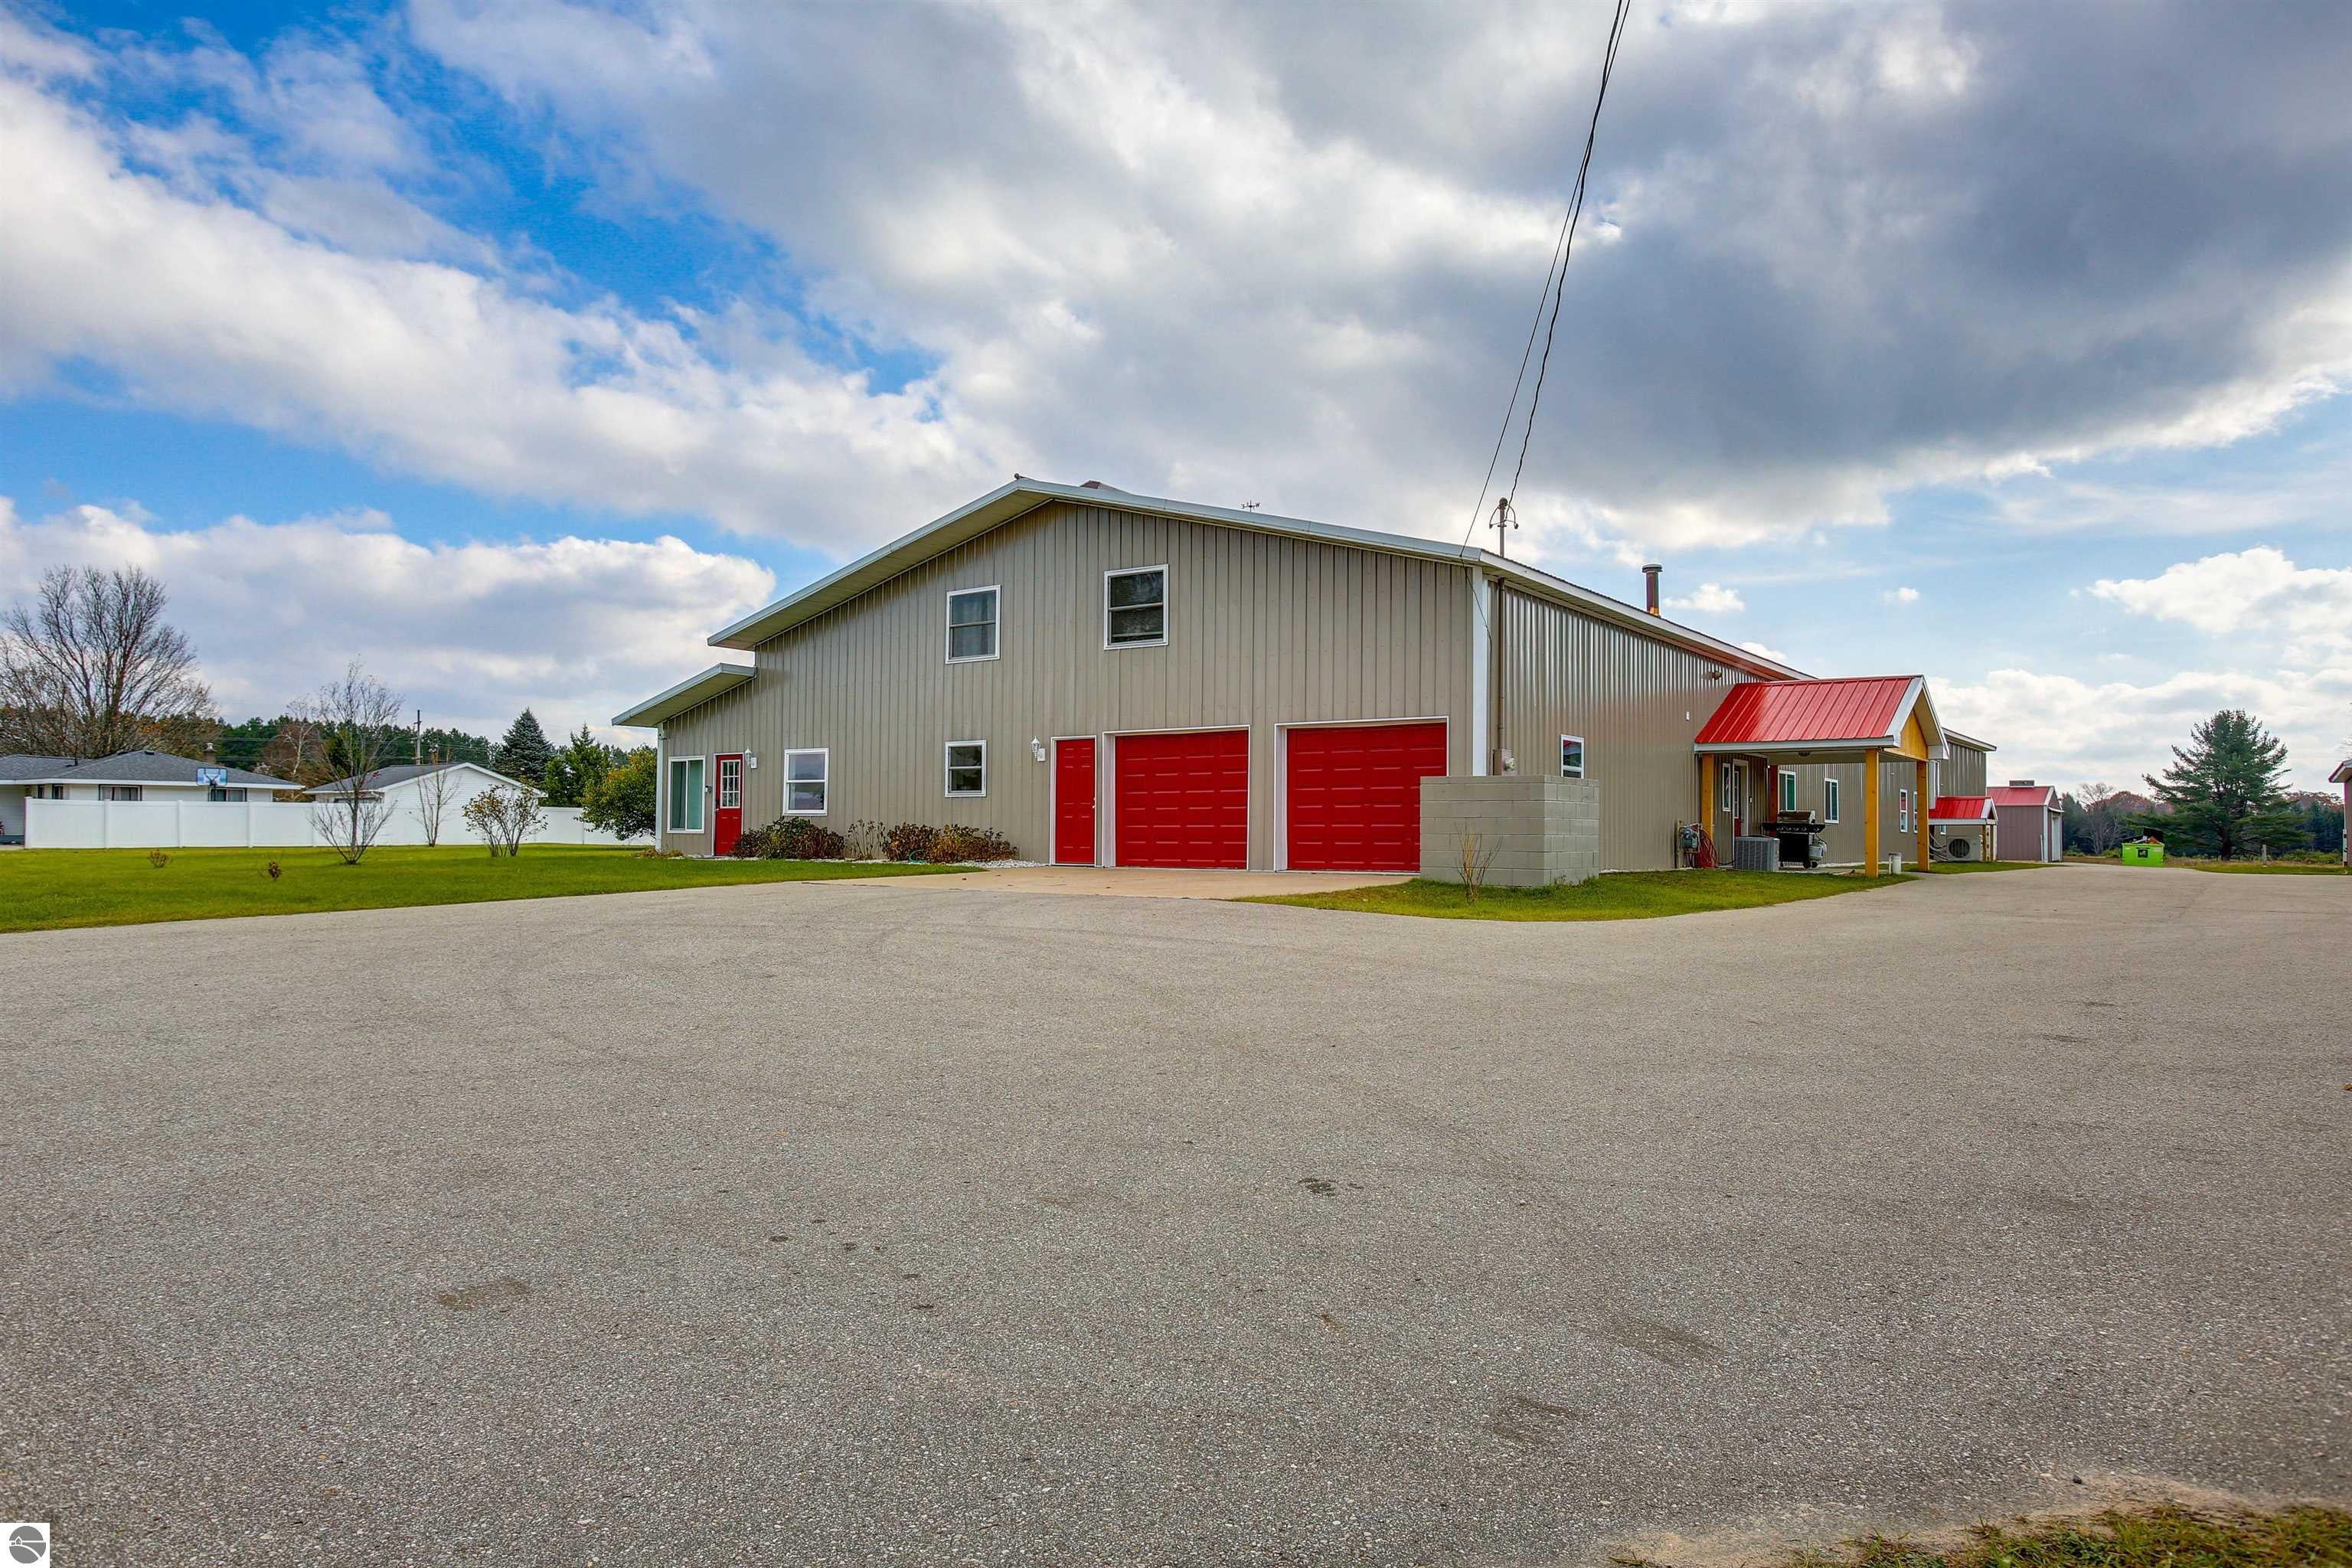
6576 E 34 Road, Cadillac, MI 49601
None · Wexford County
Key Facts
Description
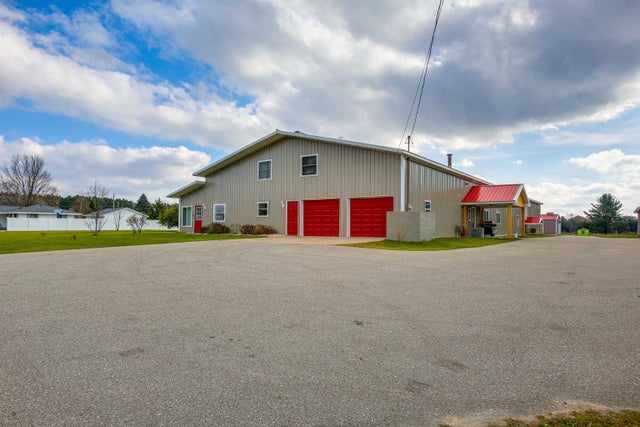
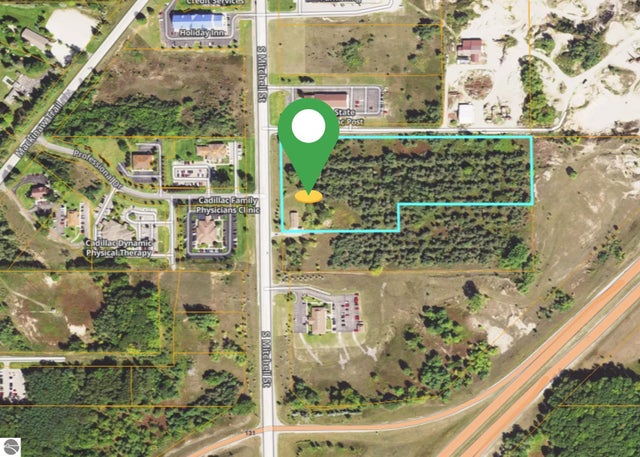
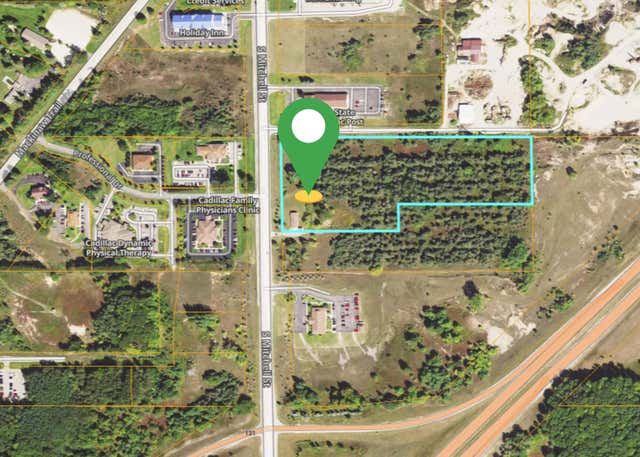
Seller financing available – rare opportunity! This impressive barndominium offers nearly 5,500 sq ft of finished living space on 15 acres with 2 pole barns and a heated/cooled 50x60 attached garage. Currently configured as a duplex, Suite A spans 3,230 sq ft with 5 bedrooms, 3 baths, and high-end finishes throughout, including luxury vinyl plank flooring and tile. The spacious living room boasts tall ceilings and a gas fireplace, whilethe large island kitchen features quartz countertops, updated appliances, a farmhouse sink, abundant cabinetry, and ample workspace.The primary suite offers a custom tile shower, dual sinks, and a walk-in closet. Suite B offers 2,261 sq ft with 3 bedrooms, 2 baths, an office, and a theater room. Outdoor amenities include a basketball court, volleyball court, garden, and a large covered patio with wiring for a hot tub. In addition to the attached garage, storage abounds with a 50x40 pole barn with 3 overhead doors and a 22x42 heated pull-through barn with water. Ideal for multigenerational living or living in one unit while renting the other to cover your mortgage, the property also held a special-use permit for a car dealership. Conveniently located minutes from North End shopping, downtown Cadillac, Lake Mitchell,Lake Cadillac, and US-131.
Property Information
Property Type
Residential Income
Sub-Type
Multi Family
Structure Type
Duplex
Year Built
1982
Stories
1
Living Area
5,491 sq ft
Lot Size
15.00 acres
Lot Dimensions
495x1320
Days on Market
323
MLS® Listing#
1937741
Property Features
Interior
Exterior
Appliances
Cooling
Heating
Fireplace
Parking
Patio
Construction
Foundation
Roof
Other Structures
Community
Utilities
Sewer
Water Source
Financial Details
HOA
Yes
Annual Taxes
$6,001
Tax year 2024
Assessed Value
$115,876
Parcel Number
2209-30-1203
Directions
Take Boon Rd (34 Rd) 2 miles west ofthe Boon & Mitchell St intersection.Home is on the south side of theroad.
Affordability Calculator
$145,980
Estimated monthly payment
$3,885/mo
Principal $583,920 · Est. interest $814,620 over 30 yrs
Neighborhood Market Statistics
How this home compares to active listings in Cadillac, MI
- $281,111
- Median Listing Price
- 40
- Median Days on Market
- 1,510
- Median Sq Ft
- $171
- Median Price / Sq Ft
- 199
- Active Listings
- This home’s price is 160% above the area median.
- Its price per sq ft is 22% below the area median.
Market statistics compiled from active EXIT Realty® and MLS listings in Cadillac, MI.
Location

Points of Interest in Cadillac, MI
Showing the Cadillac area map.
Nearby Schools
KENWOOD Elementary School
Elementary · 2.3 mi away
Lincoln Elementary School
Elementary · 2.4 mi away
Cadillac Junior High School
Secondary · 2.6 mi away
Wexford Missaukee Isd
Secondary · 3.3 mi away
Cadillac Area Public Schools
School · 3.4 mi away
Northview Seventh-Day Adventist School
School · 3.4 mi away
Franklin Elementary School
Elementary · 3.5 mi away
Mackinaw Trail Middle School
Secondary · 4.8 mi away
Forest View Elementary School
Elementary · 7.7 mi away
Manton Consolidated Schools
Secondary · 8.9 mi away
Lake City High School
Secondary · 12.1 mi away
Lake City Area Schools
School · 12.3 mi away
Lake City Middle School
Secondary · 12.4 mi away
Pine River Preschools
School · 12.6 mi away
Northern Michigan Christian School
Secondary · 12.8 mi away
McBain Elementary School
Elementary · 13.0 mi away
McBain Rural Agricultural School
School · 13.0 mi away
McBain High School
Secondary · 13.0 mi away
Pine River Area Schools
Secondary · 15.1 mi away
Mesick High School
Secondary · 15.5 mi away
Commute Calculator
Nearby Homes


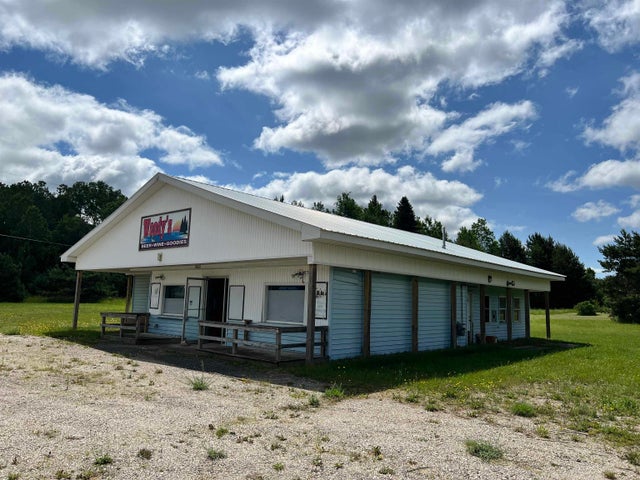
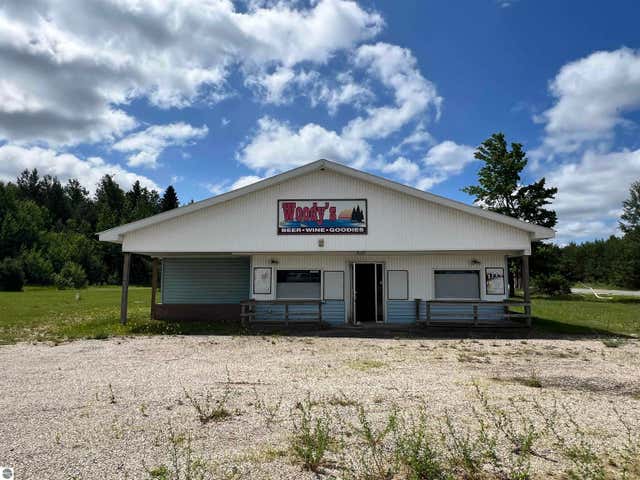
Similar Homes Nearby

Similar Home Values
Comparable nearby listings and their asking prices.
| Address | Price | Beds | Baths | Sq Ft |
|---|---|---|---|---|
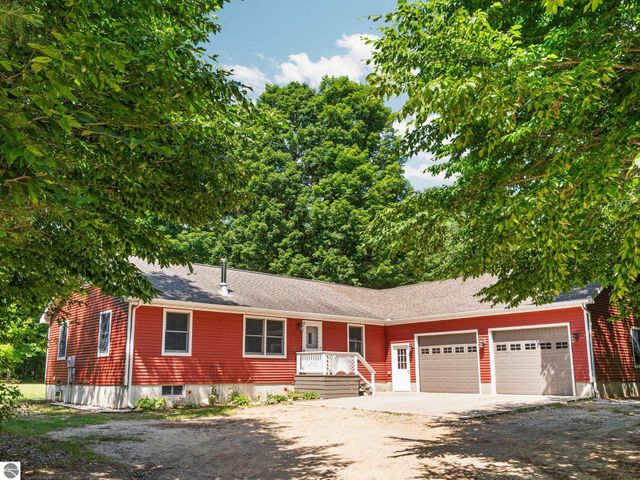
| 3551 Donna Lane, Cadillac, MI | $525,000 | 7 | 4 | 3,509 |
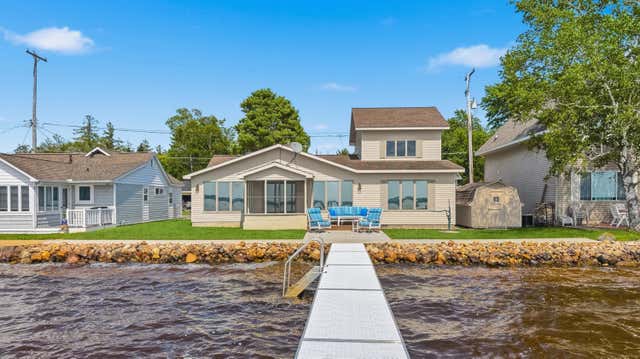
| 1027 E Lake Mitchell Drive, Cadillac, MI | $529,900 | 2 | 2 | 1,440 |
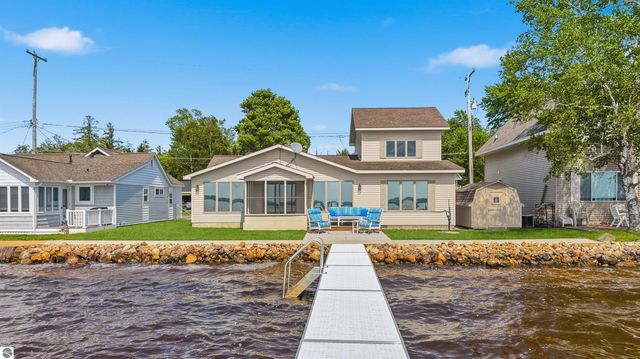
| 1027 E Lake Mitchell Drive, Cadillac, MI | $529,900 | 2 | 2 | 1,440 |
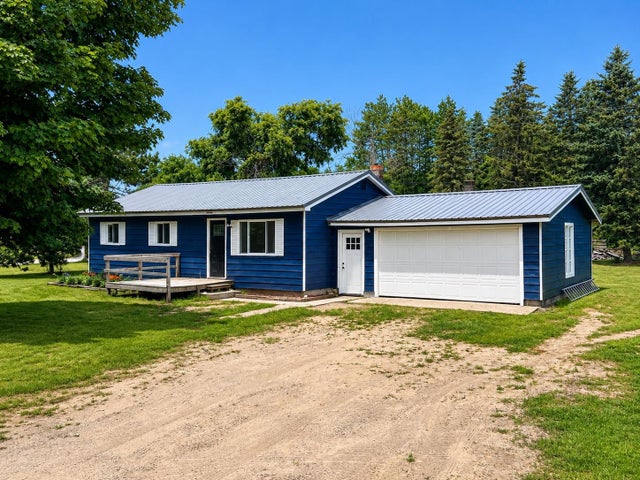
| 7801 S US-131, Cadillac, MI | $540,000 | — | — | 1,236 |
| 7801 S US-131, Cadillac, MI | $540,000 | — | — | — |
| 7801 S US-131, Cadillac, MI | $540,000 | — | — | — |
Moving Cost Estimate
EXIT Agents in Cadillac


Listing Courtesy: REMAX Central - Cell: 231-878-0057