

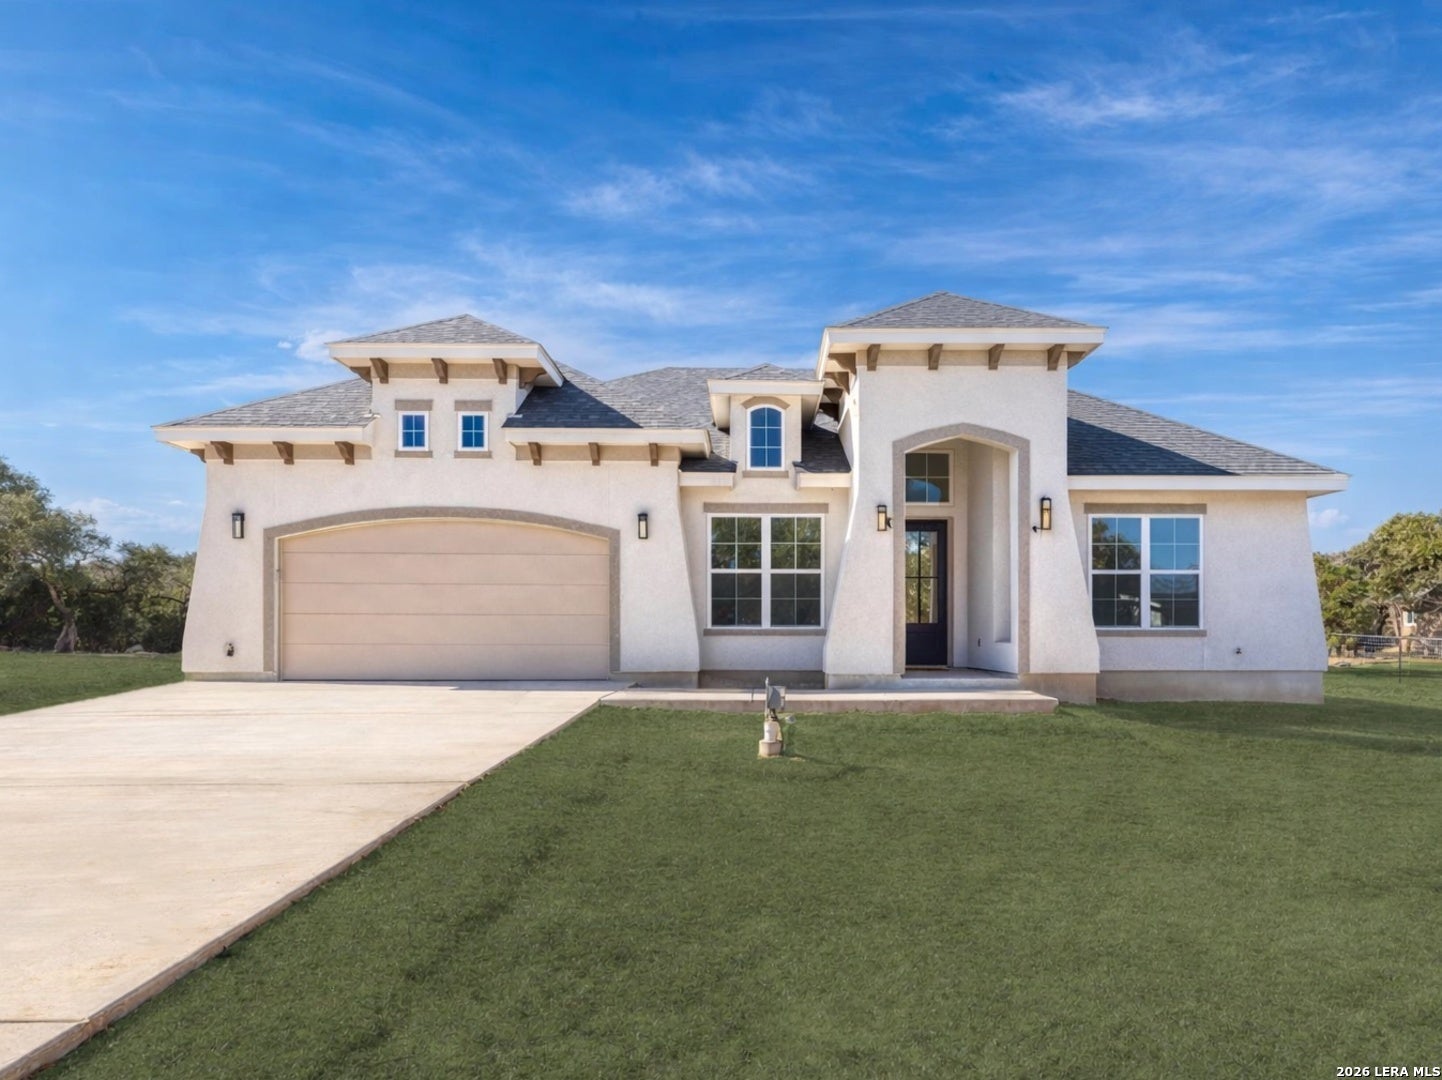
1270 Misty Ln, Spring Branch, TX 78070
RIVERMONT 3 · Comal County
Key Facts
Description
**OPEN HOUSE Sunday JULY 19, 12PM-2PM** Stunning NEW CONSTRUCTION, single-story luxury home on a half-acre in the heart of the Texas Hill Country. This elegant 4-bedroom, 3-bath residence offers 2,638 square feet of thoughtfully designed living space, blending modern finishes with timeless Hill Country charm. An inviting elongated entry welcomes you with soaring ceilings, natural light, and custom design elements throughout. Two spacious secondary bedrooms share a Jack-and-Jill bath, while a front bedroom with its own full bath offers flexibility for guests, a home office, or multigenerational living. The open-concept living, kitchen, and dining area is ideal for entertaining and everyday living, filled with natural light from oversized windows. The chef's kitchen features granite countertops, a striking metal vent hood, built-in microwave, custom soft-close cabinetry, an oversized walk-in pantry, and a large island with seating.The living room is anchored by a sleek electric fireplace and dramatic ceiling height. The private owner's suite is a true retreat, offering a spacious walk-in closet and spa-like bath with a freestanding soaking tub, dual-entry walk-in shower with dual shower heads, built-in bench, storage niches, double vanity, and oversized mirror. Additional highlights include a mudroom off the two-car garage, a large laundry room with custom cabinetry and counter space, and quality finishes throughout. Enjoy Hill Country living from the covered back porch with beautiful beams, high ceilings, and a ceiling fan-perfect for relaxing while deer and wildlife roam freely. Located in Rivermont, residents enjoy exceptional amenities including Guadalupe River access, a 6-acre river park, pool, pavilion, playground, tennis and basketball courts, picnic areas, and more. Modern luxury, peaceful surroundings, and convenient access to the city, Schedule your showing today!
Property Information
Property Type
Residential
Sub-Type
Single Family Residence
Style
One Story
Year Built
2024
Stories
1
Living Area
2,630 sq ft
Lot Size
0.51 acres
Garage Spaces
2
Days on Market
170
MLS® Listing#
1937648
Property Features
Interior
Appliances
Cooling
Heating
Flooring
Fireplace
Laundry
Patio
Construction
Foundation
Roof
Windows
Utilities
Sewer
Water Source
Rooms
- 12x5Main
- Bedroom 212x12Main
- Bedroom 313x12Main
- Bedroom 413x11Main
- Dining Room13x13Main
- Kitchen12x15Main
- Living Room19x16Main
- Master Bathroom11x14Main
- Master Bedroom15x18Main
- Office13x11Main
Schools
- Elementary:
- Arlon Seay
- Middle:
- Spring Branch
- High:
- Smithson Valley
- District:
- Comal
Financial Details
HOA
$309 / Annually
RIVERMONT POA
Annual Taxes
$10,380
Tax year 2024
Parcel Number
450790143000
Directions
take W 1604 N Loop to 281 North. Exit into Rolling Creek. Make a right onto Acadia Pkwy and a left onto Phantom RiderT rl. Turn onto Falling water Dr, then a left onto shady Cove Ln. Then, make a right onto Misty Ln.
Affordability Calculator
$129,980
Estimated monthly payment
$3,459/mo
Principal $519,920 · Est. interest $725,335 over 30 yrs
Neighborhood Market Statistics
How this home compares to active listings in Spring Branch, TX
- $402,330
- Median Listing Price
- 45
- Median Days on Market
- 2,516
- Median Sq Ft
- $164
- Median Price / Sq Ft
- 2,239
- Active Listings
- This home’s price is 62% above the area median.
- Its price per sq ft is 51% above the area median.
Market statistics compiled from active EXIT Realty® and MLS listings in Spring Branch, TX.
Location

Points of Interest in Spring Branch, TX
Showing the Spring Branch area map.
Nearby Schools
Spring Branch Middle
Secondary · 4.6 mi away
Arlon R Seay Elementary
Elementary · 4.8 mi away
Comal Independent School District
Elementary · 4.8 mi away
Bracken Christian School
School · 4.9 mi away
Rahe Bulverde Elementary School
Elementary · 7.0 mi away
Smithson Valley High School
Secondary · 7.0 mi away
Pharus School
School · 7.1 mi away
Smithson Valley Middle School
Secondary · 7.1 mi away
Capt. Mark Tyler Voss Middle School
Secondary · 7.3 mi away
Johnson Ranch Elementary
Elementary · 8.0 mi away
St Paul Lutheran Christian Day School
School · 8.6 mi away
Kinder Ranch Elementary
Elementary · 9.4 mi away
Hill Country Montessori
Elementary · 9.9 mi away
Pieper High School
Secondary · 10.0 mi away
Cisd Pieper Ranch Middle
Elementary · 10.0 mi away
The Human Path
School · 10.1 mi away
Rebecca Creek Elementary School
Elementary · 10.7 mi away
Timberwood Park Elementary
Elementary · 11.1 mi away
Startzville Elementary School
Elementary · 11.3 mi away
Indian Springs Elementary
Elementary · 12.3 mi away
Commute Calculator
Nearby Homes

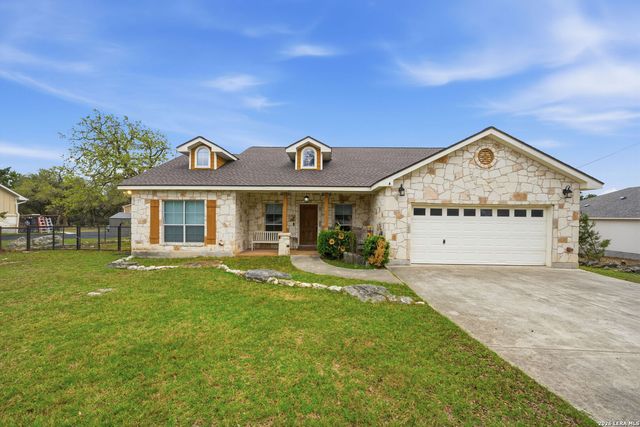

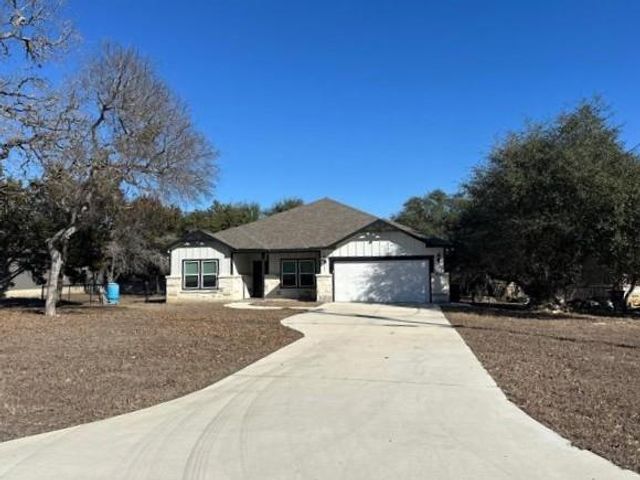

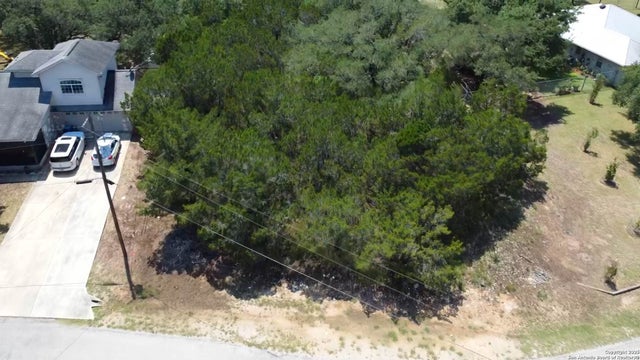
Similar Homes Nearby
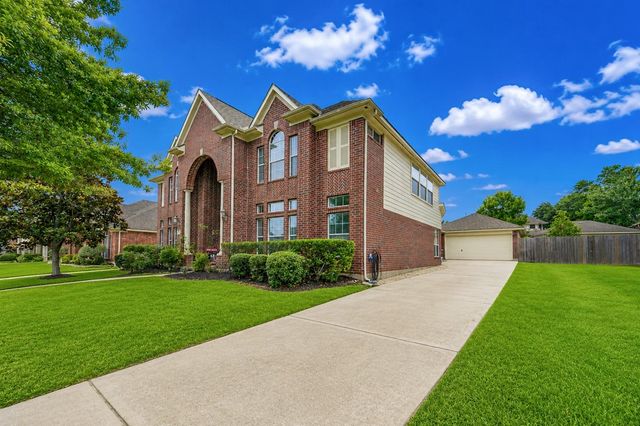
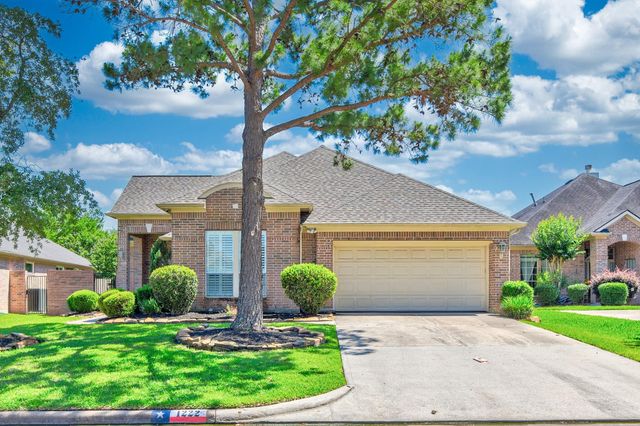
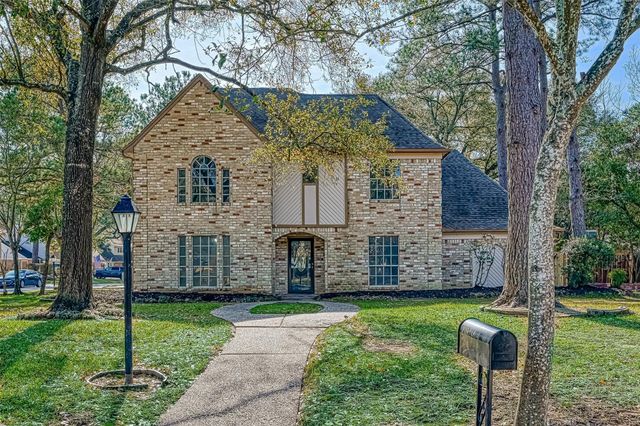

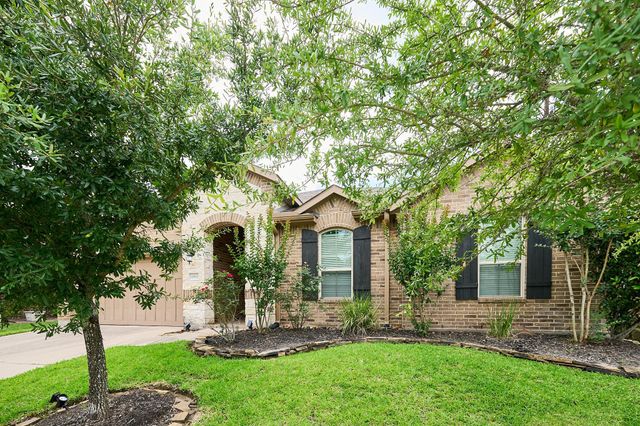
Similar Home Values
Comparable nearby listings and their asking prices.
| Address | Price | Beds | Baths | Sq Ft |
|---|---|---|---|---|
| 3314 Old Ironwood Drive, Spring, TX | $455,000 | 4 | 3 | 2,750 |
| 24811 Corbin Gate Drive, Spring, TX | $455,000 | 4 | 4 | 3,368 |
| 1222 Brinson Court, Spring, TX | $455,000 | 3 | 3 | 2,638 |
| 6503 Trailway Lane, Spring, TX | $455,000 | 4 | 3 | 3,269 |
| 3 E Stony Bridge Circle, Spring, TX | $455,000 | 4 | 3 | 2,014 |
| 4902 Preserve Park Drive, Spring, TX | $455,000 | 4 | 2 | 2,635 |
Moving Cost Estimate
EXIT Agents in Spring Branch



Listing Courtesy: Real Broker, LLC - (210) 701-3001 vanessa@marketofhomes.com
Presented by: Vanessa Jones