

1002 Morningside Dr 1, San Antonio, TX 78209
TERRELL HILLS NE NE · Bexar County
Key Facts
Description
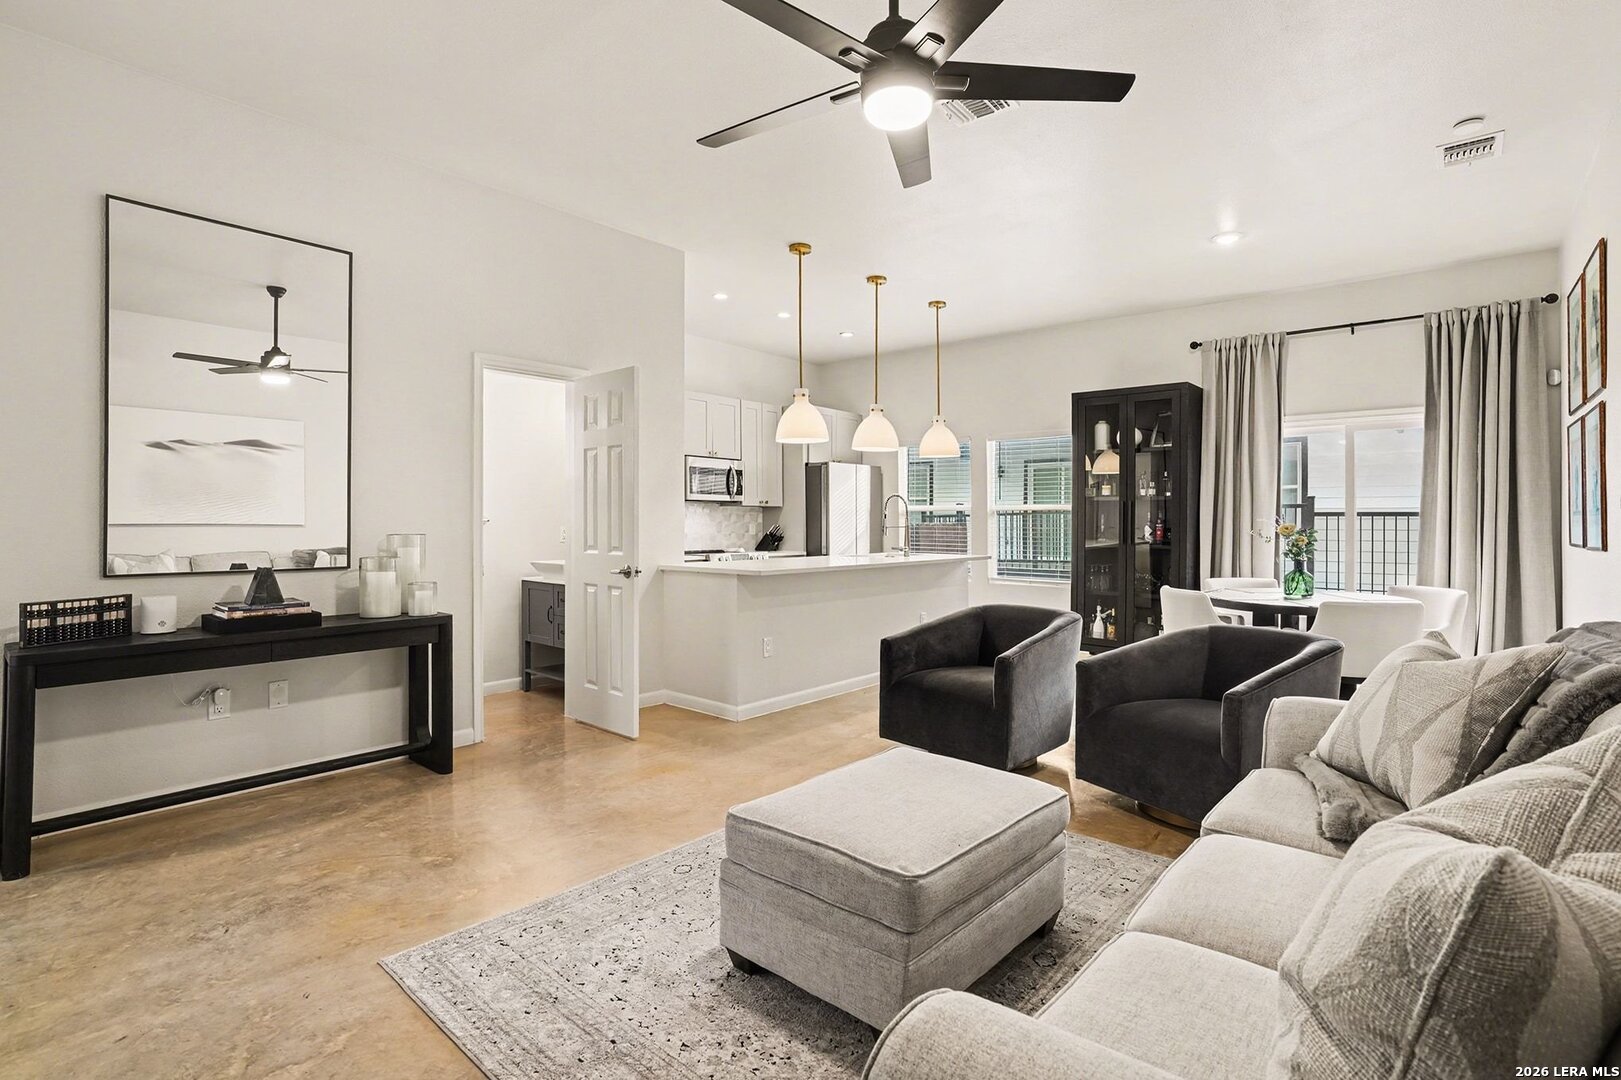
Welcome to low-maintenance living in the heart of Terrell Hills. Freshly updated with a brand-new roof and ready for its next owner, this modern townhome offers the perfect blend of style, convenience, and location within an exclusive boutique community of just six residences. Ideally situated with quick access to Alamo Heights, the Broadway corridor, the Botanical Garden, Zoo, UIW, Trinity University, and major military installations including JBSA-Fort Sam Houston, JBSA-Randolph, and BAMC, this home places some of San Antonio's most desirable destinations just minutes away. Inside, the open-concept main level is filled with natural light and features soaring ceilings, contemporary finishes, and a seamless flow designed for both everyday living and entertaining. The island kitchen showcases quartz countertops, modern tile accents, electric cooking, and overlooks the spacious dining and living areas. Step outside to enjoy your private backyard retreat, while the attached one-car garage adds everyday convenience. Upstairs, the primary suite offers a peaceful escape with a private balcony, walk-in closet, and en-suite bath featuring dual vanities and a glass-enclosed shower. Two additional bedrooms share a full bath, and the upstairs laundry room provides added functionality. Whether you're looking for a primary residence, lock-and-leave lifestyle, or an investment in one of San Antonio's most convenient locations, this move-in-ready home is a must-see. Schedule your private showing today.
Property Information
Property Type
Residential
Sub-Type
Condominium
Year Built
2022
Stories
2
Living Area
1,488 sq ft
Garage Spaces
1
Days on Market
123
MLS® Listing#
1937615
Property Features
Interior
Appliances
Cooling
Heating
Flooring
Parking
Laundry
Construction
Foundation
Roof
Windows
Utilities
Rooms
- Bedroom 210x13Second
- Bedroom 310x13Second
- Dining Room12x11Main
- Kitchen9x11Main
- Living Room15x13Main
- Master Bathroom6x9Second
- Master Bedroom10x20Second
Schools
- Elementary:
- Wilshire
- Middle:
- Garner
- High:
- Macarthur
- District:
- North East I.S.D.
Financial Details
HOA
$50 / Monthly
THE MORNINGSIDE CONDOMINIUMS
Annual Taxes
$4,213
Tax year 2024
Parcel Number
058481000010
Directions
Wurzbach to Rittman
Affordability Calculator
$68,000
Estimated monthly payment
$1,810/mo
Principal $272,000 · Est. interest $379,464 over 30 yrs
Neighborhood Market Statistics
How this home compares to active listings in San Antonio, TX
- $322,008
- Median Listing Price
- 60
- Median Days on Market
- 1,887
- Median Sq Ft
- $172
- Median Price / Sq Ft
- 10,969
- Active Listings
- This home’s price is 6% above the area median.
- Its price per sq ft is 33% above the area median.
Market statistics compiled from active EXIT Realty® and MLS listings in San Antonio, TX.
Location

Getting Around
Points of Interest in San Antonio, TX
Showing the San Antonio area map.
Nearby Schools
St David's Episcopal Church & School
School · 0.4 mi away
Wilshire Elementary School
Elementary · 0.6 mi away
Fort Sam Houston Independent School District
Elementary · 0.6 mi away
George Gervin Academy
School · 0.6 mi away
New Directions
Secondary · 0.8 mi away
Southwest Preparatory School
Elementary · 0.8 mi away
Robert G Cole Middle/High School
Secondary · 0.8 mi away
All Kids 1st Learning Academy
School · 0.8 mi away
Fort Sam Houston Elementary School
Elementary · 1.1 mi away
Alamo Heights Independent School
School · 1.1 mi away
St Andrews United Methodist CH
School · 1.4 mi away
St Pius X Catholic School
Secondary · 1.6 mi away
Northwood Elementary School
Elementary · 1.6 mi away
East Terrell Hills Elementary School
Elementary · 1.6 mi away
St Thomas More Catholic School
School · 1.8 mi away
Krueger Middle School
Secondary · 1.9 mi away
Woodridge Elementary
Elementary · 1.9 mi away
Garner Middle School
Secondary · 2.0 mi away
Alamo Heights High School
Secondary · 2.0 mi away
Alamo Heights Junior School
Secondary · 2.1 mi away
Commute Calculator
Nearby Homes

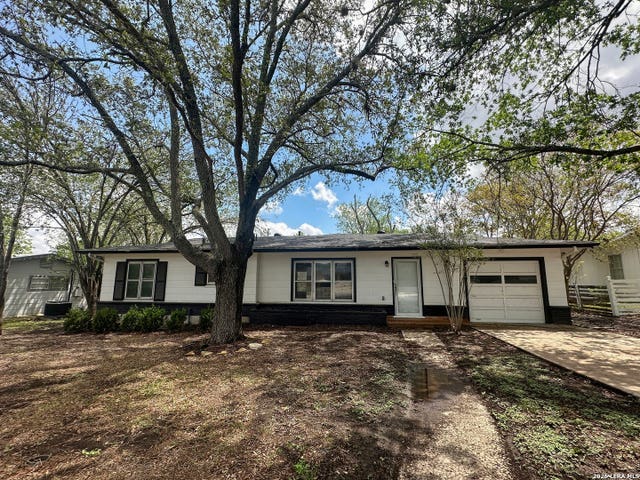
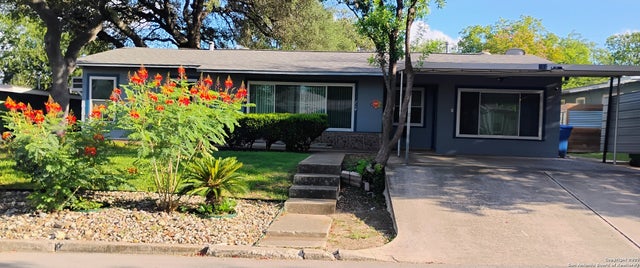
Similar Homes Nearby
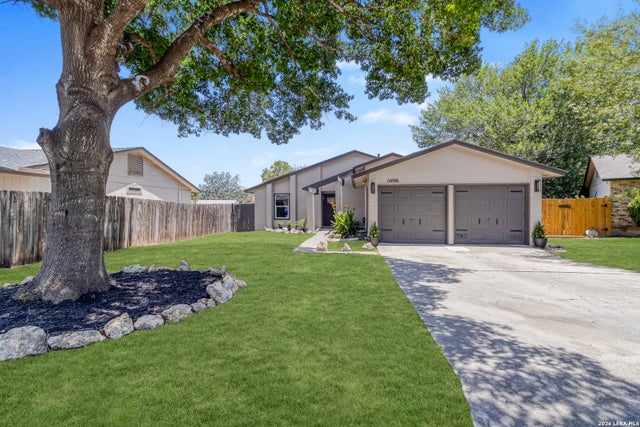

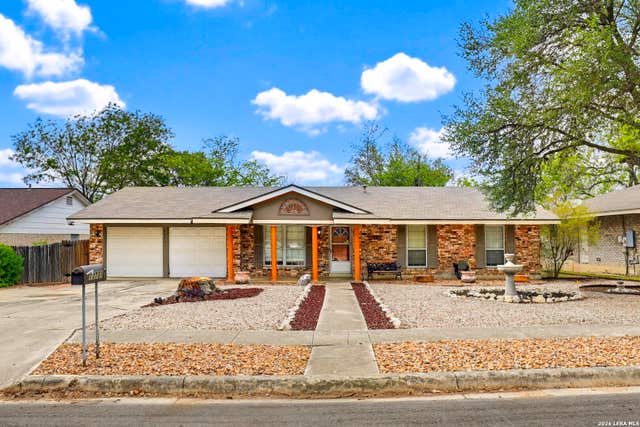

Similar Home Values
Comparable nearby listings and their asking prices.
| Address | Price | Beds | Baths | Sq Ft |
|---|---|---|---|---|
| 11406 Clints Wls, San Antonio, TX | $238,000 | 3 | 2 | 1,248 |
| 2540 Sleepy Hollow Road, San Angelo, TX | $238,000 | 2 | 1 | 1,020 |
| 13731 LANDMARK HL, San Antonio, TX | $238,000 | 3 | 2 | 1,342 |
| 159 Allsup, San Antonio, TX | $238,000 | 3 | 2 | 1,259 |
| 25620 Pleasanton, San Antonio, TX | $238,000 | 3 | 2 | 2,385 |
| 3678 HIDDEN DR 101, San Antonio, TX | $238,000 | 3 | 2 | 1,700 |
Moving Cost Estimate
EXIT Agents in San Antonio



Listing Courtesy: Orchard Brokerage - (210) 744-9960 michelle.micklundquist@orchard.com
Presented by: Michelle Lundquist