

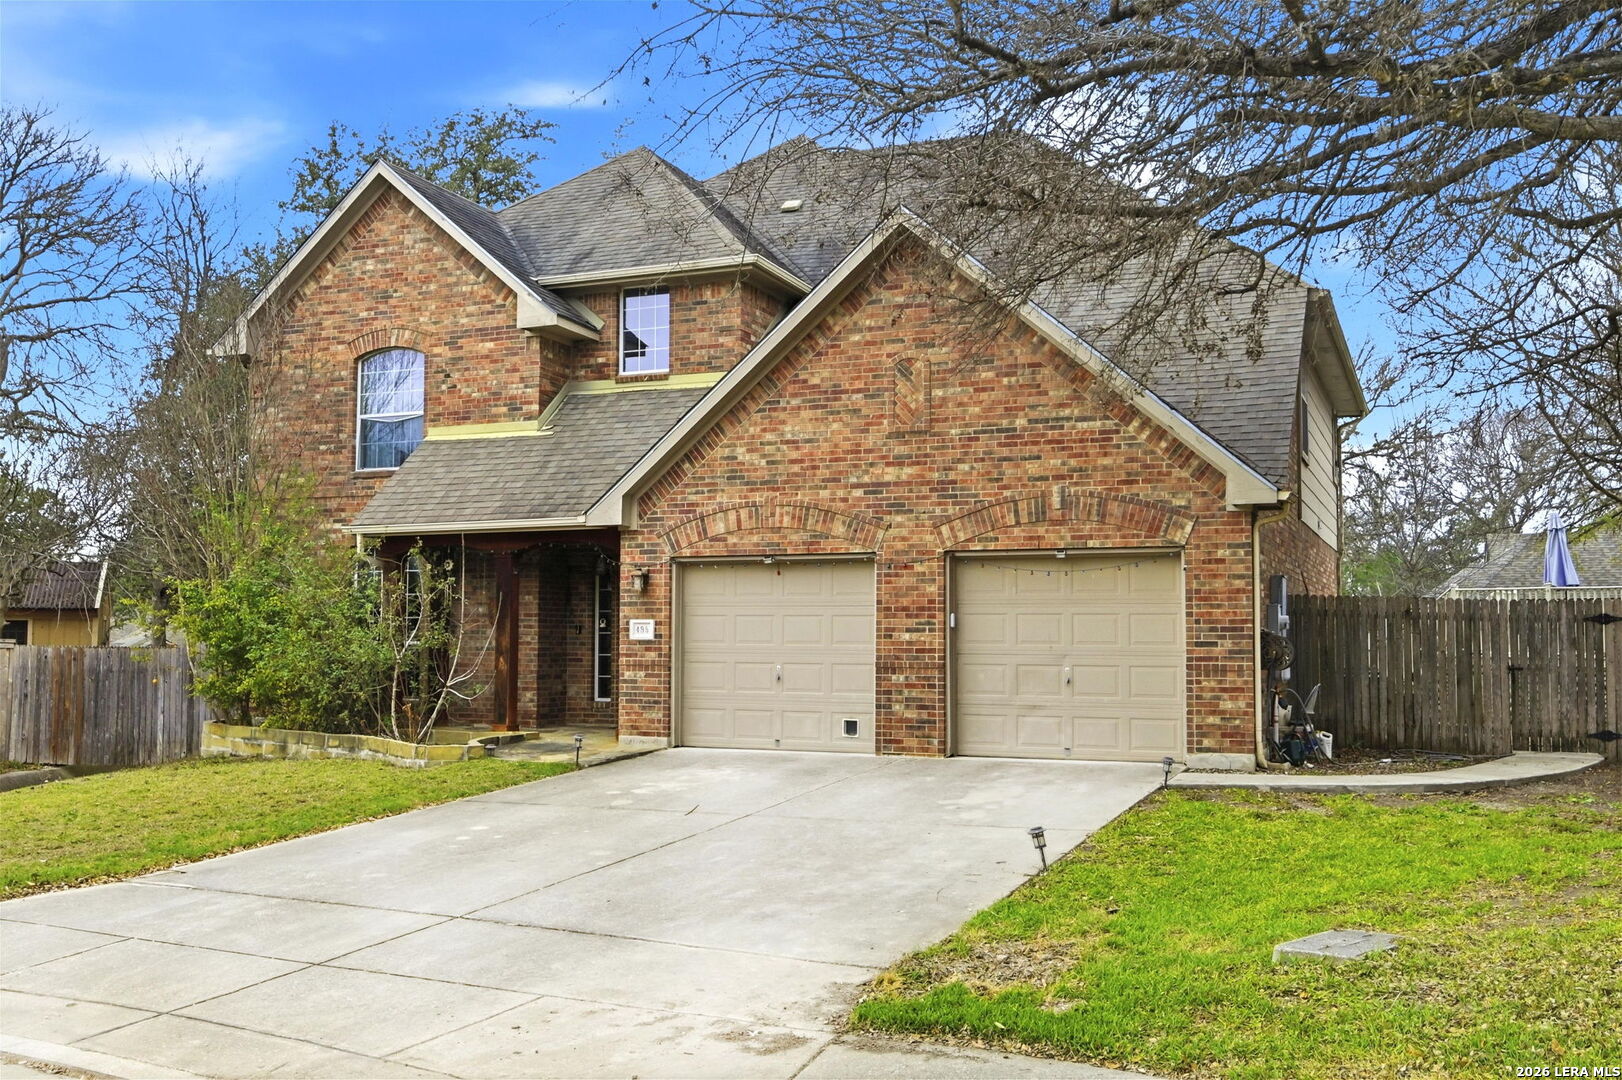
495 Holliwell Bridge, Schertz, TX 78154
WOODBRIDGE · Guadalupe County
Key Facts
Description
Welcome to this beautiful two-story brick home, ideally situated at the end of a quiet cul-de-sac in the highly sought-after Woodbridge neighborhood. Offering four spacious bedrooms and 2.5 bathrooms, this home is thoughtfully designed for comfort, functionality, and entertaining. Inside, you'll find generous living spaces including a game room/loft, with all bedrooms featuring walk-in closets and ceiling fans. The tiled foyer creates a warm first impression and leads to an office enclosed by elegant double French doors. Down the hall, the formal dining room offers peaceful views of the home's fruit trees. Step outside to a backyard designed for year-round enjoyment. With mature trees providing natural shade, a covered patio, and multiple outdoor living areas, this space is perfect for relaxing or entertaining. Cool off in the above-ground pool with deck, gather around the grand outdoor fireplace and flagstone patio, or enjoy the BBQ area and garden space to nurture your green thumb. This home truly offers a perfect blend of privacy, space, and inviting indoor-outdoor living. Schedule your showing today!!
Property Information
Property Type
Residential
Sub-Type
Single Family Residence
Style
Two Story
Year Built
2004
Stories
2
Living Area
3,523 sq ft
Lot Size
0.33 acres
Garage Spaces
3
Days on Market
172
MLS® Listing#
1937112
Property Features
Interior
Appliances
Cooling
Heating
Flooring
Fireplace
Pool
Parking
Laundry
Patio
Fencing
Lot Features
Construction
Foundation
Roof
Windows
Utilities
Rooms
- Second
- Bedroom 213x11Second
- Bedroom 312x10Second
- Bedroom 414x15Second
- Dining Room13x12Main
- Family Room20x17Main
- Kitchen27x14Main
- Living Room15x16Main
- Master Bathroom11x12Second
- Master Bedroom23x15Second
- Utility Room6x11Main
Schools
- Elementary:
- Paschall
- Middle:
- Corbett
- High:
- Clemens
- District:
- Schertz-Cibolo-Universal City ISD
Financial Details
HOA
$120 / Annually
WOODBRIGDE HOA
Annual Taxes
$8,117
Tax year 2025
Parcel Number
1G3678202403500000
Directions
I-35 to Schertz Pkwy Exit. Go East onto Schertz Pkwy. Turn Left at the WoodLand Oaks Light into the Woodbridge neighborhood. Take your first left at the stop sign; then take your 3rd left onto Holliwell Bridge. House is located at the end of the street
Affordability Calculator
$91,000
Estimated monthly payment
$2,422/mo
Principal $364,000 · Est. interest $507,812 over 30 yrs
Neighborhood Market Statistics
How this home compares to active listings in Schertz, TX
- $378,603
- Median Listing Price
- 67
- Median Days on Market
- 2,392
- Median Sq Ft
- $173
- Median Price / Sq Ft
- 425
- Active Listings
- This home’s price is 20% above the area median.
- Its price per sq ft is 25% below the area median.
Market statistics compiled from active EXIT Realty® and MLS listings in Schertz, TX.
Location

Points of Interest in Schertz, TX
Showing the Schertz area map.
Nearby Schools
Norma J Paschal Elementary School
Elementary · 0.4 mi away
Laura Ingalls Wilder Intermediate
Secondary · 0.5 mi away
MS. Ethel's Montessori Day Care
Elementary · 1.0 mi away
Samuel Clemens High School
Secondary · 1.2 mi away
Watts Elementary PTC
Elementary · 1.2 mi away
Schertz-Cibolo-Universal City Isd
Elementary · 1.3 mi away
Schertz Elementary School
Elementary · 1.5 mi away
Green Valley Elementary School
Elementary · 1.6 mi away
Allison Steele Enhanced Learning Center
Secondary · 1.6 mi away
Barbara C Jordan Intermediate School
Secondary · 1.6 mi away
Primrose Schools
Elementary · 1.7 mi away
J Frank Dobie Junior High School
Secondary · 1.8 mi away
Our Lady of Perpetual Help School
School · 1.8 mi away
Legacy Traditional School - Cibolo
Elementary · 2.0 mi away
Schlather Intermediate School
School · 2.1 mi away
First Baptist Academy
School · 2.2 mi away
Wiederstein Elementary School
Elementary · 2.4 mi away
Shekinah Radiance Day Star
School · 2.4 mi away
Judson Independent School District
Secondary · 2.4 mi away
Olympia Elementary School
Elementary · 2.4 mi away
Commute Calculator
Nearby Homes

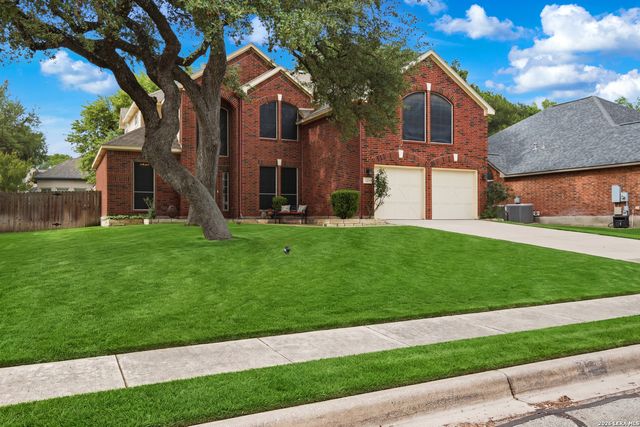

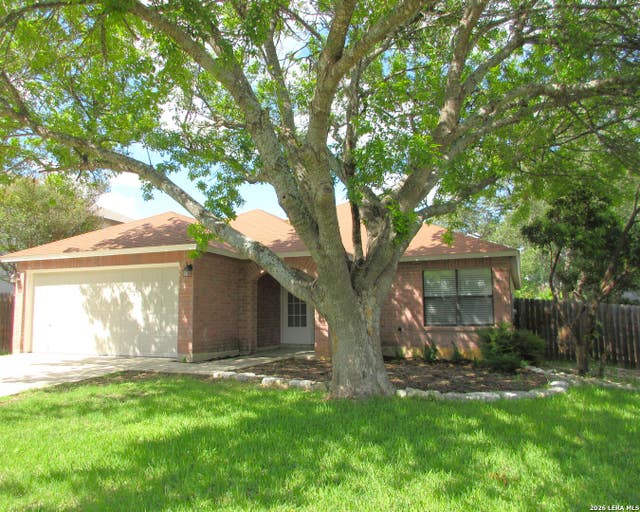
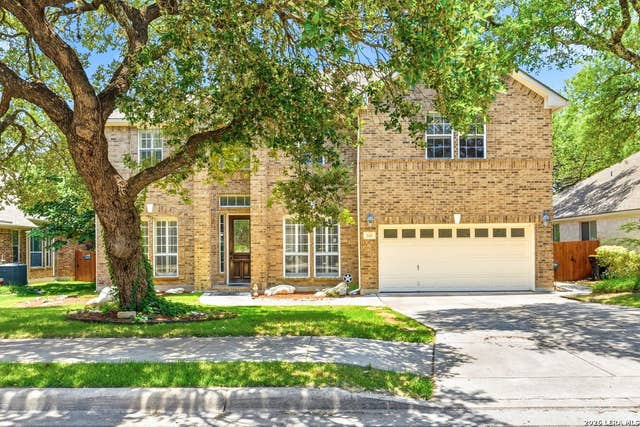
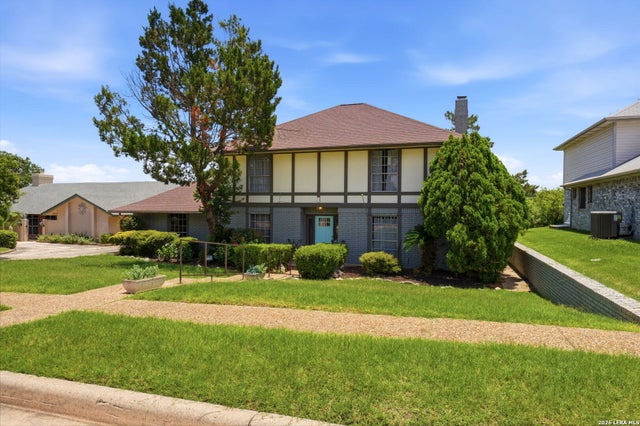
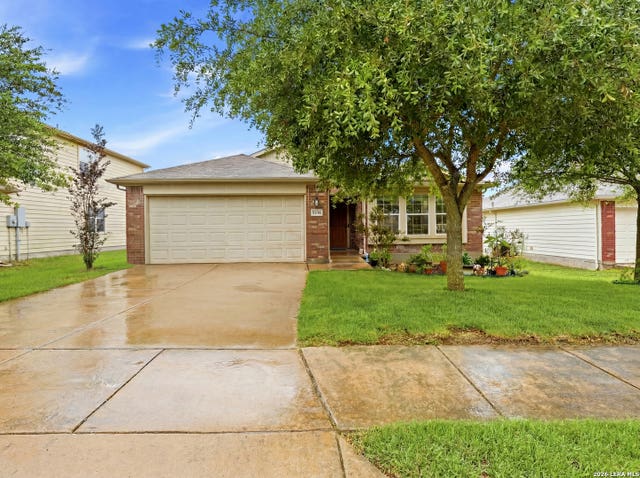
Similar Homes Nearby
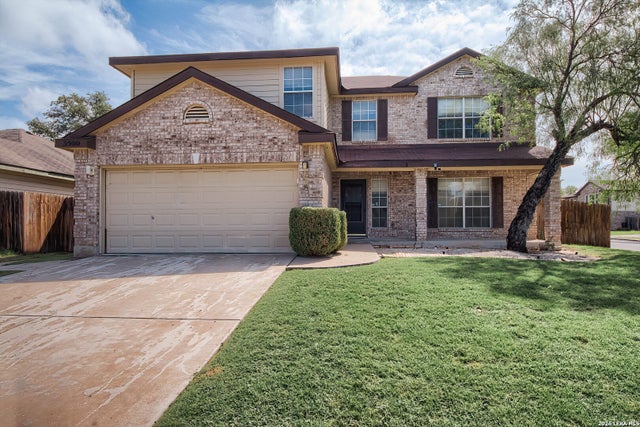

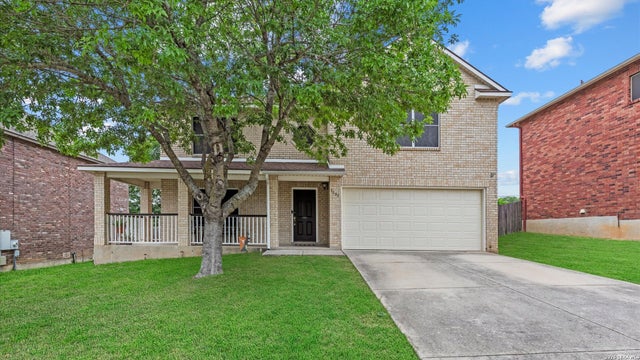
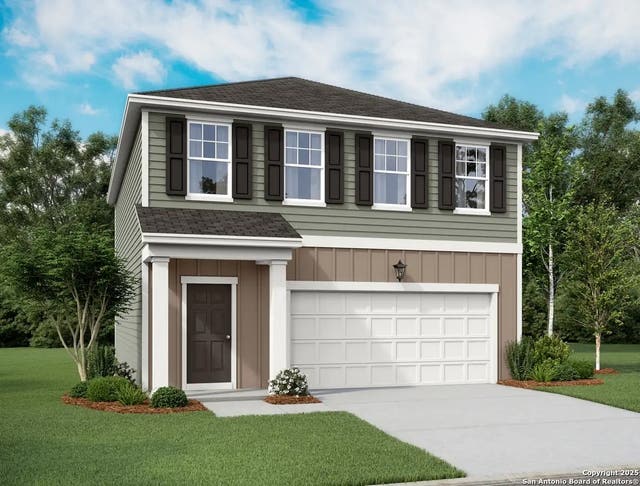
Similar Home Values
Comparable nearby listings and their asking prices.
| Address | Price | Beds | Baths | Sq Ft |
|---|---|---|---|---|
| 3500 Saratoga, Schertz, TX | $319,000 | 3 | 3 | 2,891 |
| 661 Cotton Patch, Schertz, TX | $319,900 | 4 | 3 | 2,491 |
| 1105 Morningmist Ln, Schertz, TX | $319,900 | 4 | 3 | 2,367 |
| 10207 Galineer Glen, Schertz, TX | $319,990 | 3 | 3 | 1,826 |
| 3418 Wimbledon Dr., Schertz, TX | $320,000 | 3 | 3 | 2,088 |
| 5336 Storm King, Schertz, TX | $320,000 | 4 | 2 | 2,076 |
Moving Cost Estimate
EXIT Agents in Schertz



Listing Courtesy: Keller Williams City-View - (210) 355-3343 msosa@kw.com
Presented by: Marcus Sosa