


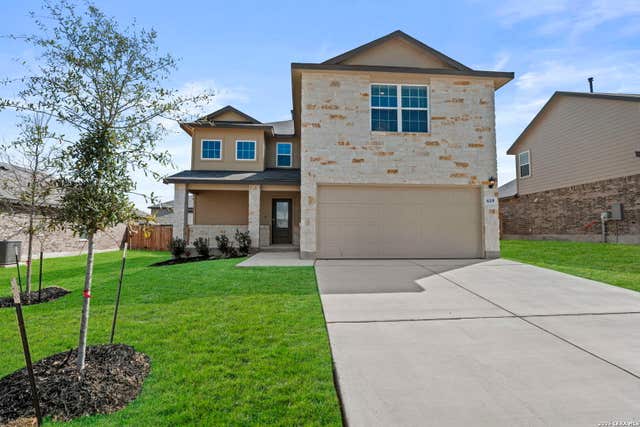
616 Padova, Cibolo, TX 78108
TURNING STONE · Guadalupe County
Key Facts
Description
VA ASSUMABLE LOAN AVAILABLE TO QUALIFIED BUYER AT 5.99%. Nestled in the highly sought-after Turning Stone community, this exquisite 4-bedroom, 3.5-bath, two-story residence offers 3,310 square feet of elegant and thoughtfully curated living space. The main level showcases soaring ceilings, expansive windows that flood the home with natural light, rich wood flooring, and a formal dining area ideal for elevated entertaining. The chef-inspired kitchen is a showstopper, featuring a substantial center island, stainless steel appliances, smooth cooktop, built-in oven and microwave, custom designer tile backsplash, and statement vent hood, all crafted for both beauty and function. A whole-home water softener enhances everyday comfort. The luxurious primary suite is privately located on the main level and features a picturesque bay window and spa-like en suite bath with dual vanities, a separate soaking garden tub, and an oversized, fully tiled walk-in shower. Upstairs, three generously sized secondary bedrooms are complemented by a spacious game room and dedicated media room, creating the perfect balance of comfort, entertainment, and versatility. Outdoor living is equally inviting with a covered patio overlooking a private backyard framed by mature trees and a privacy fence. Additional highlights include rain gutters and dual HVAC systems for enhanced efficiency and comfort. Ideally positioned within the acclaimed Schertz-Cibolo-Universal City ISD, this exceptional home offers convenient access to JBSA-Randolph, premier shopping, dining, and major highways.
Property Information
Property Type
Residential
Sub-Type
Single Family Residence
Style
Two Story
Year Built
2014
Stories
2
Living Area
3,310 sq ft
Lot Size
0.19 acres
Garage Spaces
2
Days on Market
166
MLS® Listing#
1936515
Property Features
Interior
Appliances
Cooling
Heating
Flooring
Parking
Laundry
Patio
Fencing
Construction
Foundation
Roof
Windows
Security
Sewer
Rooms
- Second
- 16x12Second
- 16x8Main
- Bedroom 216x15Second
- Bedroom 314x13Second
- Bedroom 415x12Second
- Bedroom 516x11Main
- Dining Room17x13Main
- Kitchen16x16Main
- Living Room17x14Main
- Master Bathroom16x9Main
- Master Bedroom18x16Main
- Utility Room8x7Main
Schools
- Elementary:
- CIBOLO VALLEY
- Middle:
- Dobie J. Frank
- High:
- Byron Steele High
- District:
- Schertz-Cibolo-Universal City ISD
Financial Details
HOA
$260 / Semi-Annually
TURNING STONE HOME OWNERS ASSOCIATION
Annual Taxes
$8,416
Tax year 2024
Parcel Number
1G3995W30601100000
Directions
I-35N to exit 178 (FM 1103). Turn right on FM 1103, right on Turning Stone, right on La Cala, and turn left on Padova.
Affordability Calculator
$98,398
Estimated monthly payment
$2,619/mo
Principal $393,592 · Est. interest $549,096 over 30 yrs
Neighborhood Market Statistics
How this home compares to active listings in Cibolo, TX
- $360,199
- Median Listing Price
- 51
- Median Days on Market
- 2,484
- Median Sq Ft
- $156
- Median Price / Sq Ft
- 330
- Active Listings
- This home’s price is 37% above the area median.
- Its price per sq ft is 5% below the area median.
Market statistics compiled from active EXIT Realty® and MLS listings in Cibolo, TX.
Location
- 616 Padova, Cibolo, TX 78108
Points of Interest in Cibolo, TX
Showing the Cibolo area map.
Nearby Schools
Cibolo Valley PTC
School · 0.2 mi away
John A. Sippel Elementary School
Elementary · 0.9 mi away
Pinnacle Montessori of Schertz
Elementary · 0.9 mi away
Adventures in Preschool
School · 0.9 mi away
Schlather Intermediate School
School · 1.4 mi away
Legacy Traditional School - Cibolo
Elementary · 1.4 mi away
SST Schertz
Elementary · 1.5 mi away
School of Science and Technology - Schertz
Secondary · 1.5 mi away
Comal Creek Elementary
Elementary · 1.9 mi away
Green Valley Elementary School
Elementary · 1.9 mi away
Danville Middle
Secondary · 2.1 mi away
Byron P Steele II High School
Secondary · 2.1 mi away
Wiederstein Elementary School
Elementary · 2.1 mi away
Barbara C Jordan Intermediate School
Secondary · 2.3 mi away
Watts Elementary PTC
Elementary · 2.5 mi away
J Frank Dobie Junior High School
Secondary · 2.7 mi away
Corbett Junior High School
Secondary · 2.8 mi away
John Paul II Catholic High School
Secondary · 2.8 mi away
Laura Ingalls Wilder Intermediate
Secondary · 3.1 mi away
Schertz-Cibolo-Universal City Isd
Elementary · 3.4 mi away
Commute Calculator
Nearby Homes
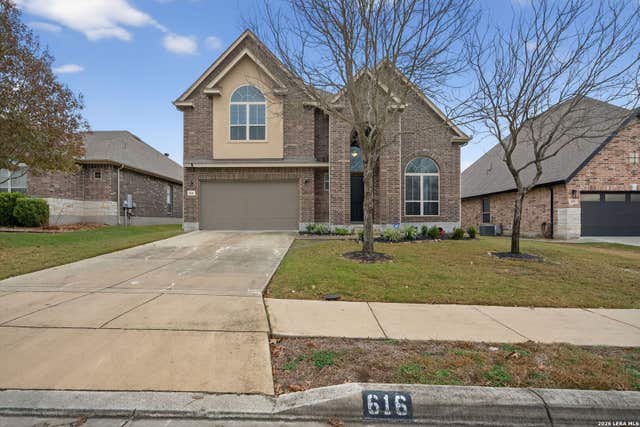
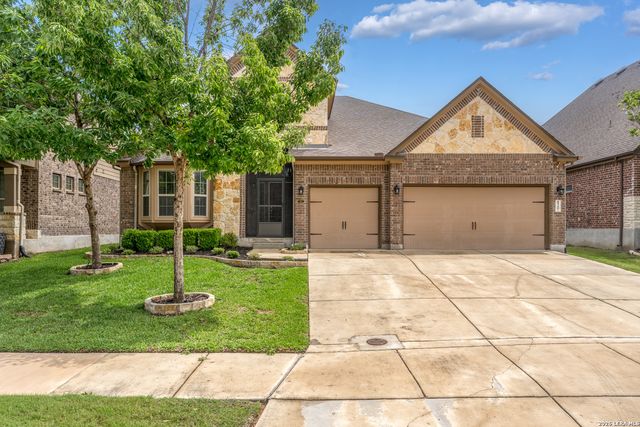


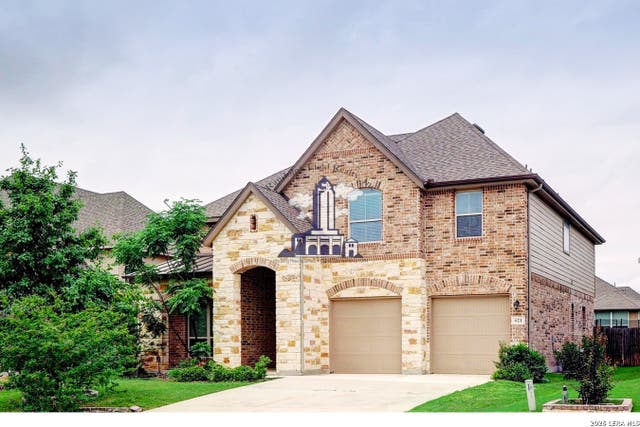
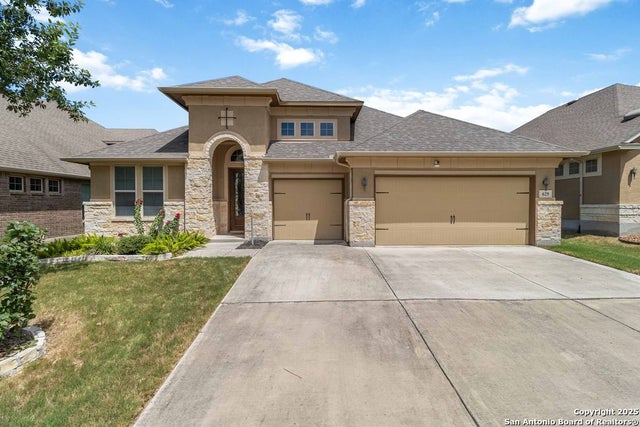
Similar Homes Nearby




Similar Home Values
Comparable nearby listings and their asking prices.
| Address | Price | Beds | Baths | Sq Ft |
|---|---|---|---|---|
| 129 Enchanted View, Cibolo, TX | $345,000 | 4 | 3 | 2,875 |
| 145 Springtree Gate, Cibolo, TX | $346,000 | 4 | 3 | 3,518 |
| 619 Fluted Shoals, Cibolo, TX | $349,000 | 3 | 3 | 2,241 |
| 2023 Bob Sandlin Way, Cibolo, TX | $349,499 | 5 | 3 | 2,524 |
| 534 Diamond SHOALS, Cibolo, TX | $349,500 | 4 | 2 | 1,901 |
| 425 LANDMARK FLS, Cibolo, TX | $349,900 | 4 | 3 | 2,652 |
Moving Cost Estimate
EXIT Agents in Cibolo



Listing Courtesy: Keller Williams Heritage - (210) 237-7268 blacklabelrealtytransactions@gmail.com
Presented by: Rachelle Slater