

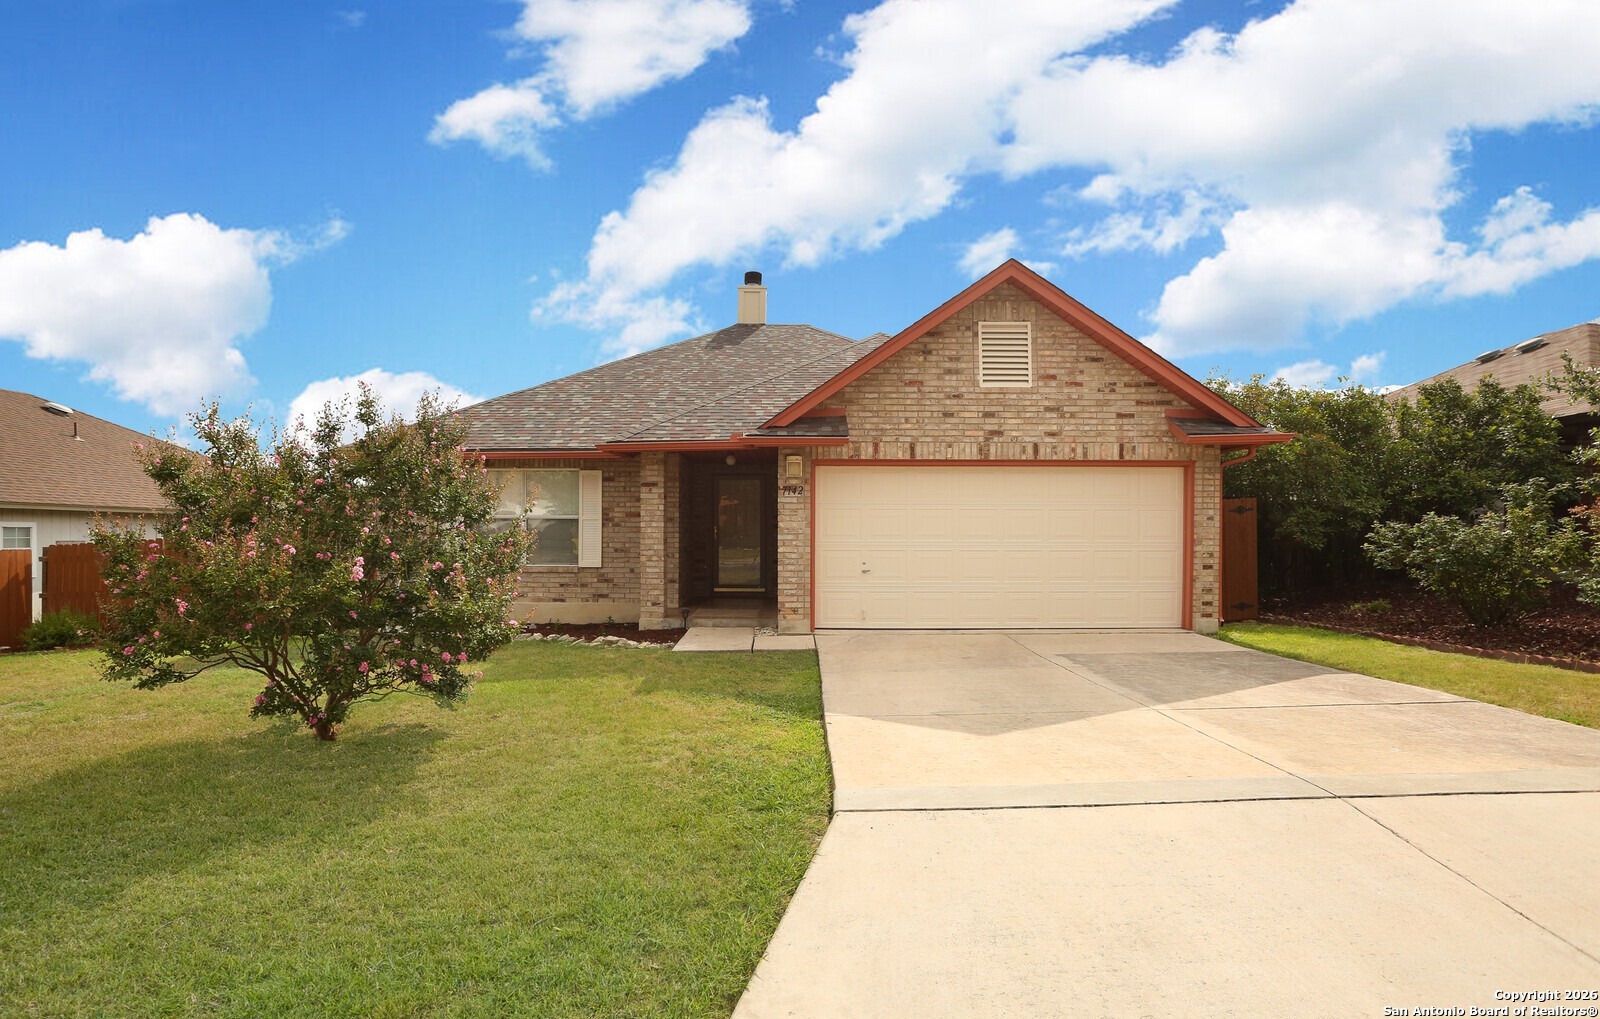
7142 Teton Ridge, San Antonio, TX 78233
RAINTREE/ANTONIO HGHLNDS II · Bexar County
Key Facts
Description
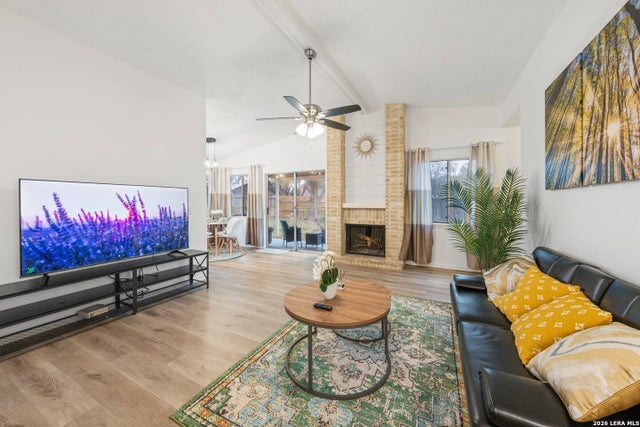
Welcome to this beautiful barely lived in home featuring the perfect blend of comfort and convenience. This property is designed for easy living, inside you'll find newer paint and luxury vinyl plank flooring in all wet areas, newer carpet in all bedrooms and living area creating a fresh and modern feel. The open-concept layout seamlessly connects the living, dining, and kitchen areas - perfect for entertaining or cozy family nights in front of the fireplace. The floorpan is ideal for someone working from home, providing one room at the front of the house with vinyl plank flooring which can be an office space or bedroom and two in the back wing, allowing for both privacy and convenience. Kitchen and living room are very open and feature a reading nook that overlooks the backyard and a beautiful fireplace. Step outside to a private backyard deck, ideal for gatherings, BBQs, or quiet mornings with coffee. Interior AC unit was replaced in 2024. The roof was replaced in 2022. The fireplace is a custom feature that is unique in this community and was professionally cleaned and serviced in 2023. Community Raintree Park within walking distance. And did I mention no HOA!! With top-rated schools nearby and close proximity to major highways and shopping centers, this home combines suburban tranquility with everyday practicality - a true must-see!
Property Information
Property Type
Residential
Sub-Type
Single Family Residence
Style
One Story
Year Built
1999
Stories
1
Living Area
1,467 sq ft
Lot Size
0.18 acres
Garage Spaces
2
Days on Market
174
MLS® Listing#
1935853
Property Features
Interior
Appliances
Cooling
Heating
Flooring
Fireplace
Parking
Laundry
Construction
Foundation
Roof
Other Structures
Rooms
- Bedroom 211x15Main
- Bedroom 311x15Main
- Kitchen20x10Main
- Living Room14x12Main
- Master Bathroom5x15Main
- Master Bedroom16x14Main
Schools
- Elementary:
- Fox Run
- Middle:
- Wood
- High:
- Madison
- District:
- North East I.S.D.
Financial Details
HOA
None
Annual Taxes
$5,551
Tax year 2025
Parcel Number
165870120230
Directions
From Nacogdoches take Toepperwien Rd. then left on Raintree Path, right on Horizon Peak, Left on Raintree Forest, and Right on Teton Ridge.
Affordability Calculator
$47,980
Estimated monthly payment
$1,277/mo
Principal $191,920 · Est. interest $267,745 over 30 yrs
Neighborhood Market Statistics
How this home compares to active listings in San Antonio, TX
- $322,008
- Median Listing Price
- 60
- Median Days on Market
- 1,887
- Median Sq Ft
- $172
- Median Price / Sq Ft
- 10,969
- Active Listings
- This home’s price is 25% below the area median.
- Its price per sq ft is 5% below the area median.
Market statistics compiled from active EXIT Realty® and MLS listings in San Antonio, TX.
Location

Points of Interest in San Antonio, TX
Showing the San Antonio area map.
Nearby Schools
Great Hearts Live Oak
School · 1.0 mi away
Wood Middle School
Secondary · 1.0 mi away
North East Independent School District
Elementary · 1.0 mi away
Fox Run Elementary School
Elementary · 1.2 mi away
Judson Learning Academy
School · 1.2 mi away
Rolling Meadows Elementary School
Elementary · 1.2 mi away
Idea Judson
Secondary · 1.4 mi away
Woodstone Elementary School
Elementary · 1.8 mi away
St Margaret's Episcopal Church
School · 2.0 mi away
Stahl Elementary School
Elementary · 2.1 mi away
Judson Independent School District
Secondary · 2.1 mi away
Olympia Elementary School
Elementary · 2.1 mi away
Ed Franz Elementary
Elementary · 2.1 mi away
School of Science & Technology Alamo
School · 2.1 mi away
Veterans Memorial High School
Secondary · 2.2 mi away
Judson Isd
School · 2.3 mi away
Harris Middle School
Secondary · 2.3 mi away
Ct Day School
School · 2.3 mi away
Madison High School
Secondary · 2.4 mi away
Steubing Ranch Elementary School
Elementary · 2.5 mi away
Commute Calculator
Nearby Homes

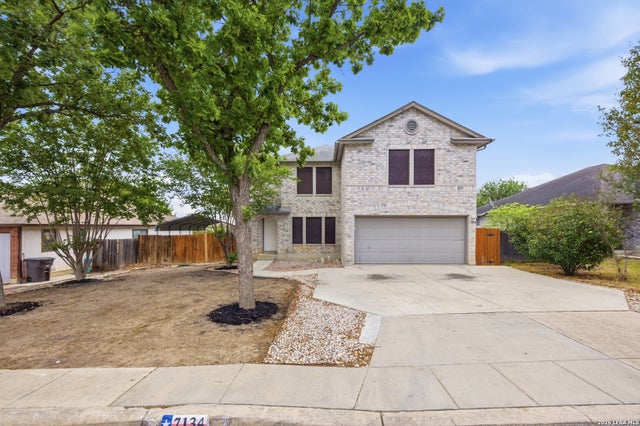
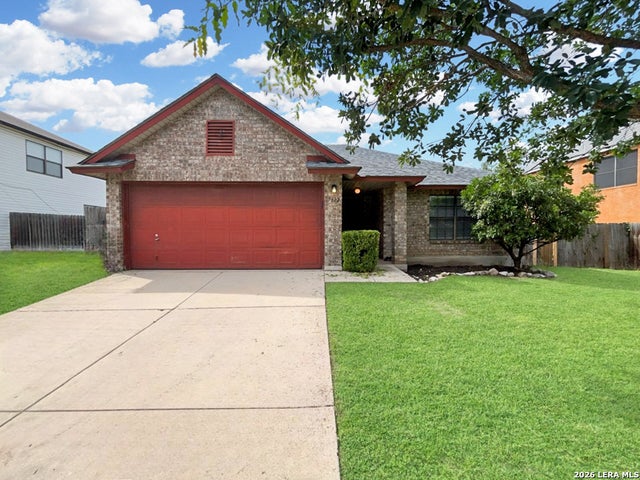


Similar Homes Nearby



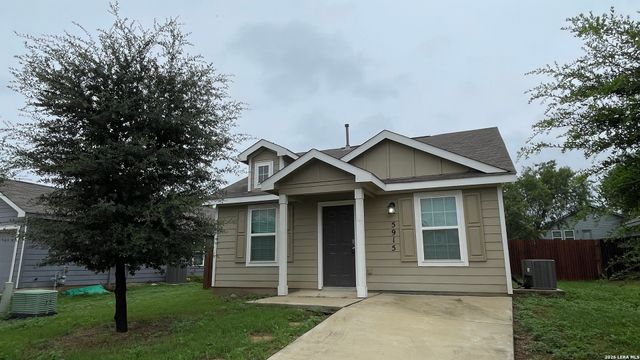

Similar Home Values
Comparable nearby listings and their asking prices.
| Address | Price | Beds | Baths | Sq Ft |
|---|---|---|---|---|
| 20654 Andalusite Way, San Antonio, TX | $167,999 | 3 | 3 | 1,360 |
| 9603 Hollow, San Antonio, TX | $168,000 | 2 | 1 | 852 |
| 630 CARLISLE AVE, San Antonio, TX | $168,000 | 3 | 1 | 1,531 |
| 8415 Fredericksburg 307, San Antonio, TX | $168,000 | 2 | 2 | 1,203 |
| 5915 LADY LN, San Antonio, TX | $168,500 | 2 | 1 | 950 |
| 11815 Vance Jackson Rd 2306, San Antonio, TX | $168,500 | 2 | 3 | 1,129 |
Moving Cost Estimate
EXIT Agents in San Antonio



Listing Courtesy: Vortex Realty - (210) 807-0228 marcyfranco@hotmail.com
Presented by: Maricela Franco