


701 Morningside, Terrell Hills, TX 78209
TERRELL HILLS AREA 1 · Bexar County
Key Facts
Description
Discover elevated living in this beautifully crafted 5-bedroom, 4-bathroom residence, gracefully situated on a corner lot with mature trees & a spacious 3-car garage. Thoughtfully designed for both comfort & sophistication, this home offers 4 spacious living areas, including a turret style living room, 2 family rooms & a sizable game/media room. The addition of multiple dining areas makes this home an entertainer's dream. The luxurious primary suite features high ceilings, dual walk-in closets, and a spa-inspired en-suite bath. A secondary downstairs bedroom with a full bath is an ideal retreat for guests, in-laws, or a home office. At the heart of the home, the gourmet kitchen showcases granite counters, stainless steel appliances, double ovens, a walk-in pantry, and abundant cabinet space. The adjacent family room invites relaxation with a cozy fireplace & views of the serene backyard. Step outside to a covered patio perfect for alfresco dining & quiet mornings. This exceptional home blends timeless design with modern amenities-an extraordinary opportunity for those seeking space, style, and sophistication.
Property Information
Property Type
Residential
Sub-Type
Single Family Residence
Style
Two Story / Traditional
Year Built
2014
Stories
2
Living Area
4,684 sq ft
Lot Size
0.38 acres
Garage Spaces
3
Days on Market
192
MLS® Listing#
1931890
Property Features
Interior
Exterior
Appliances
Cooling
Heating
Flooring
Fireplace
Parking
Laundry
Patio
Fencing
Lot Features
Construction
Foundation
Roof
Windows
Security
Other Structures
Rooms
- 12x10Main
- Second
- 8x8Main
- 18x18Second
- Bedroom 214x12Main
- Bedroom 315x13Second
- Bedroom 414x12Second
- Bedroom 513x12Second
- Dining Room15x12Main
- Family Room17x16Main
- Kitchen18x12Main
- Living Room15x15Main
- Master Bathroom16x13Main
- Master Bedroom17x15Main
- Utility Room7x5Main
Schools
- Elementary:
- Woodridge
- Middle:
- Alamo Heights
- High:
- Alamo Heights
- District:
- Alamo Heights I.S.D.
Financial Details
HOA
None
Annual Taxes
$30,963
Tax year 2025
Parcel Number
058480010270
Directions
Morningside and S. Vandiver
Affordability Calculator
$299,000
Estimated monthly payment
$7,957/mo
Principal $1,196,000 · Est. interest $1,668,526 over 30 yrs
Neighborhood Market Statistics
How this home compares to active listings in Terrell Hills, TX
- $396,889
- Median Listing Price
- 50
- Median Days on Market
- 2,111
- Median Sq Ft
- $200
- Median Price / Sq Ft
- 497
- Active Listings
- This home’s price is 277% above the area median.
- Its price per sq ft is 59% above the area median.
Market statistics compiled from active EXIT Realty® and MLS listings in Terrell Hills, TX.
Location
- 701 Morningside, Terrell Hills, TX 78209
Points of Interest in Terrell Hills, TX
Showing the Terrell Hills area map.
Nearby Schools
St David's Episcopal Church & School
School · 0.3 mi away
New Directions
Secondary · 0.3 mi away
Southwest Preparatory School
Elementary · 0.3 mi away
Alamo Heights Independent School
School · 0.5 mi away
George Gervin Academy
School · 1.0 mi away
St Andrews United Methodist CH
School · 1.1 mi away
Wilshire Elementary School
Elementary · 1.1 mi away
Fort Sam Houston Independent School District
Elementary · 1.1 mi away
Fort Sam Houston Elementary School
Elementary · 1.3 mi away
Robert G Cole Middle/High School
Secondary · 1.4 mi away
All Kids 1st Learning Academy
School · 1.4 mi away
Alamo Heights High School
Secondary · 1.5 mi away
Woodridge Elementary
Elementary · 1.5 mi away
Alamo Heights Presbyterian Church Day School
Elementary · 1.5 mi away
Christ Lutheran Day School
School · 1.5 mi away
Cambridge Elementary Pto
Elementary · 1.5 mi away
Northwood Elementary School
Elementary · 1.5 mi away
St Pius X Catholic School
Secondary · 1.6 mi away
Bexar Management
Secondary · 1.6 mi away
Alamo Heights Junior School
Secondary · 1.6 mi away
Commute Calculator
Nearby Homes

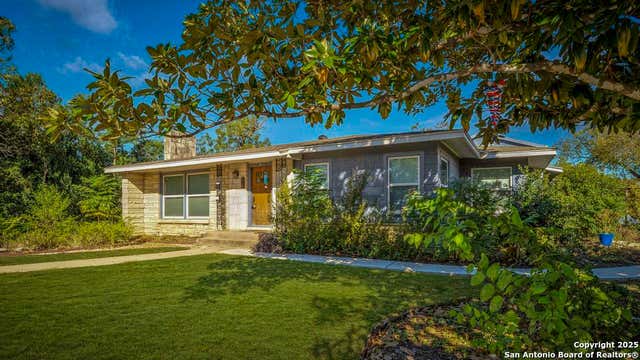
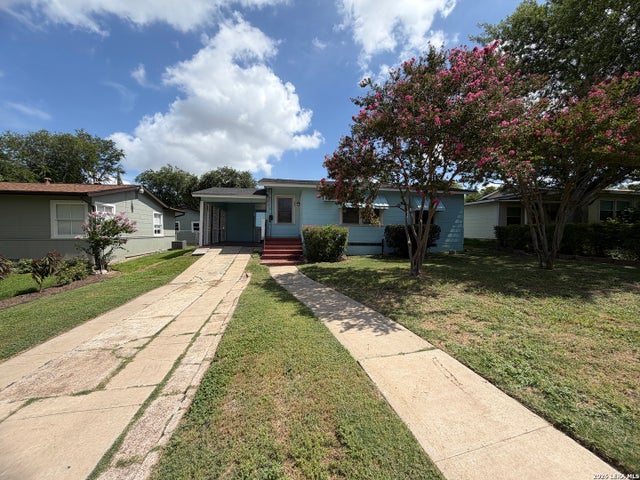
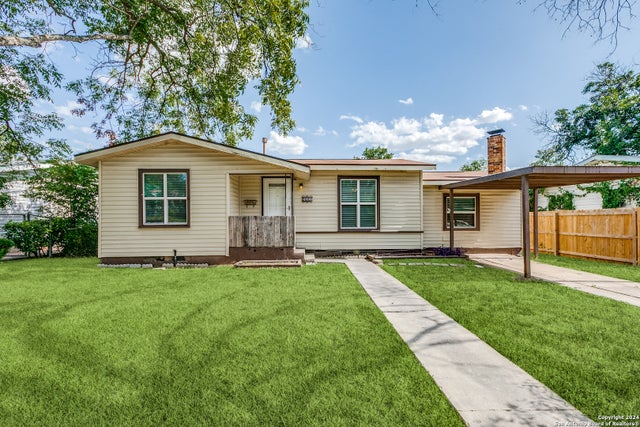
Similar Homes Nearby
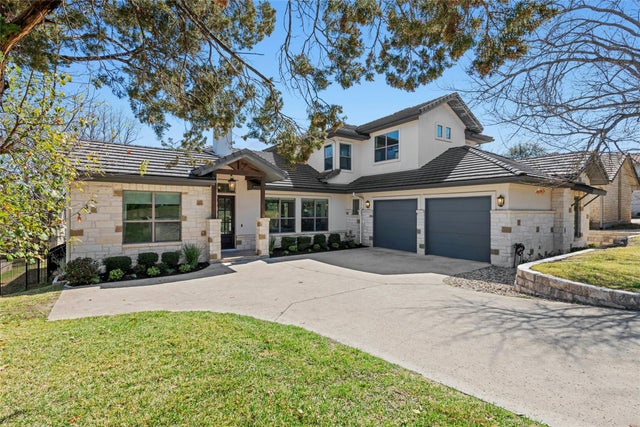
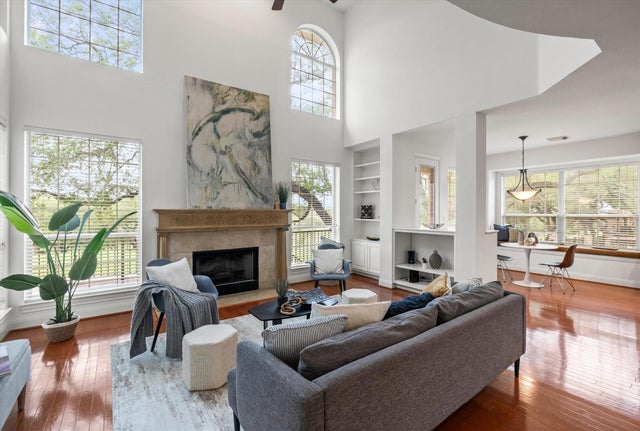
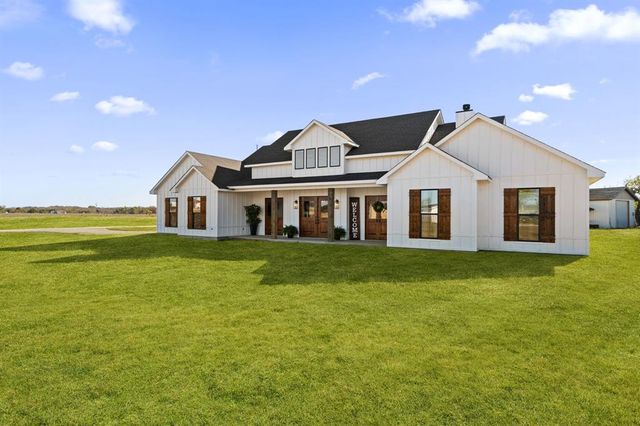


Similar Home Values
Comparable nearby listings and their asking prices.
| Address | Price | Beds | Baths | Sq Ft |
|---|---|---|---|---|
| 3 Camwood TRL, The Hills, TX | $1,049,000 | 4 | 4 | 2,763 |
| 37 Waterfall DR, The Hills, TX | $1,080,000 | 4 | 4 | 3,814 |
| 14346 Quail Lane, Terrell, TX | $1,099,999 | 4 | 4 | 3,087 |
| 345 BURR RD, Terrell Hills, TX | $1,100,000 | 4 | 3 | 2,960 |
| 8421 Witt Street, North Richland Hills, TX | $1,124,900 | 5 | 5 | 3,038 |
| 105 Zambrano, Terrell Hills, TX | $1,125,000 | 4 | 3 | 2,749 |
Moving Cost Estimate
EXIT Agents in Terrell Hills



Listing Courtesy: Phyllis Browning Company - (210) 408-2500 tcortines@phyllisbrowning.com
Presented by: Leticia Cortines