

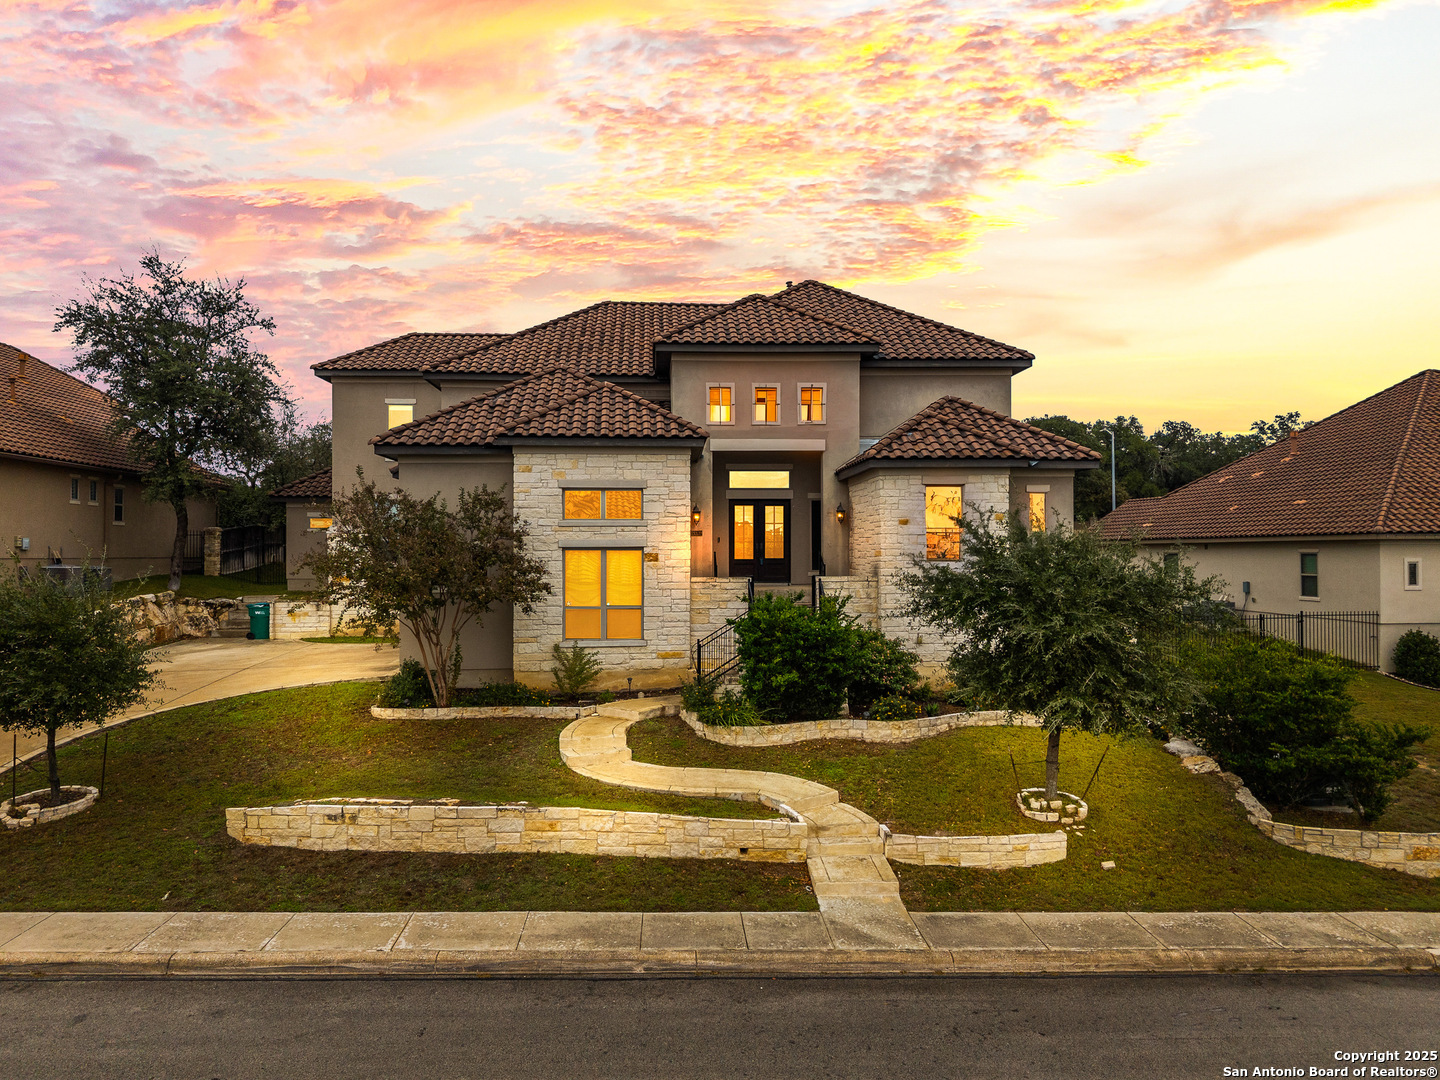
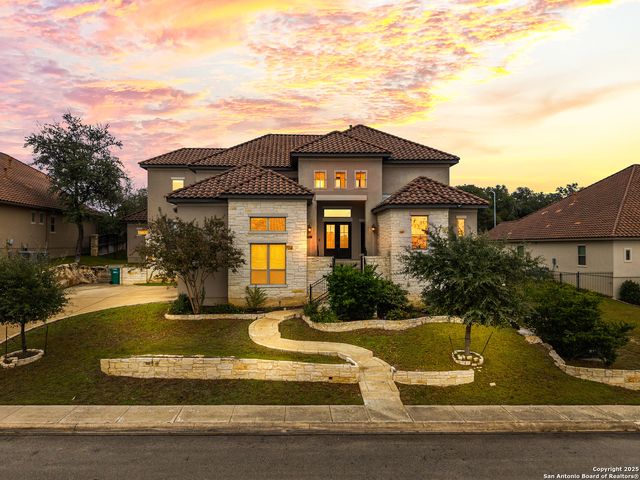
24139 Vecchio, San Antonio, TX 78260
THE RESERVE · Bexar County
Key Facts
Description
OPEN HOUSE 06/28 11AM-2PM Welcome to 24139 Vecchio, an exceptional opportunity to own a beautifully maintained home inside one of the most exclusive guard-gated communities in San Antonio. Located in the highly sought-after Heights at Stone Oak, this residence offers privacy, security, and unmatched convenience in a prime North San Antonio location. The 24-hour guard at the gate provides an elevated sense of comfort, making this neighborhood one of the most desirable enclaves for those seeking both luxury and peace of mind. Zoned to the award-winning NEISD school district, this home is perfectly suited for families who value top-tier education, convenience, and long-term appreciation. This spacious 5-bedroom, 4-bathroom home features an ideal layout designed to accommodate both everyday living and exceptional entertaining. The moment you walk inside, you're welcomed by soaring ceilings, abundant natural light, and a wide-open floorplan that feels warm, inviting, and thoughtfully planned. The expansive living room flows seamlessly into the dining area and gourmet kitchen, creating a true heart-of-the-home environment where family and guests naturally gather. The kitchen offers gas cooking, granite countertops, a large island, stainless steel appliances, walk-in pantry, and ample cabinet space-perfect for home chefs or anyone who enjoys hosting. The owner's retreat is located on the main level, offering a quiet and private escape with generous square footage, bay windows, and a spa-like bathroom featuring dual vanities, a deep soaking tub, a walk-in shower, and a large walk-in closet. A secondary bedroom downstairs creates a perfect setup for multigenerational living, a guest suite, nursery, or a home office. Upstairs, you'll find three additional bedrooms, all comfortably sized with generous closet space, along with a large game room that can serve as a media room, second living area, or teen hangout. The flexible layout ensures that everyone has room to live, work, and relax exactly the way they want. The home includes a spacious 3-car garage-a rare and valuable feature in this price point-offering ample room for multiple vehicles, storage, a workshop, or home gym setup. The outdoor area is equally impressive, featuring a covered patio and a private backyard with endless potential. Whether you envision a pool, outdoor kitchen, or simply a peaceful space to unwind, the yard provides the canvas to create the backyard you've always imagined. Beyond the home itself, the location is unbeatable. You're minutes from top-rated NEISD schools, major employers, medical facilities, Canyon Springs Golf Club, shopping, and dining. Quick access to Highway 281 and Loop 1604 makes commuting easy while still giving you the quiet, upscale feel of a gated community tucked away from the bustle of the city. The Heights at stone oak is known for its meticulously maintained homes, pride of ownership, and the added peace of having a full-time guarded entrance, adding a level of exclusivity few neighborhoods can offer. With the new price reduction and fresh listing launch-including new professional photos-this home is now one of the strongest values in the area for a guard-gated community with this size, layout, and school district. Opportunities like this rarely come back to the market. If you've been searching for a move-in ready home with space, security, and top-tier schools, look no further. 24139 Vecchio offers the perfect blend of luxury, practicality, and long-term value in one of San Antonio's premier gated communities.
Property Information
Property Type
Residential
Sub-Type
Single Family Residence
Style
Two Story
Year Built
2017
Stories
2
Living Area
5,027 sq ft
Lot Size
0.29 acres
Garage Spaces
3
Days on Market
216
MLS® Listing#
1926777
Property Features
Interior
Appliances
Cooling
Heating
Flooring
Fireplace
Construction
Foundation
Roof
Windows
Utilities
Rooms
- 12x23Main
- 11x12Main
- Bedroom 212x13Main
- Bedroom 312x12Second
- Bedroom 414x14Second
- Bedroom 512x17Second
- Dining Room14x14Main
- Kitchen12x23Main
- Living Room19x22Main
- Master Bathroom15x20Main
- Master Bedroom15x23Main
Schools
- Elementary:
- Hardy Oak
- Middle:
- Lopez
- High:
- Ronald Reagan
- District:
- North East I.S.D.
Financial Details
HOA
$288 / Quarterly
HEIGHTS AT STONE OAK HOMEOWNERS ASSOCIATION,INC
Annual Taxes
$23,250
Tax year 2024
Parcel Number
192160250230
Directions
Take 1604 E. Exit bitters. Left on huebner. Left on blanco RD. Right onto wilderness oak. Left on heights blvd. Left on La Pietra. Right on Vecchio. Home is on the right.
Affordability Calculator
$205,800
Estimated monthly payment
$5,477/mo
Principal $823,200 · Est. interest $1,148,437 over 30 yrs
Neighborhood Market Statistics
How this home compares to active listings in San Antonio, TX
- $322,027
- Median Listing Price
- 64
- Median Days on Market
- 1,891
- Median Sq Ft
- $172
- Median Price / Sq Ft
- 10,903
- Active Listings
- This home’s price is 220% above the area median.
- Its price per sq ft is 19% above the area median.
Market statistics compiled from active EXIT Realty® and MLS listings in San Antonio, TX.
Location

Points of Interest in San Antonio, TX
Showing the San Antonio area map.
Nearby Schools
Lopez Middle School
Secondary · 0.9 mi away
Hardy Oak Elementary School
Elementary · 0.9 mi away
Buckner Fanning School
Elementary · 1.0 mi away
Spanish Grove Academy
School · 1.5 mi away
Stone Oak Elementary School
Elementary · 2.3 mi away
Wilderness Oak Elementary School
Elementary · 2.3 mi away
Specht Elementary School
Elementary · 2.4 mi away
MH Specht Elementary
Elementary · 2.4 mi away
Canyon Ridge Elementary School
Elementary · 2.4 mi away
Tuscany Heights Elementary School
Elementary · 2.4 mi away
Rolling Hills Catholic School
Elementary · 2.4 mi away
Primrose Schools
Elementary · 2.4 mi away
Bush Middle
Secondary · 2.7 mi away
Las Lomas Elementary School
Elementary · 2.8 mi away
Timberwood Park Elementary
Elementary · 2.9 mi away
The Quenedit Ballet School
School · 3.1 mi away
Reagan H S
Secondary · 3.4 mi away
Ronald Reagan High School
Secondary · 3.4 mi away
Country Kids Academy
School · 3.5 mi away
Roan Forest Elementary School
Elementary · 3.5 mi away
Commute Calculator
Nearby Homes


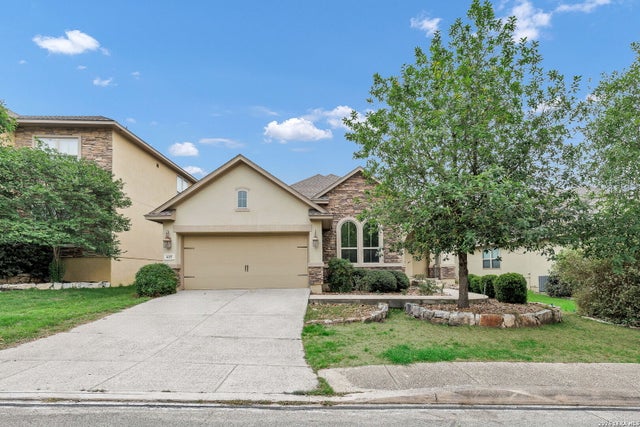
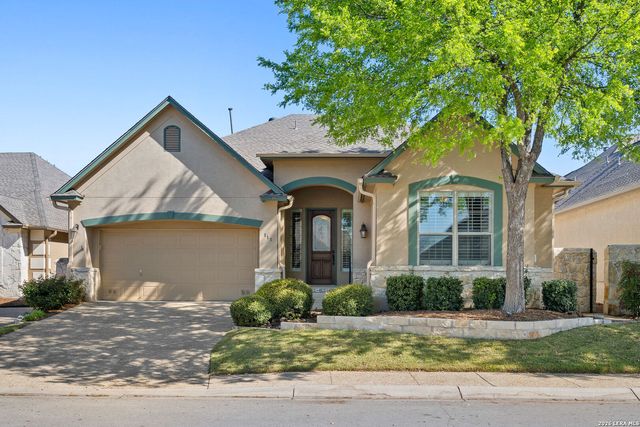
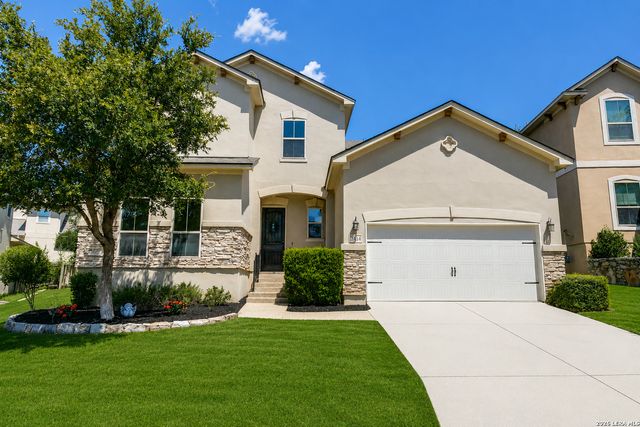
Similar Homes Nearby
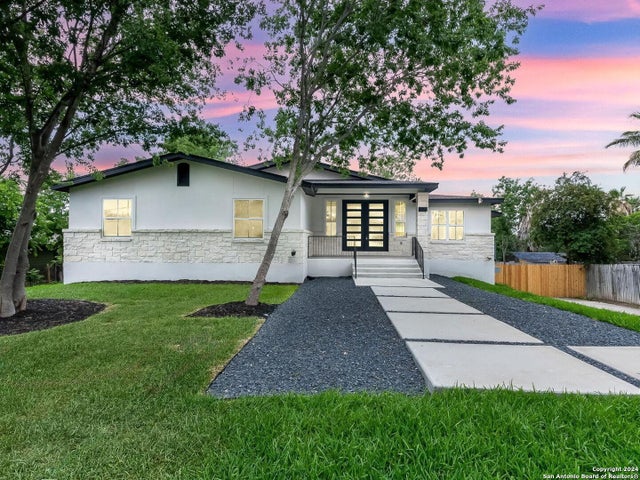
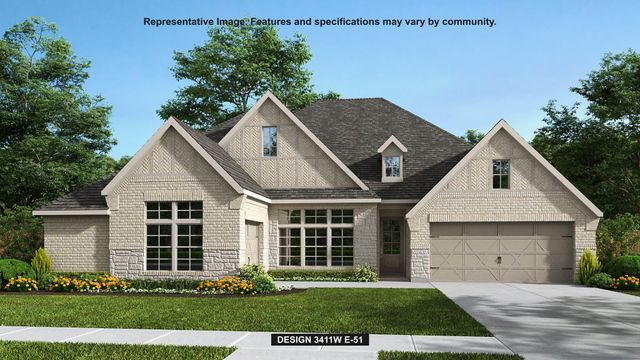


Similar Home Values
Comparable nearby listings and their asking prices.
| Address | Price | Beds | Baths | Sq Ft |
|---|---|---|---|---|
| 630 E SUNSHINE DR, San Antonio, TX | $724,000 | 5 | 3 | 3,881 |
| 232 Knockout Rose DR, San Marcos, TX | $724,900 | 4 | 4 | 3,411 |
| 311 Canyon Path, San Antonio, TX | $724,900 | 4 | 3 | 2,561 |
| 10010 Forelock Creek, San Antonio, TX | $724,900 | 5 | 5 | 3,619 |
| 2932 Flathead Ridge, San Antonio, TX | $724,900 | 5 | 5 | 3,619 |
| 319 Canyon Path, San Antonio, TX | $724,900 | 4 | 4 | 2,599 |
Moving Cost Estimate
EXIT Agents in San Antonio



Listing Courtesy: eXp Realty - (210) 683-9914 rommy@rdrealtytx.com
Presented by: Rommy Deais