

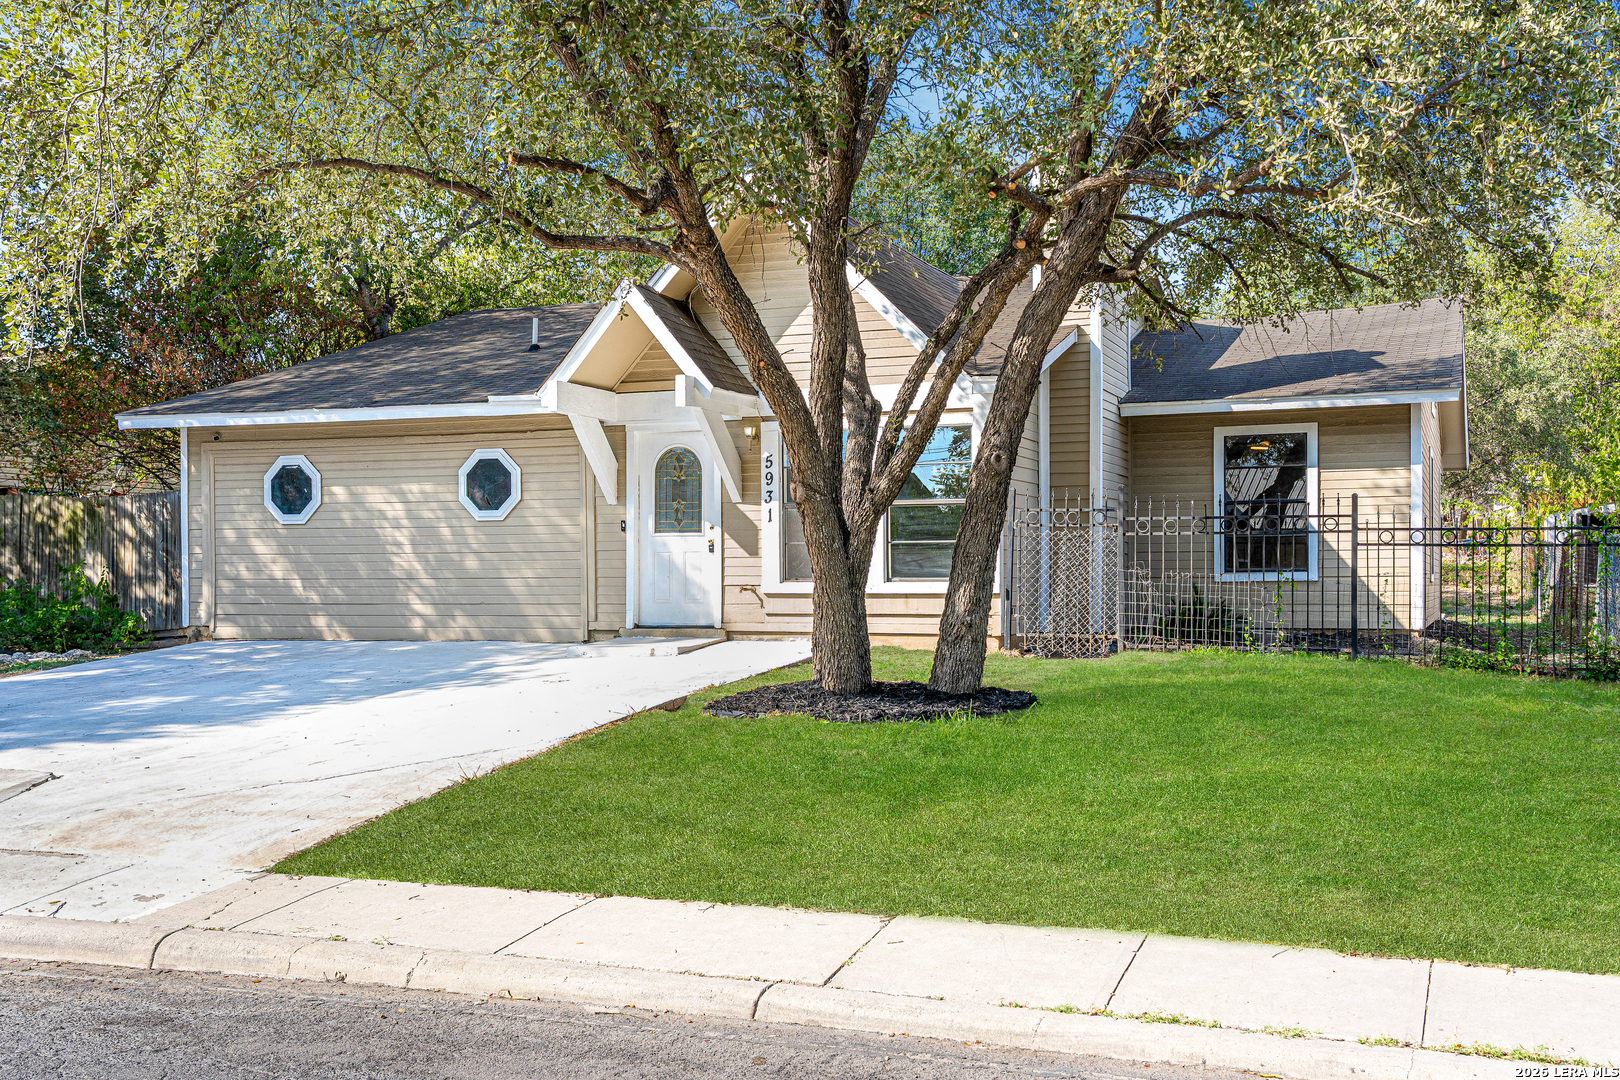
5931 Glacier Sun, San Antonio, TX 78244
SUNRISE · Bexar County
Key Facts
Description
Your next chapter starts HERE! This move-in ready 4bed, 2.5bath home brings the upgrades, the space, and the lifestyle you've been waiting for. Step inside to a freshly updated interior with a NEW ROOF, modern paint, and zero carpet--clean, sleek, and easy to maintain! Two living areas give you room to live big: cozy up by the fireplace or turn the second space into the ultimate game room, media lounge, or kids' zone. The kitchen is a delight with Brand-NEW stainless steel appliances, new cabinetry, and stylish countertops that make cooking feel like a luxury. Retreat to your private split primary suite with a spa-style ensuite featuring a walk-in shower and whirlpool tub-your personal recharge zone. Secondary bedrooms are spacious with a convenient Jack-and-Jill setup. Outside is where the lifestyle really kicks in. An extended covered patio, a huge yard, mature trees, and a storage shed create the perfect backdrop for BBQ nights, morning coffee, or weekend gatherings. Prime location near shopping, dining, major highways, and just minutes to Ft Sam and Downtown San Antonio. The Interior HVAC system is only 4 years old. New ducts & vents, and a new condenser, are among the many updates that were conducted. Feel free to schedule your showing to view in person today! This one is a MUST SEE!!
Property Information
Property Type
Residential
Sub-Type
Single Family Residence
Style
One Story
Year Built
1983
Stories
1
Living Area
1,689 sq ft
Lot Size
0.15 acres
Days on Market
226
MLS® Listing#
1924736
Property Features
Interior
Appliances
Cooling
Heating
Flooring
Fireplace
Parking
Laundry
Patio
Fencing
Foundation
Roof
Windows
Security
Other Structures
Rooms
- Bedroom 210x15Main
- Bedroom 39x10Main
- Bedroom 410x10Main
- Dining Room15x15Main
- Family Room12x26Main
- Kitchen13x16Main
- Living Room15x15Main
- Master Bathroom12x7Main
- Master Bedroom18x13Main
Schools
- Elementary:
- Candlewood
- Middle:
- Metzger
- High:
- Wagner
- District:
- Judson
Financial Details
HOA
None
Annual Taxes
$4,632
Tax year 2025
Parcel Number
166120060040
Directions
Binz Engleman to Mystic Sunrise to Glacier Sun
Affordability Calculator
$39,770
Estimated monthly payment
$1,058/mo
Principal $159,080 · Est. interest $221,931 over 30 yrs
Neighborhood Market Statistics
How this home compares to active listings in San Antonio, TX
- $321,828
- Median Listing Price
- 80
- Median Days on Market
- 1,868
- Median Sq Ft
- $167
- Median Price / Sq Ft
- 11,061
- Active Listings
- This home’s price is 38% below the area median.
- Its price per sq ft is 30% below the area median.
Market statistics compiled from active EXIT Realty® and MLS listings in San Antonio, TX.
Location

Getting Around
Points of Interest in San Antonio, TX
Showing the San Antonio area map.
Nearby Schools
Judson Independent School District
Secondary · 0.3 mi away
Candlewood Elementary School
Elementary · 0.3 mi away
San Antonio Preparatory Schools
Secondary · 0.6 mi away
University Health Judson Isd Health Center
Secondary School · 0.6 mi away
Wagner High School
Secondary · 0.7 mi away
Paschall Elementary School
Elementary · 0.9 mi away
Hopkins Elementary School
Elementary · 1.0 mi away
James L Masters
Elementary · 1.2 mi away
Kirby Middle School
Secondary · 1.3 mi away
Woodlake Elementary School
Elementary · 1.5 mi away
Metzger Middle School
Secondary · 1.7 mi away
Park Village Elementary School
Elementary · 2.1 mi away
Woodlake Hills Middle School
Secondary · 2.2 mi away
Hartman Elementary School
Elementary · 2.4 mi away
Pre-K 4 SA - East Education Center
School · 2.5 mi away
Cameron Elementary
Elementary · 2.5 mi away
Little Hands Playschool
Elementary · 2.6 mi away
Dr David C Walker Int
School · 2.7 mi away
Escondido Elementary
Elementary · 2.9 mi away
Shekinah/Radiance Academy
School · 2.9 mi away
Commute Calculator
Nearby Homes



Moving Cost Estimate
EXIT Agents in San Antonio



Listing Courtesy: Radiant Realty - (210) 630-3034 Sharlette.Scott@gmail.com
Presented by: Sharlette Scott