

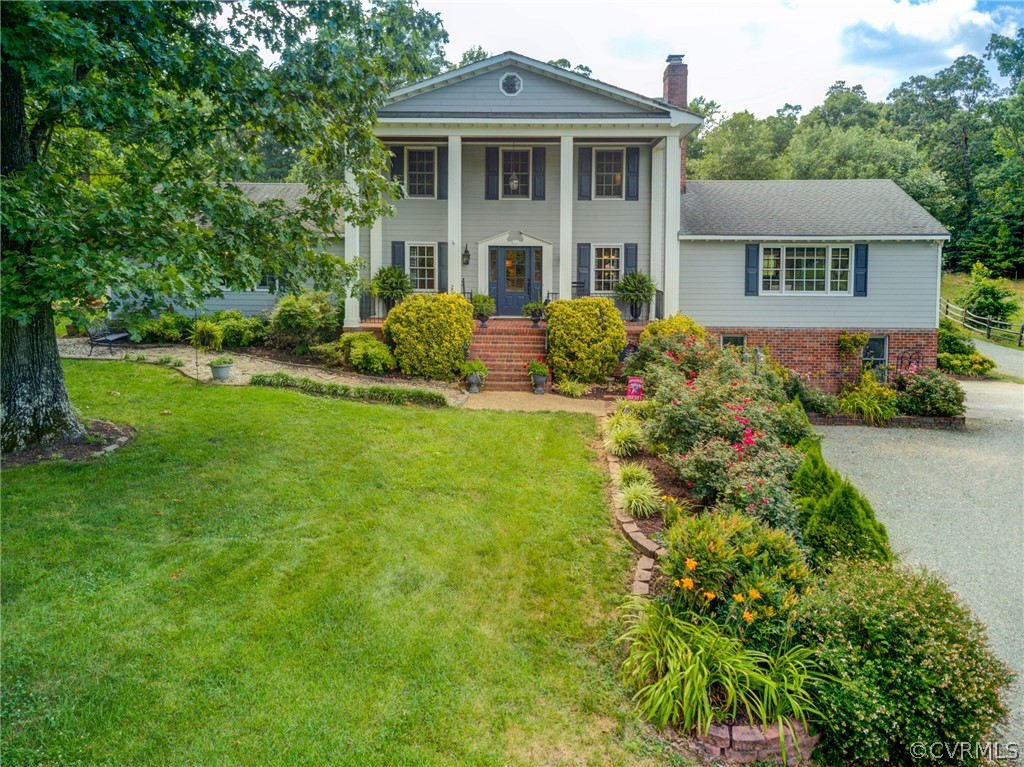
7043 Twin Girls Lane, Mechanicsville, VA 23111
None · Hanover County
Key Facts
Description
Well appointed, southern Plantation home & horse farm on 10 acres, w/HIGH SPEED INTERNET! Grand entrance onto the 10’ wide, 2-story front porch w/Tuscan columns; Inviting foyer & living room w/refinished wide plank wd floors, wd burning FP & open to Dining Rm w/new French doors leading to rear deck w/pergola. Renovated KIT w/custom oak cabs, soft-close-pull-out drawers, granite cntrtops, island, SS appliances & GE Dbl ovens & convection; Huge Great Room w/FP, ceramic flrs & half bath, ideal for entertaining; 1st flr Master Suite w/FP, WIC, direct access to rear deck & stylish renovated master bath suite. Upstairs, you will find a guest suite w/private half bath & 2 more generously sized bedrooms. Additional Rec Room in basement, w/built-in cabs, recessed lighting & rough-in for full bath, + office or extra bedroom; 4-stall horse barn w/water, electricity & lean-to on rear for added storage, 3 established pastures w/wood & electric fencing; 12 X 20 pole barn w/oak fencing in lower field. Hardiplank siding & fencing freshly painted; newer HVACs (2016 & 2013), elegant double crown & dentil mouldings throughout. Offering privacy & gracious living, minutes from the airport, 295 & I-64!
Property Information
Property Type
Residential
Sub-Type
Single Family Residence
Style
Colonial, Two Story
Year Built
1999
Stories
3
Living Area
3,242 sq ft
Lot Size
10.00 acres
Garage Spaces
2
Ownership
Individuals
Days on Market
7
MLS® Listing#
1922533
Property Features
Interior
Exterior
Appliances
Cooling
Heating
Flooring
Fireplace
Basement
Pool
Parking
Patio
Fencing
Lot Features
Construction
Roof
Other Structures
Utilities
Sewer
Water Source
Rooms
- Second
- Second
- First
- First
- First
- Second
- Bedroom 217.5 x 11.0Second
- Bedroom 313.8 x 11.2Second
- Bedroom 415.5 x 11.9Second
- Bonus Room13.0 x 12.0Basement
- Dining Room12.6 x 9.0First
- Game Room24.6 x 11.0Basement
- Great Room23.8 x 23.4First
- Kitchen20.3 x 12.6First
- LaundryBasement
- Living Room23.1 x 14.3First
- Master Bedroom21.5 x 13.7First
Schools
- Elementary:
- Cold Harbor
- Middle:
- Bell Creek Middle
- High:
- Mechanicsville
Financial Details
Annual Taxes
$3,323
Tax year 2018
Assessed Value
$410,300
Parcel Number
8744-41-5044
Directions
Cold Harbor Road; East on Rock Hill Road for approximately 2 miles; LEFT on Twin Girls Lane; Home on LEFT.
Affordability Calculator
$99,980
Estimated monthly payment
$2,661/mo
Principal $399,920 · Est. interest $557,924 over 30 yrs
Neighborhood Market Statistics
How this home compares to active listings in Mechanicsville, VA
- $545,763
- Median Listing Price
- 40
- Median Days on Market
- 2,293
- Median Sq Ft
- $239
- Median Price / Sq Ft
- 118
- Active Listings
- This home’s price is 8% below the area median.
- Its price per sq ft is 35% below the area median.
Market statistics compiled from active EXIT Realty® and MLS listings in Mechanicsville, VA.
Location

Points of Interest in Mechanicsville, VA
Showing the Mechanicsville area map.
Nearby Schools
Battlefield Service Center
Elementary · 3.5 mi away
Minnieland Academy
School · 3.6 mi away
Cold Harbor Elementary School
Elementary · 3.7 mi away
Cherub School
School · 4.2 mi away
Cashell Donahoe Elementary School
Elementary · 4.2 mi away
Liberty Christian School
School · 4.3 mi away
Lee-Davis High School
Secondary · 5.1 mi away
Hanover County
School · 5.1 mi away
Henrico Adult Education
School · 5.2 mi away
Stonewall Jackson Middle School
Secondary · 5.2 mi away
Bell Creek Middle School
Secondary · 5.2 mi away
Highland Springs Tech Ctr
School · 5.3 mi away
Advanced Career Education Center at Highland Springs
School · 5.3 mi away
Highland Springs High School
Secondary · 5.3 mi away
Laurel Meadow Elementary School
Elementary · 5.3 mi away
Goddard School
School · 5.3 mi away
Fair Oaks Elementary School
Elementary · 5.4 mi away
Sandston Elementary
Elementary · 5.6 mi away
Mrs Tee's Kids Academy
School · 5.6 mi away
New Bridge School
School · 5.7 mi away
Commute Calculator
Nearby Homes
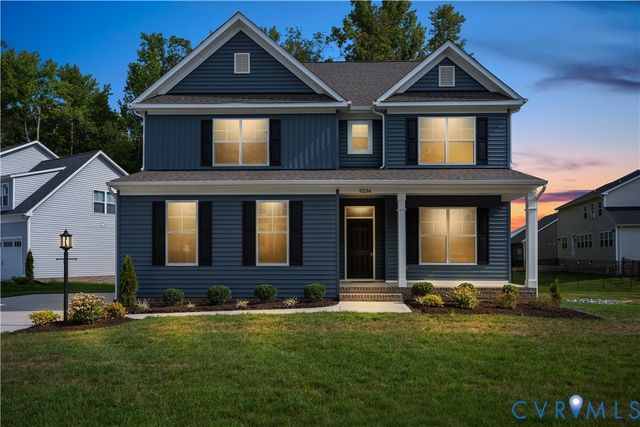
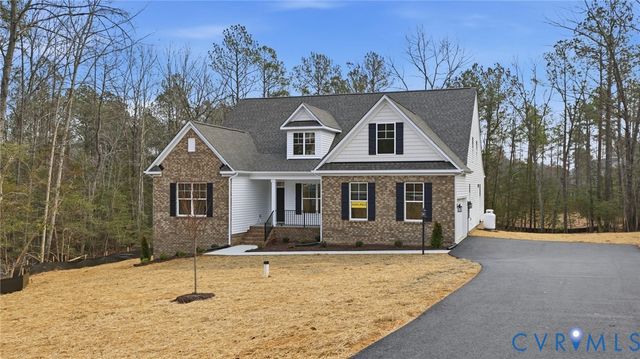
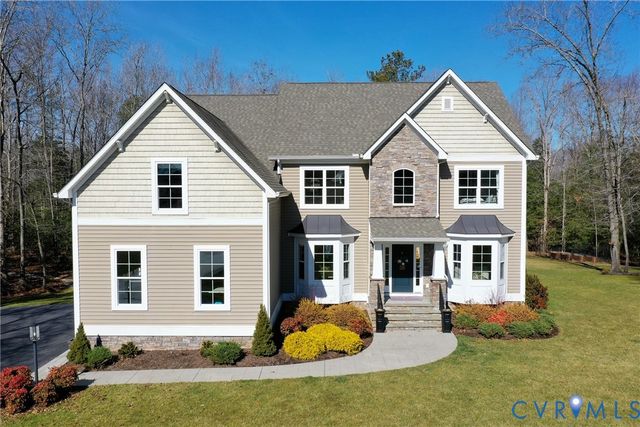


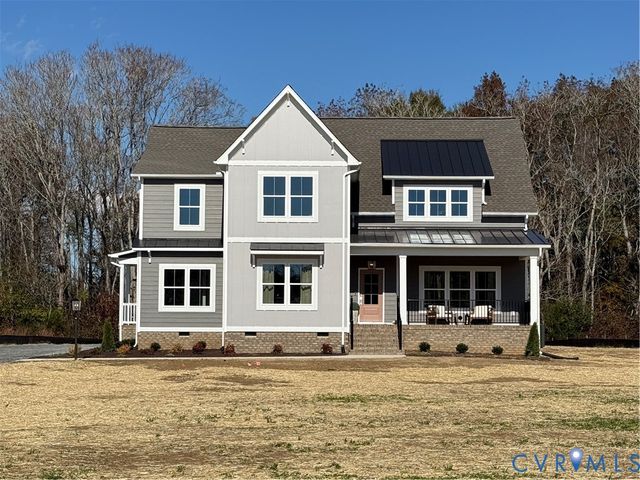
Similar Homes Nearby
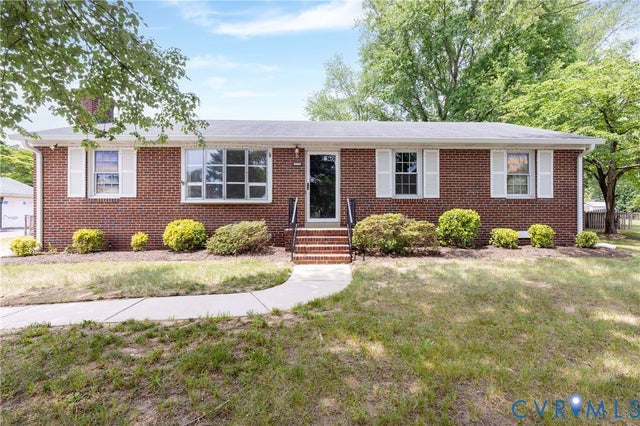
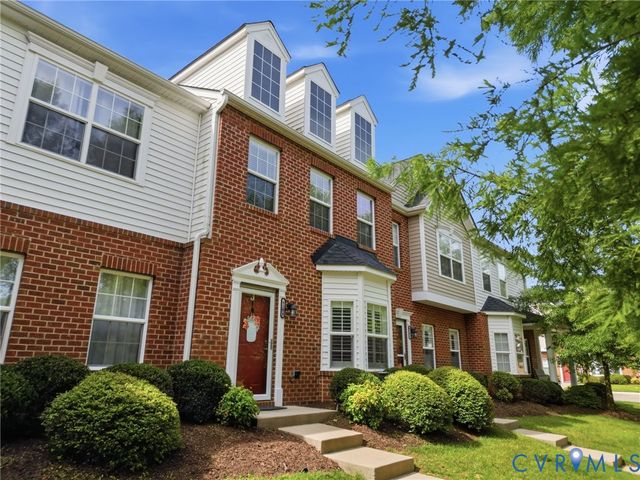
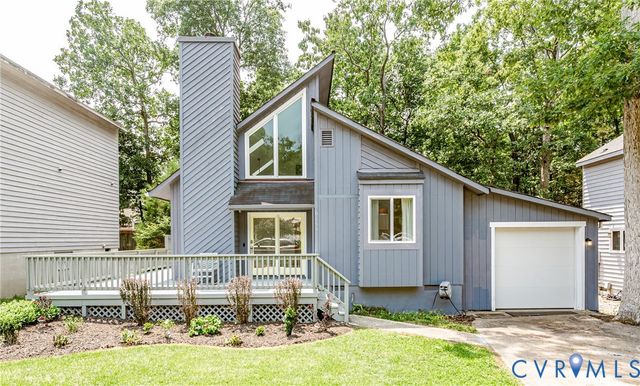
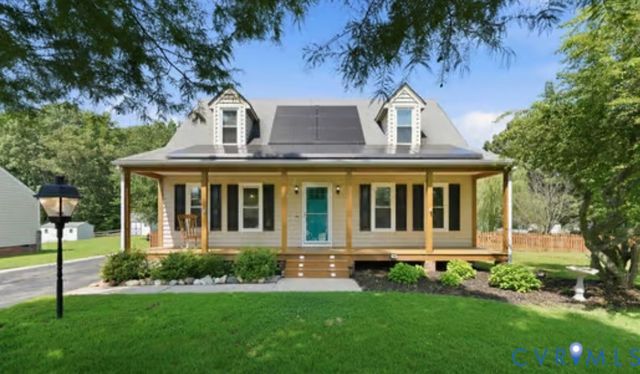
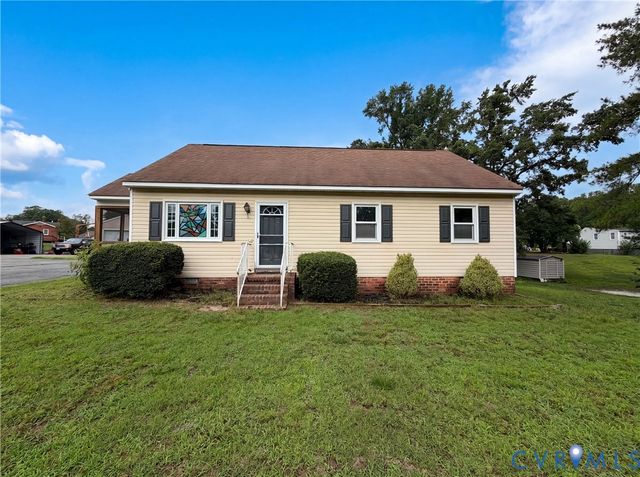
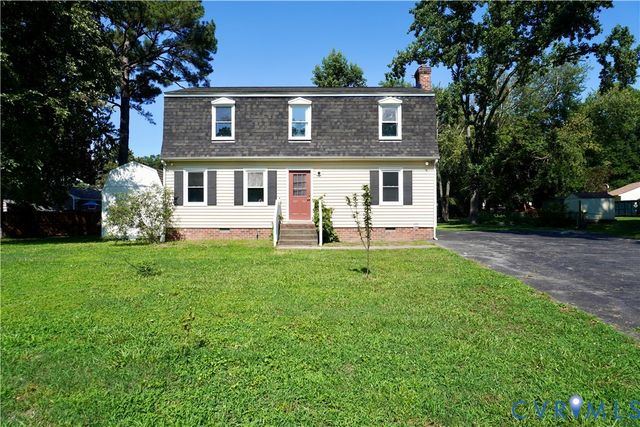
Similar Home Values
Comparable nearby listings and their asking prices.
| Address | Price | Beds | Baths | Sq Ft |
|---|---|---|---|---|
| 7327 Hunterbrook Drive, Mechanicsville, VA | $354,950 | 3 | 2 | 1,300 |
| 8104 Stony River Place, Mechanicsville, VA | $359,950 | 3 | 3 | 1,532 |
| 6155 Stronghold Drive, Mechanicsville, VA | $359,950 | 3 | 2 | 1,574 |
| 7095 Ann Cabell Court, Mechanicsville, VA | $360,000 | 4 | 2 | 1,296 |
| 7397 Shady Grove Road, Mechanicsville, VA | $367,000 | 3 | 2 | 1,161 |
| 7152 East Boulevard, Mechanicsville, VA | $369,950 | 4 | 3 | 1,764 |
Moving Cost Estimate
EXIT Agents in Mechanicsville



Listing Courtesy: Harris & Assoc, Inc - 8045260491
Presented by: Ann Mink
Last Updated: 2019-07-18