

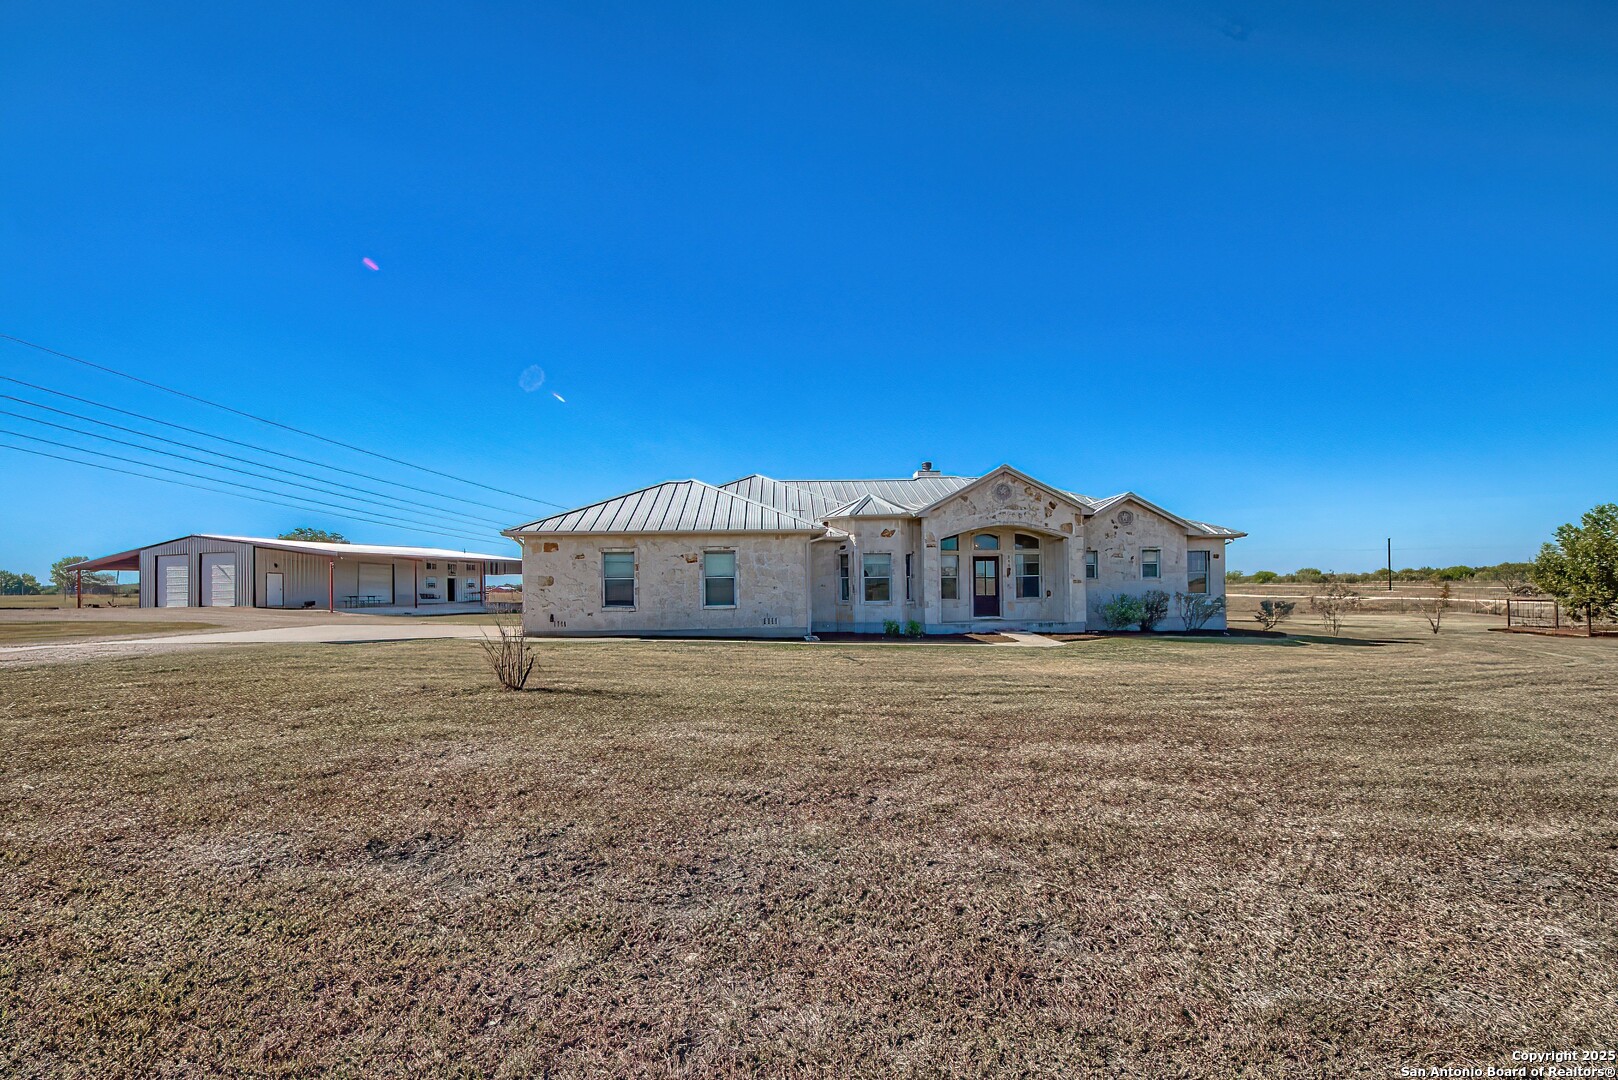
240 Glory Lane, Marion, TX 78124
BRACKEN WILLIAM · Guadalupe County
Key Facts
Description
LIVE AND WORK WITH EASE! THIS UNRESTRICTED MARION 6 ACRE SPREAD COULD EASILY SERVE AS A MULTI-GENERATIONAL FARMSTEAD. Conveniently located just 15 minutes from New Braunfels, Seguin and Lake McQueeney, 30 minutes from San Antonio and only an hour to Austin, the location is close to so many hubs. See the level acreage sweeping in front of you as you pull off FM 1044. Pastureland precedes a beautifully updated limestone Hill Country single story home with the huge live-in workshop tucked behind. Behind an electronic gate, slip onto the practical circular drive be welcomed into the open floor plan with a chic farmhouse feel awash with natural light. The large foyer dressed up with shiplap wall opens into the living/dining/kitchen space with its 12 foot ceilings. A centerpiece limestone fireplace sets a cozy atmosphere while the renovated kitchen with its giant island, marble look quartz countertops and white shaker cabinetry make you feel you've stepped into an episode of HGTV. Entertaining is made easy with the bar at the island, the adorable breakfast nook with window seat, and spacious dining room with view of the back acreage and your outdoor covered patio. A built-in wall unit with floating wood shelving and shiplap accent makes a statement while still being practical. At the primary bedroom wing find a guest half bath with more floating shelves and shiplap. Down the hall enter the primary sanctuary--large bedroom with nook, ensuite bathroom with dual sinks, long vanity, deep tiled, walk-in shower and large closet with built-ins. Double french doors lead from the bedroom to a flex space with another walk-in closet. Use this as an office, nursery, exercise or second living room. On the opposite wing sits two spacious bedrooms that share a jack-and-jill style bathroom with two separate vanities and tub/shower combo behind doors for privacy. The indoor laundry room that leads into the two-car, attached garage with utility sink, windows and room for storage. Or convert this, if you like for more living space, as you have a massive workshop only steps away for vehicle storage or more. The Rent out the shop apartment for income, house your company foreman here or turn it into a fancy office. At 1456 square feet, two bedrooms, one bath, living, dining, kitchen and loft with 15 foot ceilings, this space would comfortably serve as an AirBNB or a second residence. Designer touches like the floating wood shelves that mirror the main house and stained concrete floors give this space an unexpected panache. The smart design of the 40x40 foot metal workshop on slab offers amazing opportunities for so many uses. With 15 foot ceilings and four roll-up doors on three sides of the building you can store RVs, horse trailers and more here. The roomy loft that overlooks the shop floor would be ideal for an office space and the ground floor work table makes this job-ready. The roof overhangs (65x25 feet and 65x31 feet respectively were designed for a multitude of uses--including equipment storage or 4-H livestock stalls. An open air horse barn on one side could happen with just prefab stalls if you want to go fancy or merely fence panels for paddocks. The panoramic acreage is begging to be horse pasture, a hay field or plant something else as sandy loam cultivates well. Being outside city limits, in Guadalupe County, enjoy an incredibly low property tax rate of 1.4 while still having the benefit of being zoned for coveted Marion ISD. Try to find something in such a brilliant location, move-in ready with two residences and a shop with livestock capabilities ... these make this property a complete package that will be hard to recreate elsewhere at this price. Check it out to find it checks all your boxes and ones you didn't even know you should have on the list! Hurry!
Property Information
Property Type
Residential
Sub-Type
Single Family Residence
Style
One Story / Texas Hill Country
Year Built
2004
Stories
1
Living Area
2,236 sq ft
Lot Size
6.00 acres
Garage Spaces
2
Days on Market
247
MLS® Listing#
1921531
Property Features
Interior
Appliances
Cooling
Heating
Flooring
Fireplace
Parking
Laundry
Patio
Fencing
Lot Features
Construction
Foundation
Roof
Windows
Other Structures
Sewer
Rooms
- Second
- 12x7Main
- 40x25Main
- Bedroom 214x11Main
- Bedroom 314x11Main
- Bedroom 410x9Main
- Dining Room13x11Main
- Kitchen14x12Main
- Living Room19x19Main
- Master Bathroom12x10Main
- Master Bedroom19x15Main
- Office12x11Main
Schools
- Elementary:
- Marion
- Middle:
- Marion
- High:
- Marion
- District:
- Kruegar
Financial Details
HOA
None
Annual Taxes
$8,068
Tax year 2025
Parcel Number
2G0052000007505000
Directions
From FM 78, North on FM 1044 less than a mile, Glory Lane is on the left. From I-35, in New Braunfels, exit FM 1044, Travel 7 miles and Glory Lane is on the right.
Affordability Calculator
$185,400
Estimated monthly payment
$4,934/mo
Principal $741,600 · Est. interest $1,034,598 over 30 yrs
Neighborhood Market Statistics
How this home compares to active listings in Marion, TX
- $318,792
- Median Listing Price
- 83
- Median Days on Market
- 1,937
- Median Sq Ft
- $151
- Median Price / Sq Ft
- 185
- Active Listings
- This home’s price is 191% above the area median.
- Its price per sq ft is 175% above the area median.
Market statistics compiled from active EXIT Realty® and MLS listings in Marion, TX.
Location

Points of Interest in Marion, TX
Showing the Marion area map.
Nearby Schools
Marion Isd
School · 2.7 mi away
Marion Independent School District
Elementary · 2.7 mi away
Marion High School
Secondary · 2.8 mi away
Marion Middle School
Secondary · 2.8 mi away
Norma Krueger Elementary
Elementary · 2.9 mi away
McQueeney Elementary School
Elementary · 3.4 mi away
New Braunfels Middle
Secondary · 3.6 mi away
Klein Road Elementary
Elementary · 4.6 mi away
New Braunfels Middle School
Secondary · 4.7 mi away
Memorial Primary School
Elementary · 5.7 mi away
Memorial Elementary
Elementary · 5.8 mi away
Walnut Springs Elementary
Elementary · 5.9 mi away
Morningside Elementary
Elementary · 6.0 mi away
Clear Spring Elementary School
Elementary · 6.4 mi away
Rodriguez Elementary
Elementary · 6.7 mi away
Byron P Steele II High School
Secondary · 7.0 mi away
Lone Star Early Childhood Center
School · 7.1 mi away
Head Start of South Central Texas
School · 7.1 mi away
New Braunfels H S Ninth Grade Center
School · 7.3 mi away
New Braunfels Middle School
Elementary · 7.3 mi away
Commute Calculator
Nearby Homes


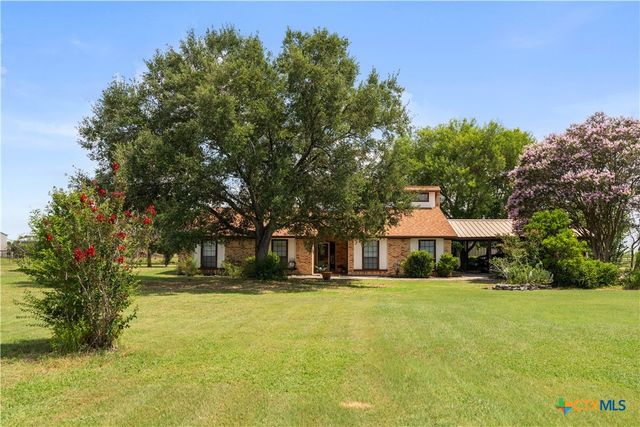
Similar Homes Nearby
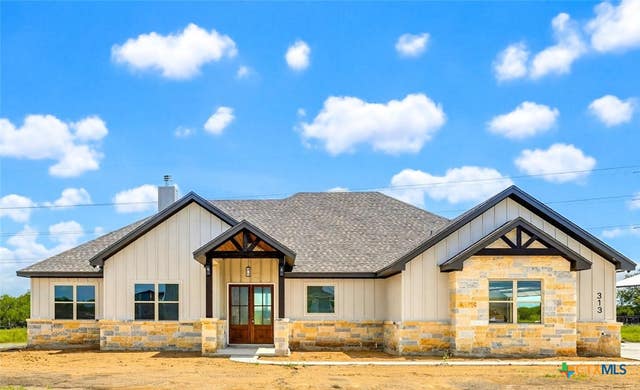

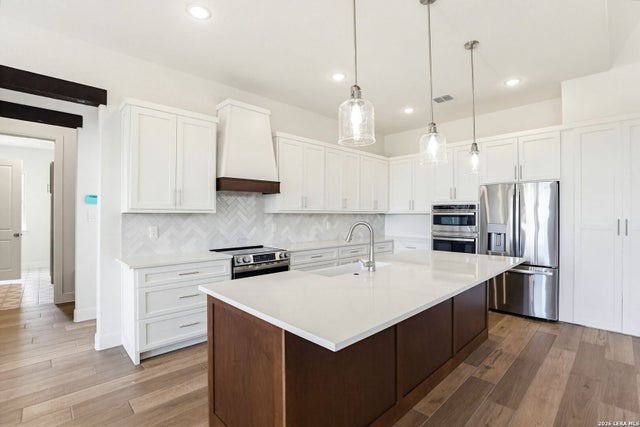
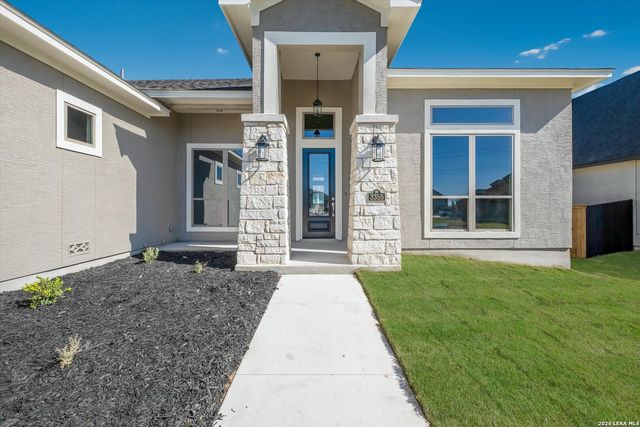
Similar Home Values
Comparable nearby listings and their asking prices.
| Address | Price | Beds | Baths | Sq Ft |
|---|---|---|---|---|
| 4911 Youngsford Road, Marion, TX | $650,000 | 3 | 2 | 2,421 |
| 4911 Youngsford RD, Marion, TX | $650,000 | 5 | 2 | 2,421 |
| 313 Farmhouse Drive, Marion, TX | $685,000 | 4 | 3 | 2,434 |
| 313 FARMHOUSE DRIVE, Marion, TX | $685,000 | 4 | 3 | 2,434 |
| 313 FARMHOUSE DRIVE, Marion, TX | $685,000 | 4 | 3 | 2,434 |
| 3355 Pintail Pond, Marion, TX | $699,000 | 4 | 4 | 2,877 |
Moving Cost Estimate
EXIT Agents in Marion



Listing Courtesy: Zest Realty - (210) 392-8088 lindazimmerhanzel@gmail.com
Presented by: Linda Zimmerhanzel