

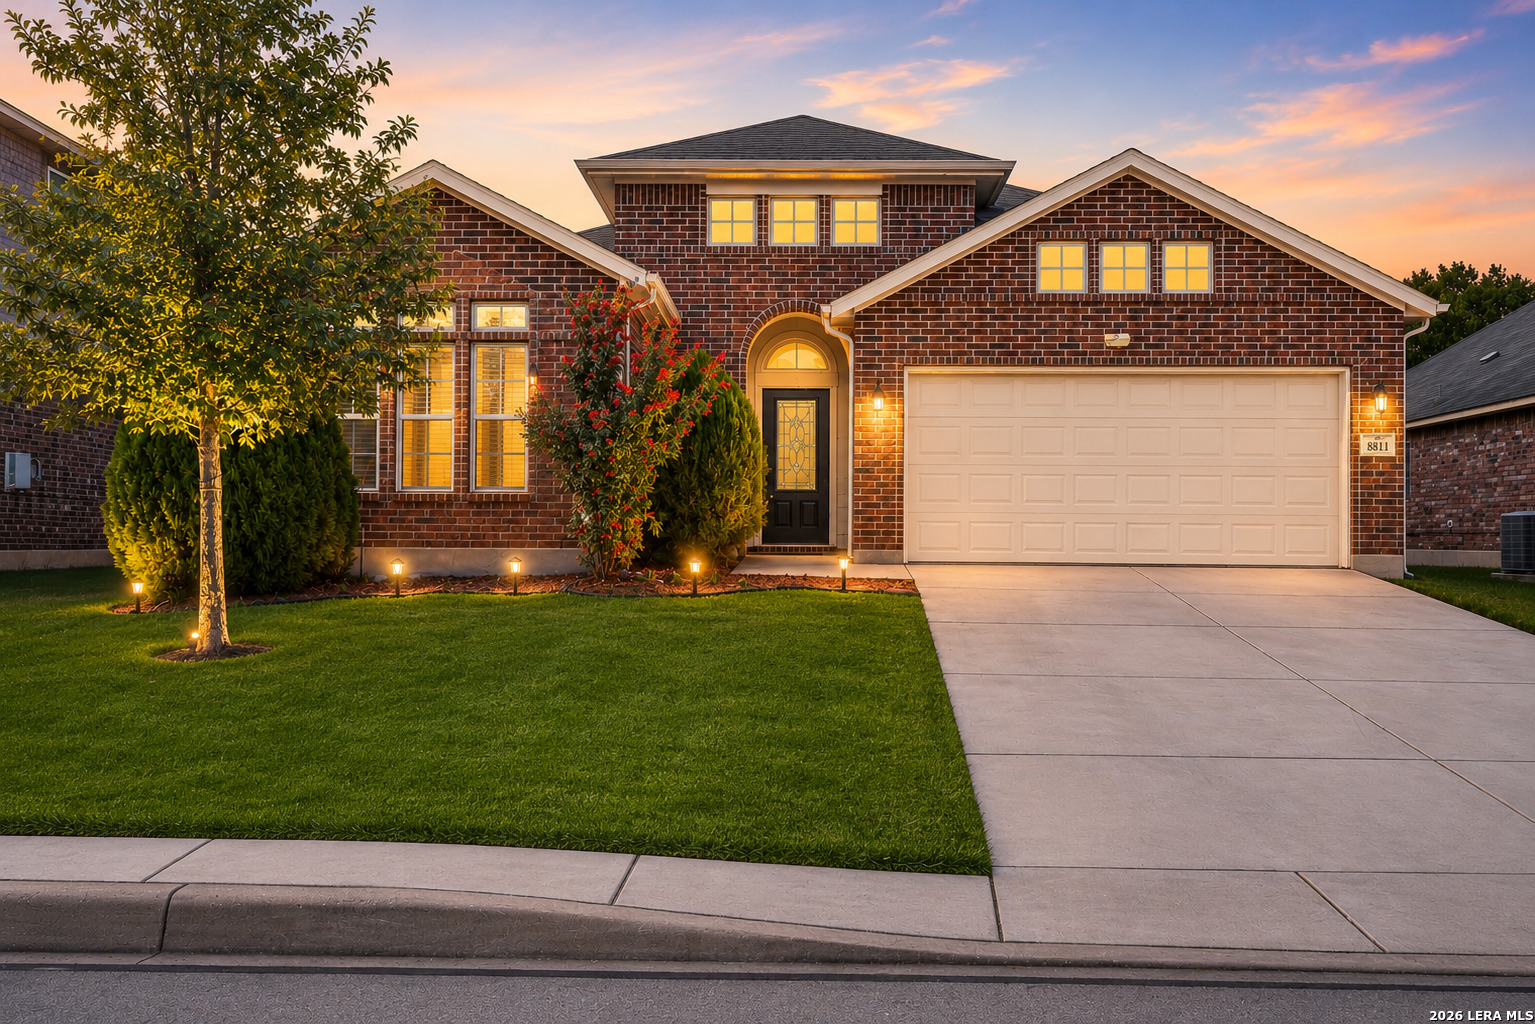
8811 Falcon Park, Converse, TX 78109
ESCONDIDO/PARC AT · Bexar County
Key Facts
Description
Stunning, well-maintained one-story home in a highly desired neighborhood at the Escondido Park. This pristine residence features 3 spacious bedrooms, 2 full bathrooms, and a 2-car garage. Enjoy added upgrades, including a water softener system and a full sprinkler system. Step inside to discover an inviting, open-concept layout featuring a spacious living room with a cozy fireplace, high ceilings, and an abundance of natural light throughout. The gourmet kitchen is a chef's dream, featuring granite countertops, stainless steel appliances, a large island with a breakfast bar, and custom cabinets. The kitchen seamlessly flows into the spacious living and dining area, perfect for entertaining or hosting family gatherings. The master suite boasts a full bath with a walk-in shower, separate tub, double vanity, and a generous walk-in closet. Located in a peaceful, quiet area near Randolph AFB, with easy access to Loop 1604 and I-10. You've got to see it!!! ***OPEN HOUSE on March 7th from 11:00 am to 2:00 pm***
Property Information
Property Type
Residential
Sub-Type
Single Family Residence
Style
One Story
Year Built
2017
Stories
1
Living Area
1,773 sq ft
Lot Size
0.16 acres
Garage Spaces
2
Days on Market
225
MLS® Listing#
1919973
Property Features
Interior
Appliances
Cooling
Heating
Flooring
Laundry
Patio
Fencing
Construction
Foundation
Roof
Windows
Security
Utilities
Rooms
- 4x16Main
- Bedroom 214x10Main
- Bedroom 311x11Main
- Dining Room13x10Main
- Kitchen12x10Main
- Living Room12x15Main
- Master Bathroom11x8Main
- Master Bedroom20x15Main
- Utility Room10x5Main
Schools
- Elementary:
- Honor
- Middle:
- Heritage
- High:
- East Central
- District:
- East Central I.S.D
Financial Details
HOA
$300 / Semi-Annually
LIFETIME HOA MANAGEMENT
Annual Taxes
$5,323
Tax year 2024
Parcel Number
050894440110
Directions
Take I-10 E/US-90 E Ramp to Houston, then the exit 585 toward FM 1516/Converse. Then turn left onto Farm-to-Market 1516 N, turn right onto Hays Parc Rd, then turn right onto Pease Park, then turn left onto Falcon Park, and the house will be on the left.
Affordability Calculator
$58,800
Estimated monthly payment
$1,565/mo
Principal $235,200 · Est. interest $328,125 over 30 yrs
Neighborhood Market Statistics
How this home compares to active listings in Converse, TX
- $292,139
- Median Listing Price
- 73
- Median Days on Market
- 1,852
- Median Sq Ft
- $144
- Median Price / Sq Ft
- 628
- Active Listings
- This home’s price is 1% above the area median.
- Its price per sq ft is 15% above the area median.
Market statistics compiled from active EXIT Realty® and MLS listings in Converse, TX.
Location

Points of Interest in Converse, TX
Showing the Converse area map.
Nearby Schools
Escondido Elementary
Elementary · 0.8 mi away
Elolf Elementary School
Elementary · 1.4 mi away
Metzger Middle School
Secondary · 1.7 mi away
James L Masters
Elementary · 2.2 mi away
Woodlake Elementary School
Elementary · 2.6 mi away
Wagner High School
Secondary · 2.7 mi away
University Health Judson Isd Health Center
Secondary School · 2.7 mi away
Woodlake Hills Middle School
Secondary · 2.8 mi away
Spring Meadows Elementary School
Elementary · 2.8 mi away
Copperfield Elementary
Elementary · 2.8 mi away
San Antonio Preparatory Schools
Secondary · 2.8 mi away
Paschall Elementary School
Elementary · 3.0 mi away
Judson Isd Police Department
School · 3.0 mi away
Judson Secondary Alternative
Secondary · 3.0 mi away
Converse Elementary School
Elementary · 3.0 mi away
Judson High School
Secondary · 3.0 mi away
Judson Isd Performing Arts Center
Secondary · 3.1 mi away
Converse Christian School
Elementary · 3.1 mi away
Judson High School
Secondary · 3.2 mi away
Judson Middle School
Secondary · 3.2 mi away
Commute Calculator
Nearby Homes
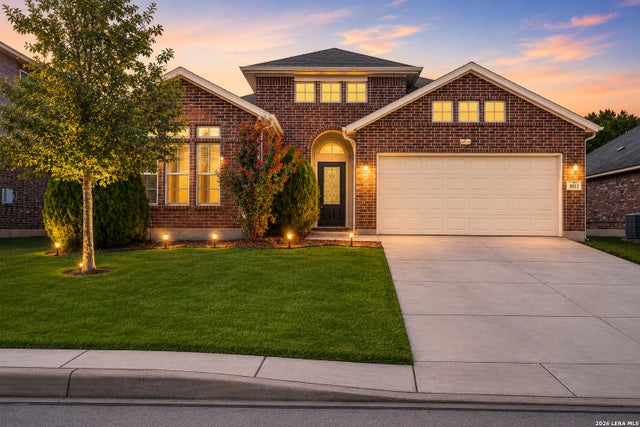
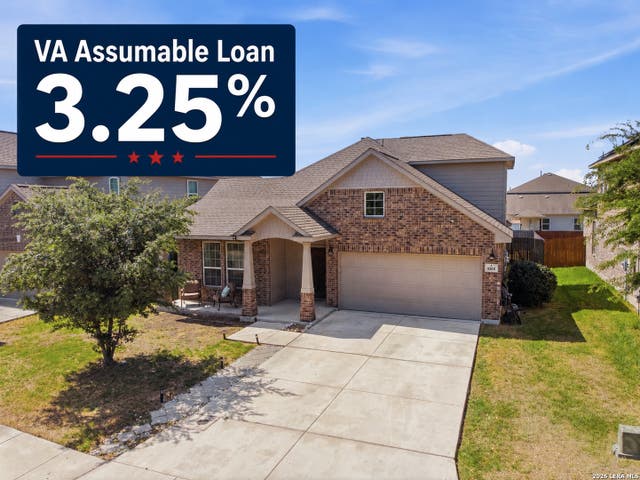

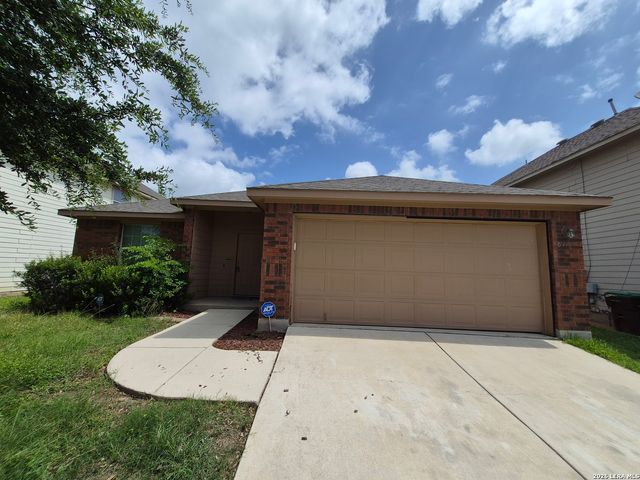
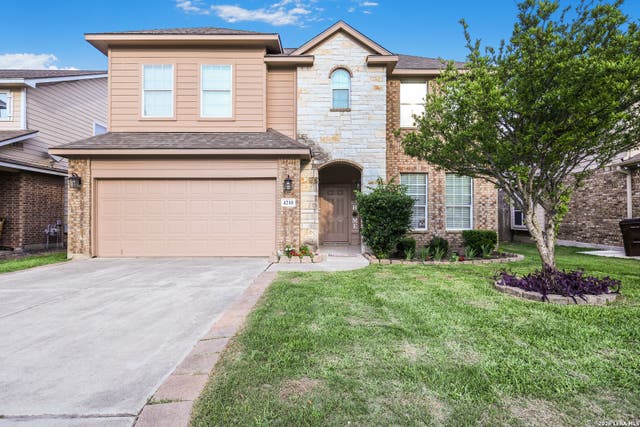

Similar Homes Nearby

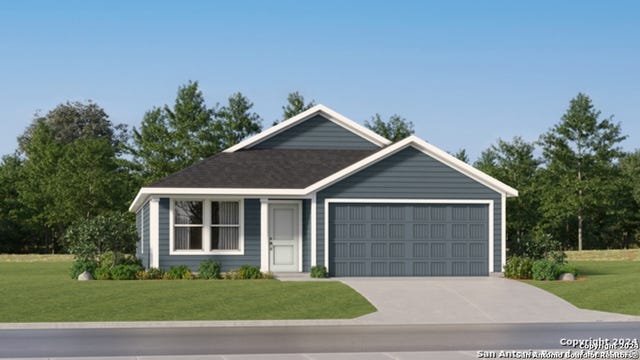
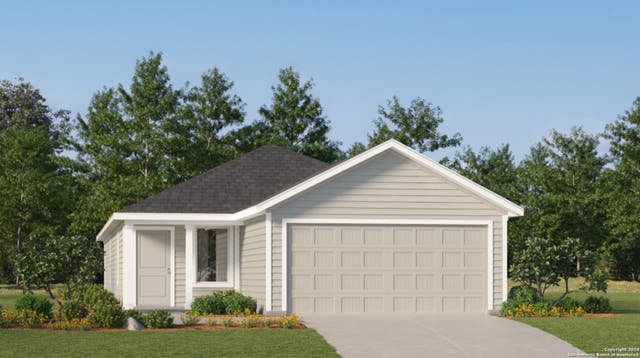

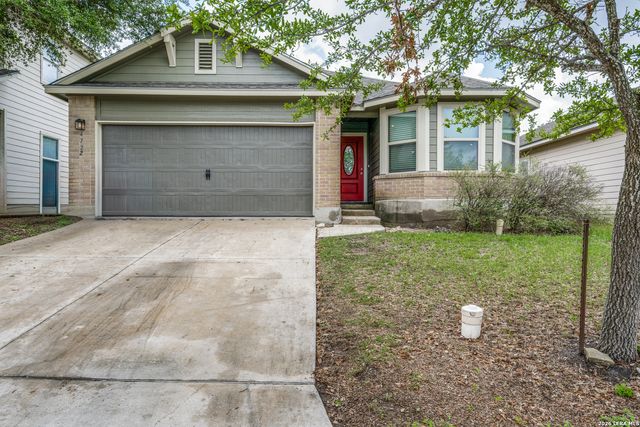

Similar Home Values
Comparable nearby listings and their asking prices.
| Address | Price | Beds | Baths | Sq Ft |
|---|---|---|---|---|
| 1944 Pasture Rose, Converse, TX | $205,999 | 4 | 2 | 1,575 |
| 3314 Gilbert Garden, Converse, TX | $206,999 | 3 | 2 | 1,474 |
| 1909 Pasture Rose, Converse, TX | $206,999 | 4 | 2 | 1,600 |
| 2915 Bagwell Ln, Converse, TX | $206,999 | 4 | 2 | 1,483 |
| 4722 Gambels Quail, Converse, TX | $207,000 | 3 | 25 | 1,321 |
| 4969 Floral Blossom, Converse, TX | $207,999 | 3 | 3 | 1,360 |
Moving Cost Estimate
EXIT Agents in Converse



Listing Courtesy: Realty Advantage - (210) 404-5590 romanoyamel@gmail.com
Presented by: Yamel Romano