

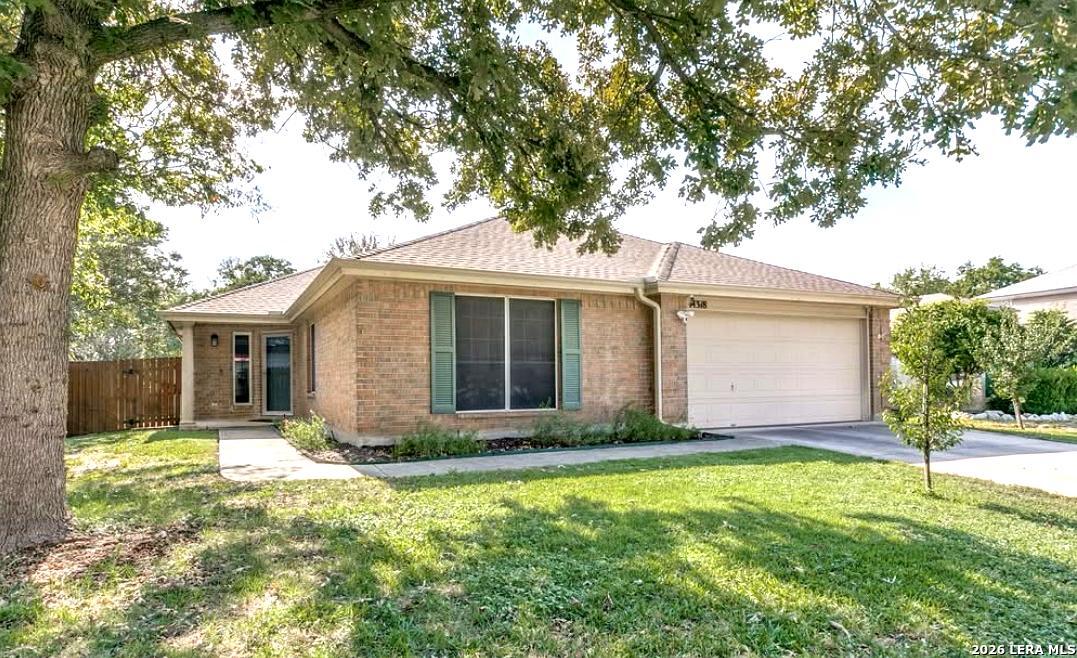
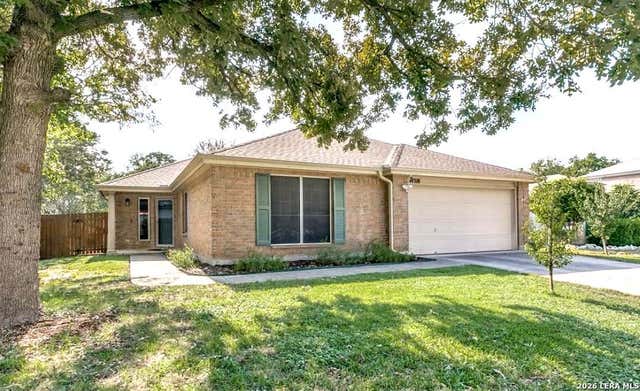
14318 Markham Ln, San Antonio, TX 78247
SUMMERWOOD PUD NE · Bexar County
Key Facts
Description
Beautiful single-story home in a gated community on the north side of San Antonio offering comfort, privacy, and thoughtful updates throughout. This 3-bedroom, 2-bath home with nearly 2,000 sq ft features an open living area with high ceilings that flows easily into the kitchen and dining space, creating a welcoming layout for everyday living and entertaining. The kitchen was updated with all new appliances in September 2021, including the stove, oven, microwave, and dishwasher. Step outside to your private backyard retreat featuring a large deck and screened-in porch surrounded by mature trees-perfect for relaxing evenings, entertaining guests, or enjoying the peaceful outdoor space. The backyard also includes a 10x12 Tuff Shed Pro (installed May 2022) for additional storage. Major system updates provide peace of mind for the next owner, including HVAC replaced in 2021, Water heater replaced in 2022, Kitchen appliances replaced in September 2021, Roof replaced February 2017 with GAF Timberline HD 30-year shingles, and 10x12 Tuff Shed Pro storage shed installed May 2022. The home was professionally inspected in October 2025 by Canyon Creek Inspections, and the inspection report is available for prospective buyers to review. Located near shopping, dining, and major commuter routes, this home combines convenience with the charm of a quiet gated neighborhood. Move-in ready and priced to sell! Schedule your showing today!!
Property Information
Property Type
Residential
Sub-Type
Single Family Residence
Style
One Story
Year Built
1998
Stories
1
Living Area
1,948 sq ft
Lot Size
0.18 acres
Garage Spaces
2
Days on Market
221
MLS® Listing#
1915805
Property Features
Interior
Exterior
Appliances
Cooling
Heating
Flooring
Parking
Laundry
Patio
Fencing
Construction
Foundation
Roof
Windows
Other Structures
Utilities
Rooms
- Bedroom 213x11Main
- Bedroom 314x12Main
- Dining Room12x12Main
- Kitchen21x12Main
- Living Room17x19Main
- Master Bathroom8x9Main
- Master Bedroom18x15Main
Schools
- Elementary:
- Call District
- Middle:
- Call District
- High:
- Call District
- District:
- North East I.S.D.
Financial Details
HOA
$169 / Quarterly
THOUSAND OAKS FOREST HOA
Annual Taxes
$7,741
Tax year 2024
Parcel Number
137320020560
Directions
281 N, Exit Wurzbach Parkway, Right on Wurzbach Parkway, Keep Right onto Jones Maltsberger Road, Left on Jones Maltsberger, Right on Thousand Oaks Drive, Right on Rockingham Court, Right on Rockingham Circle, Left on Markham Ln, Property on Left.
Affordability Calculator
$63,000
Estimated monthly payment
$1,677/mo
Principal $251,999 · Est. interest $351,561 over 30 yrs
Neighborhood Market Statistics
How this home compares to active listings in San Antonio, TX
- $321,828
- Median Listing Price
- 80
- Median Days on Market
- 1,868
- Median Sq Ft
- $167
- Median Price / Sq Ft
- 11,061
- Active Listings
- This home’s price is 2% below the area median.
- Its price per sq ft is 3% below the area median.
Market statistics compiled from active EXIT Realty® and MLS listings in San Antonio, TX.
Location

Points of Interest in San Antonio, TX
Showing the San Antonio area map.
Nearby Schools
Wetmore Elementary School
Elementary · 0.3 mi away
Lil Friends Dayschool
School · 0.5 mi away
Thousand Oaks Elementary School
Elementary · 1.2 mi away
Foundation School for Autism
Elementary · 1.3 mi away
All Schools Fundraising
School · 1.4 mi away
Redland Oaks Elementary School
Elementary · 1.5 mi away
Bradley Middle School
Secondary · 1.7 mi away
Driscoll Middle School
Secondary · 1.8 mi away
San Antonio Country Day Montessori School
Elementary · 1.8 mi away
Great Hearts Northern Oaks
Elementary · 2.1 mi away
San Antonio Korean School
School · 2.2 mi away
Pinnacle Kids' Academy
School · 2.2 mi away
North East Isd School Nutrition Services
School · 2.2 mi away
Coker Elementary School
Elementary · 2.2 mi away
North East Independent School District Departments
School · 2.3 mi away
The Little Engine Learning Center
School · 2.5 mi away
North East Independent School District Departments
School · 2.5 mi away
Center School
School · 2.6 mi away
Career and Technical Education Center - Ctec - North East Isd
School · 2.6 mi away
Academy of Creative Education
School · 2.6 mi away
Commute Calculator
Nearby Homes


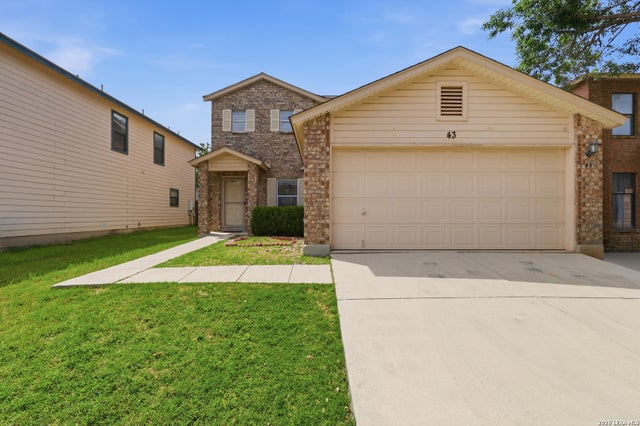
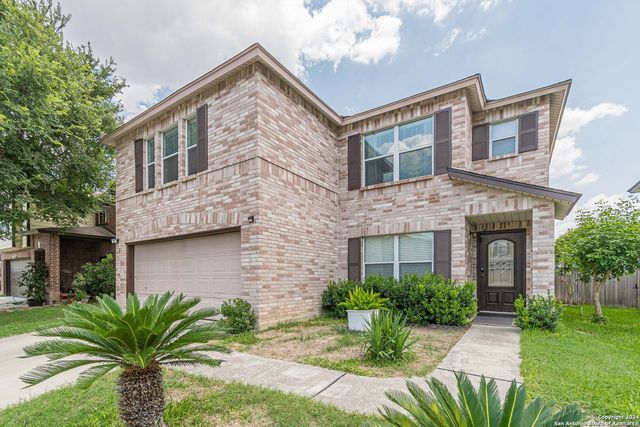
Similar Homes Nearby

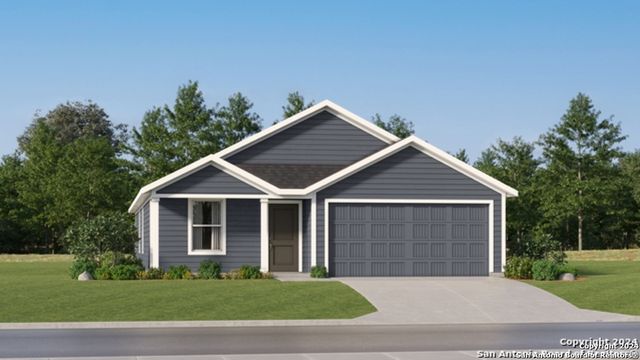
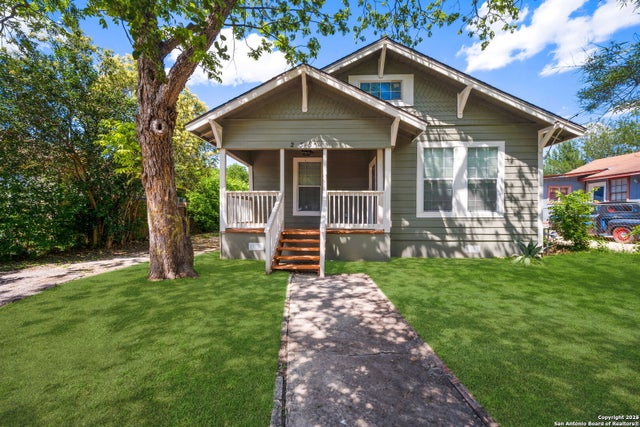
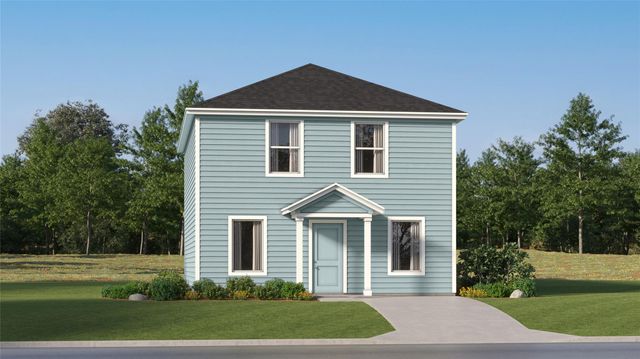


Similar Home Values
Comparable nearby listings and their asking prices.
| Address | Price | Beds | Baths | Sq Ft |
|---|---|---|---|---|
| 14313 Brooke Path, San Antonio, TX | $220,499 | 3 | 2 | 1,402 |
| 10714 Red Shiner Run, San Antonio, TX | $220,499 | 4 | 2 | 1,676 |
| 235 Wainwright, San Antonio, TX | $220,500 | 3 | 2 | 1,250 |
| 344 Navidad River DR, San Marcos, TX | $220,999 | 4 | 3 | 1,802 |
| 9605 Garnet Grove, San Antonio, TX | $220,999 | 3 | 2 | 1,657 |
| 10806 Magone Bend, San Antonio, TX | $220,999 | 4 | 2 | 1,575 |
Moving Cost Estimate
EXIT Agents in San Antonio



Listing Courtesy: eXp Realty - (210) 863-7649 surfguitar55@yahoo.com
Presented by: Glenn Whitaker