

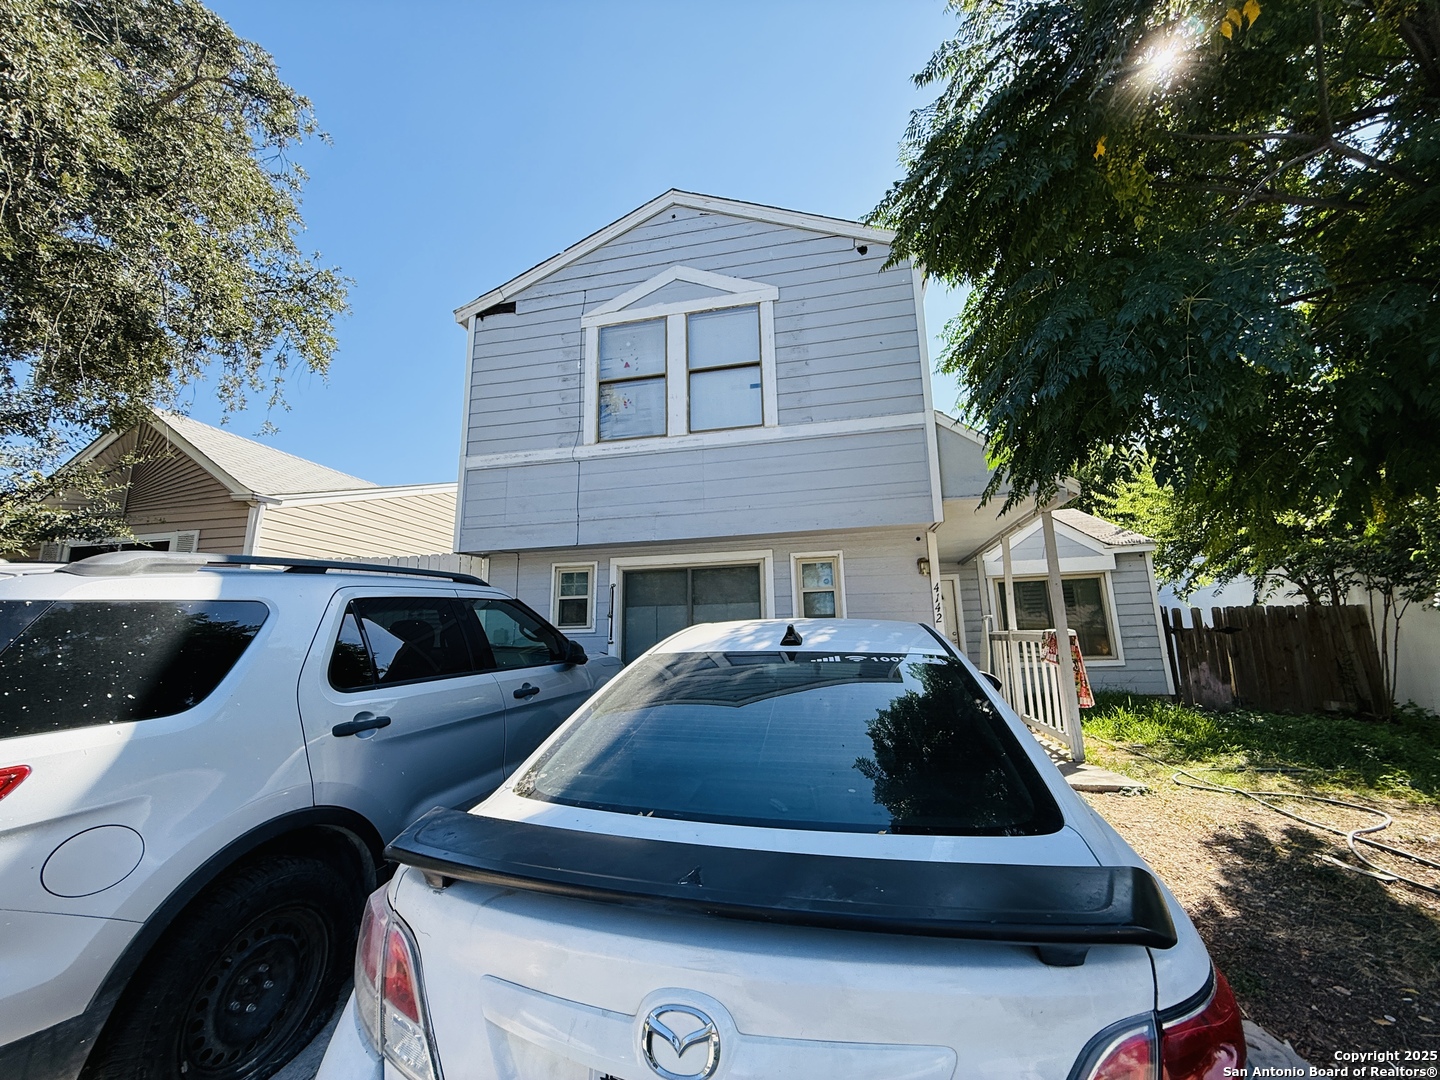
4142 Sunrise Creek, San Antonio, TX 78244
SUNRISE · Bexar County
Key Facts
Description
Charming 3-Bedroom Home in Sunrise Subdivision - Move-In Ready! Welcome to 4142 Sunrise Creek Dr, a well-maintained single-story home offering 3 bedrooms, 2 full baths, and over 1,500 sq. ft. of living space in a quiet and established neighborhood. Step inside to a bright, open layout featuring a spacious living area with a cozy fireplace, perfect for relaxing or entertaining guests. The kitchen opens to the dining area, creating a warm, inviting flow for family meals and gatherings. The primary bedroom suite offers comfort and privacy, complete with an extended vanity and ample closet space. Additional features include laminate flooring, updated lighting, and a converted garage that provides a flexible space-ideal for a home office, playroom, or gym. Enjoy outdoor living in the large fenced backyard, perfect for pets, gardening, or weekend barbecues. The property also includes a carport and private driveway for convenient parking. Located just minutes from Randolph AFB, Fort Sam Houston, schools, shopping, and major highways, this home offers both comfort and convenience in one of San Antonio's most accessible areas. Highlights: 3 Bedrooms | 2 Bathrooms | ~1,504 sq. ft. Bright open layout with cozy fireplace Converted garage for added space Spacious fenced backyard Convenient location near major employers and retail
Property Information
Property Type
Residential
Sub-Type
Single Family Residence
Style
Two Story
Year Built
1985
Stories
2
Living Area
1,504 sq ft
Lot Size
0.11 acres
Days on Market
118
MLS® Listing#
1915537
Property Features
Interior
Appliances
Cooling
Heating
Flooring
Parking
Foundation
Roof
Windows
Other Structures
Rooms
- 5x8Main
- Bedroom 28x10Second
- Bedroom 38x10Second
- Dining Room10x11Main
- Family Room19x13Main
- Kitchen10x8Main
- Living Room19x13Main
- Master Bathroom9x5Second
- Master Bedroom12x10Second
Schools
- Elementary:
- Call District
- Middle:
- Call District
- High:
- Call District
- District:
- Judson
Financial Details
HOA
None
Annual Taxes
$4,244
Tax year 2024
Parcel Number
166110100850
Directions
N Foster to Summer Fest to Sunrise Creek
Affordability Calculator
$37,998
Estimated monthly payment
$1,011/mo
Principal $151,992 · Est. interest $212,042 over 30 yrs
Neighborhood Market Statistics
How this home compares to active listings in San Antonio, TX
- $321,828
- Median Listing Price
- 80
- Median Days on Market
- 1,868
- Median Sq Ft
- $167
- Median Price / Sq Ft
- 11,061
- Active Listings
- This home’s price is 41% below the area median.
- Its price per sq ft is 24% below the area median.
Market statistics compiled from active EXIT Realty® and MLS listings in San Antonio, TX.
Location

Points of Interest in San Antonio, TX
Showing the San Antonio area map.
Nearby Schools
San Antonio Preparatory Schools
Secondary · 0.3 mi away
Paschall Elementary School
Elementary · 0.5 mi away
Judson Independent School District
Secondary · 0.6 mi away
Candlewood Elementary School
Elementary · 0.6 mi away
University Health Judson Isd Health Center
Secondary School · 0.8 mi away
Wagner High School
Secondary · 0.8 mi away
Woodlake Elementary School
Elementary · 1.1 mi away
James L Masters
Elementary · 1.2 mi away
Hopkins Elementary School
Elementary · 1.3 mi away
Kirby Middle School
Secondary · 1.3 mi away
Metzger Middle School
Secondary · 1.4 mi away
Park Village Elementary School
Elementary · 1.8 mi away
Woodlake Hills Middle School
Secondary · 1.9 mi away
Hartman Elementary School
Elementary · 2.1 mi away
Pre-K 4 SA - East Education Center
School · 2.2 mi away
Little Hands Playschool
Elementary · 2.4 mi away
Dr David C Walker Int
School · 2.5 mi away
Shekinah/Radiance Academy
School · 2.5 mi away
Idea Walzem
Secondary · 2.6 mi away
Escondido Elementary
Elementary · 2.7 mi away
Commute Calculator
Nearby Homes

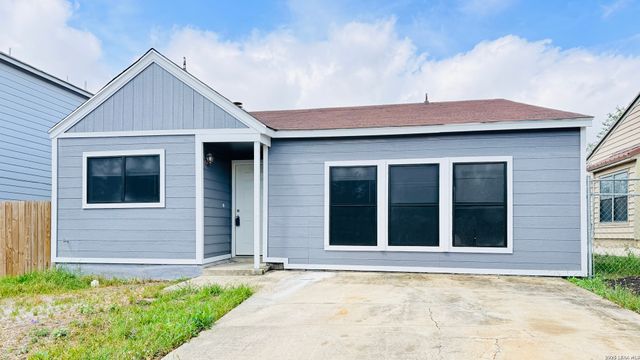

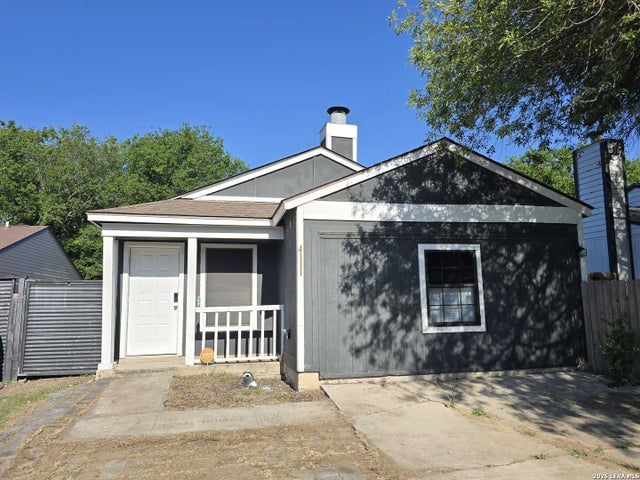


Similar Homes Nearby

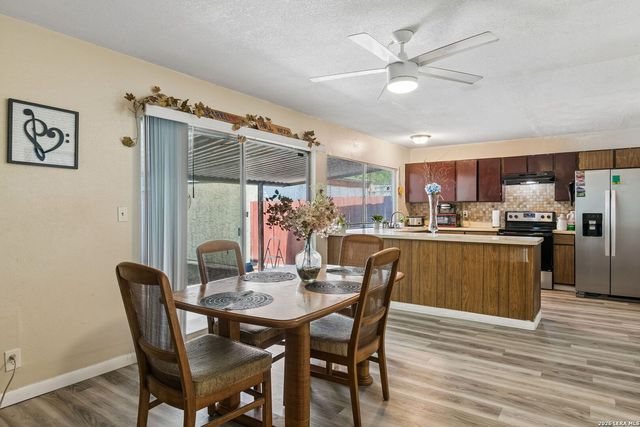


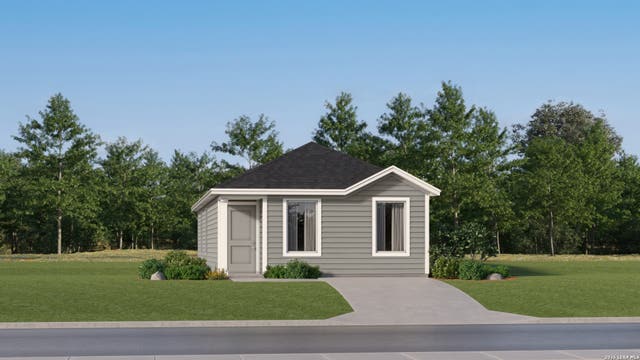
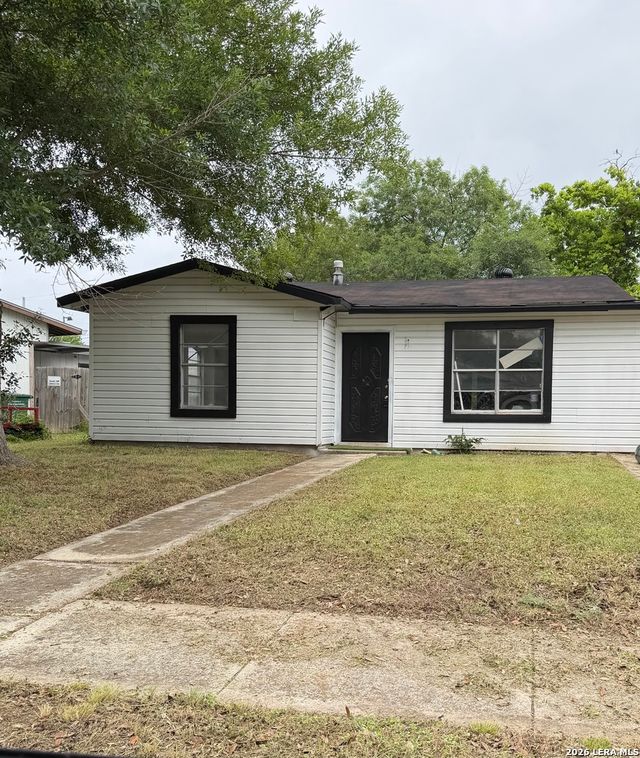
Similar Home Values
Comparable nearby listings and their asking prices.
| Address | Price | Beds | Baths | Sq Ft |
|---|---|---|---|---|
| 2321 Jomar Street, San Angelo, TX | $133,000 | 2 | 1 | 767 |
| 6934 NESTON DR, San Antonio, TX | $133,000 | 3 | 3 | 1,568 |
| 811 Akin Street, San Angelo, TX | $134,000 | 2 | 1 | 1,024 |
| 1826 W Avenue K, San Angelo, TX | $134,000 | 2 | 1 | 1,036 |
| 10872 Minita Creek, San Antonio, TX | $134,000 | 3 | 2 | 1,033 |
| 9923 EVENINGWAY DR, San Antonio, TX | $134,500 | 3 | 2 | 1,486 |
Moving Cost Estimate
EXIT Agents in San Antonio



Listing Courtesy: Real Broker, LLC - (210) 872-2372 yenyan78230@gmail.com
Presented by: Yan Yan