

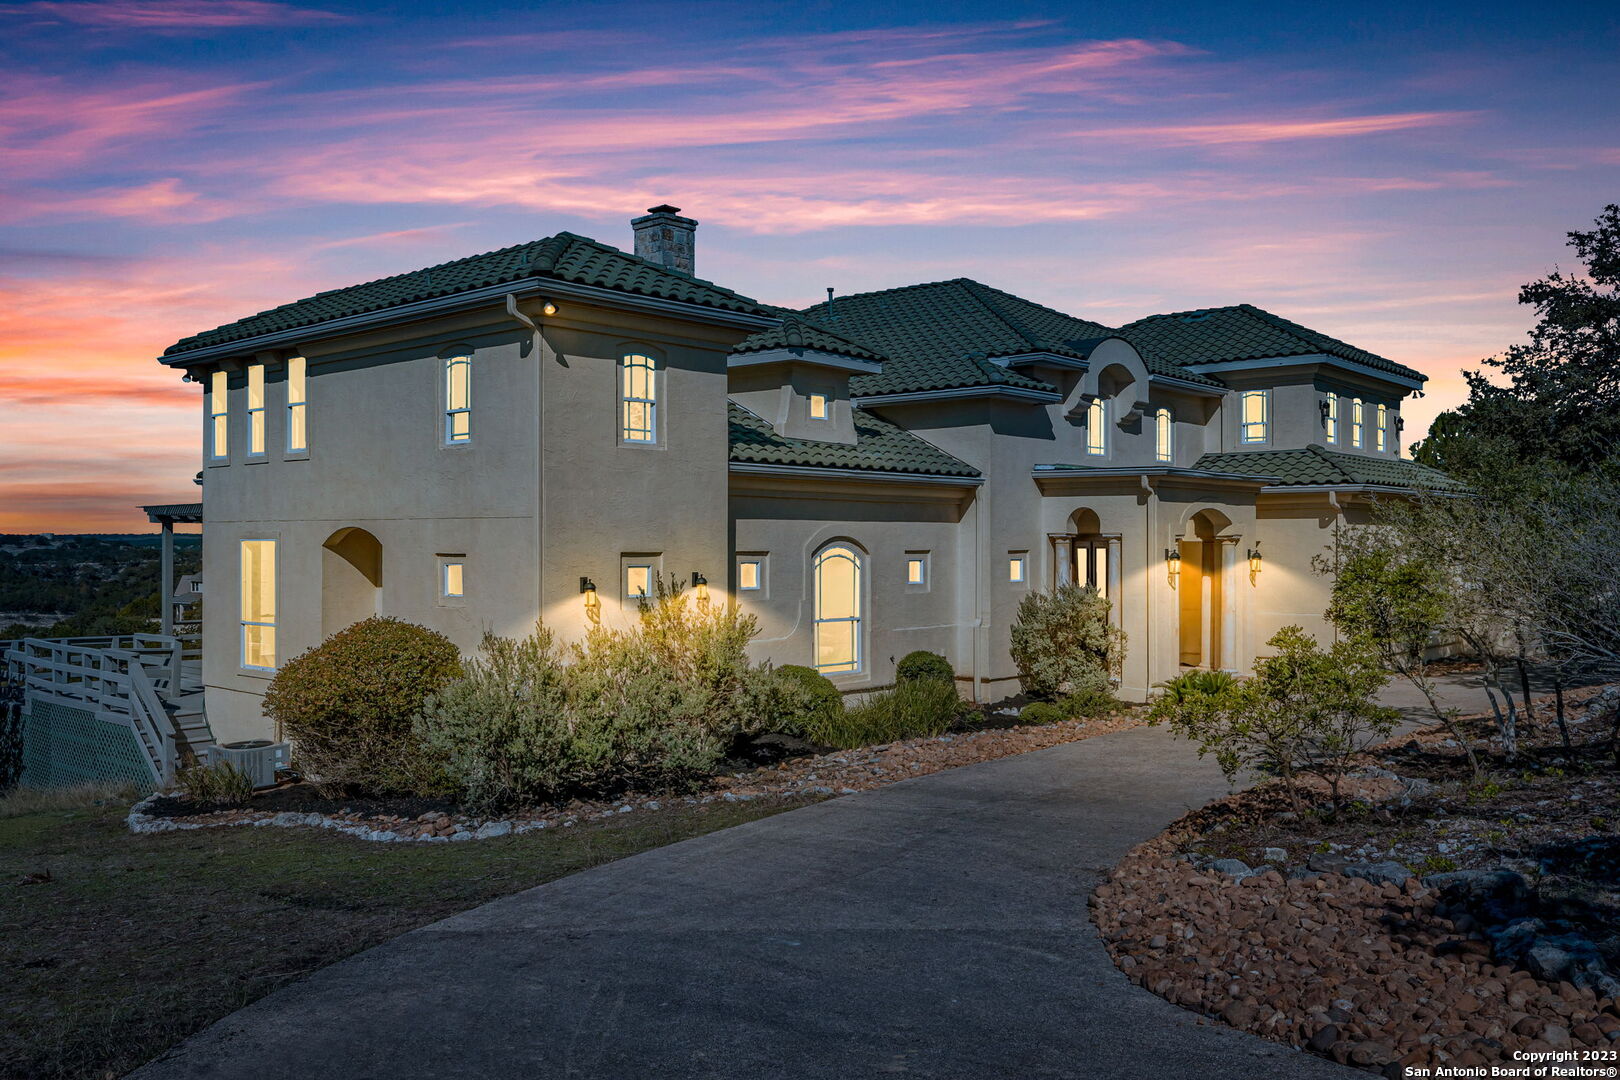
204 Paradise Point, Boerne, TX 78006
TAPATIO SPRINGS · Kendall County
Key Facts
Description
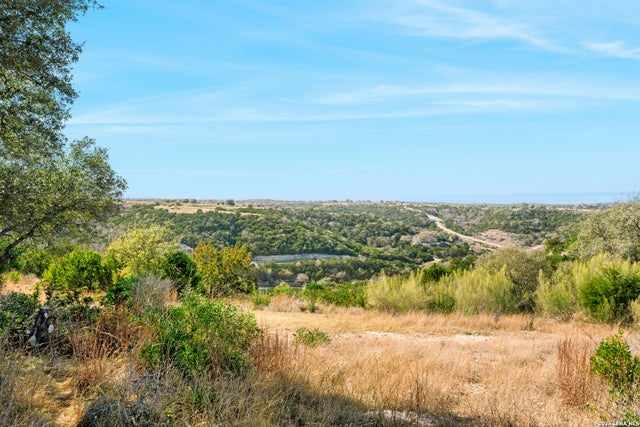
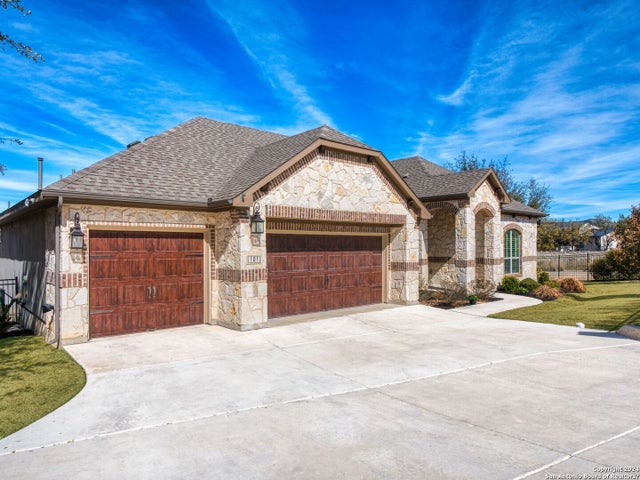
VIEWS! Be wowed by one of the most amazing VIEWS in all of Boerne! Discover an enchanting 4,335 sq ft, 3 car garage, 1.5-story haven on an oversized one-acre lot within The Ridge at Tapatio Springs. This splendid home features 3 beds, 4 baths, including a lavish master suite, wine room, open floor plan, stately floor-to-ceiling stone fireplace in the living room with stunning views, grand ceilings, and abundant natural light. Each window frames captivating hill country panoramas, seamlessly blending indoor elegance with nature's grandeur. Impeccable design flows throughout, combining contemporary opulence with organic charm. Looking for a space for aging parents or a mother-in-law suite? Need a multigenerational living situation? The third bedroom with private bath, upstairs private loft, nearby sink area, and exterior door could function as a perfect living space for such a need. This stunning home is a must see!
Property Information
Property Type
Residential
Sub-Type
Single Family Residence
Style
Traditional
Year Built
2004
Stories
1
Living Area
4,335 sq ft
Lot Size
1.00 acres
Garage Spaces
3
Days on Market
251
MLS® Listing#
1915533
Property Features
Interior
Exterior
Appliances
Cooling
Heating
Flooring
Fireplace
Parking
Laundry
Patio
Lot Features
Construction
Foundation
Roof
Windows
Security
Other Structures
Rooms
- 24x12Main
- 8x4Main
- Main
- 18x19Main
- Bedroom 211x12Main
- Bedroom 315x14Main
- Dining Room14x12Main
- Family Room23x24Second
- Kitchen16x15Main
- Living Room20x20Main
- Master Bathroom18x11Main
- Master Bedroom15x16Main
- Office29x9Second
Schools
- Elementary:
- Fabra
- Middle:
- Boerne Middle N
- High:
- Boerne
- District:
- Boerne
Financial Details
HOA
$258 / Monthly
THE RIDGE AT TAPATIO SPRINGS
Annual Taxes
$11,451
Tax year 2025
Parcel Number
1575815020110
Directions
TAPATIO DR E TO EAGLE LEFT ON PARADISE POINT
Affordability Calculator
$235,000
Estimated monthly payment
$6,254/mo
Principal $940,000 · Est. interest $1,311,384 over 30 yrs
Neighborhood Market Statistics
How this home compares to active listings in Boerne, TX
- $702,362
- Median Listing Price
- 72
- Median Days on Market
- 2,883
- Median Sq Ft
- $257
- Median Price / Sq Ft
- 604
- Active Listings
- This home’s price is 67% above the area median.
- Its price per sq ft is 5% above the area median.
Market statistics compiled from active EXIT Realty® and MLS listings in Boerne, TX.
Location

Points of Interest in Boerne, TX
Showing the Boerne area map.
Nearby Schools
Fabra Elementary School
Elementary · 3.7 mi away
Crestmont Christian Preparatory School
School · 4.1 mi away
Boerne Independent School District
School · 4.4 mi away
Bisd
School · 4.4 mi away
Fabra Elementary School
Elementary · 4.4 mi away
Boerne Middle School North
Secondary · 4.4 mi away
Ambleside School of Boerne
School · 4.8 mi away
St. John Lutheran School
School · 4.9 mi away
Curington Elementary
Elementary · 5.2 mi away
Lil Explorers School of Boerne
School · 5.4 mi away
Meadowland Charter School
School · 5.6 mi away
Kendall Elementary School
Elementary · 5.8 mi away
Boerne Kindercare
School · 6.0 mi away
Boerne High School
Secondary · 6.0 mi away
Boerne - Samuel V Champion High School
Secondary · 6.0 mi away
Boerne Middle School South
Secondary · 6.0 mi away
Cibolo Creek Elementary School
Elementary · 6.4 mi away
Geneva School of Boerne
School · 6.9 mi away
Herff Elementary Pto
Elementary · 7.0 mi away
McAndrew Elementary Pta
Elementary · 7.7 mi away
Commute Calculator
Nearby Homes


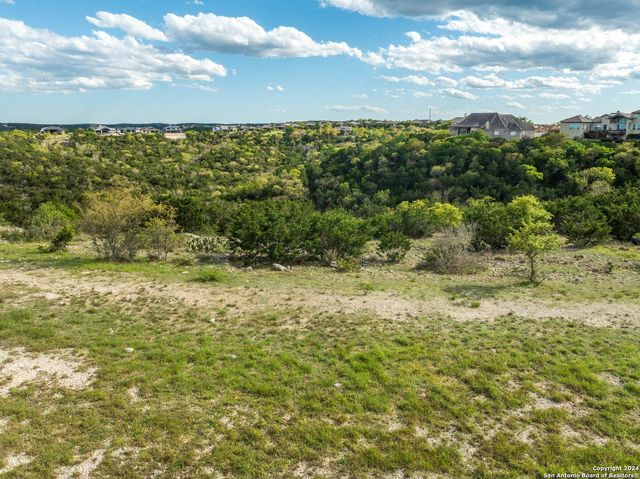
Similar Homes Nearby
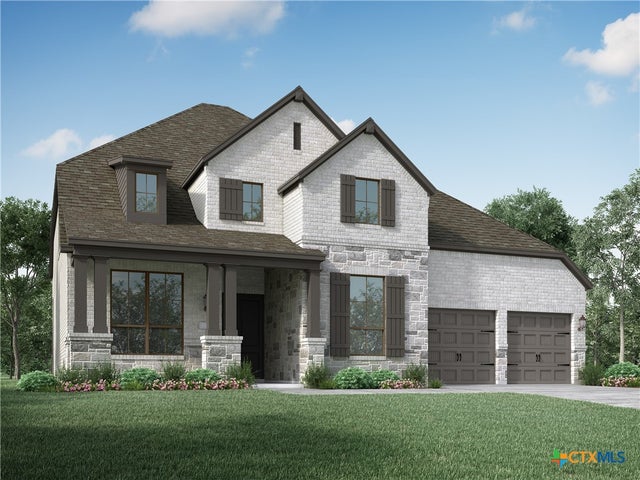
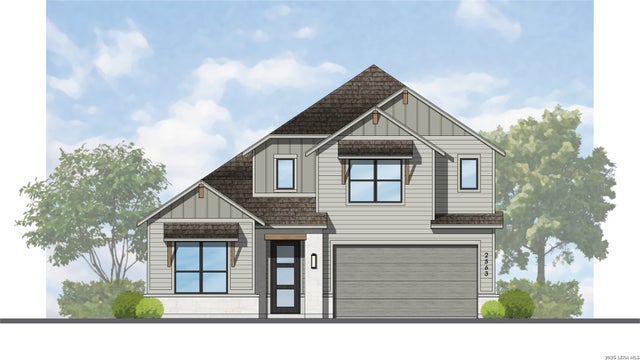

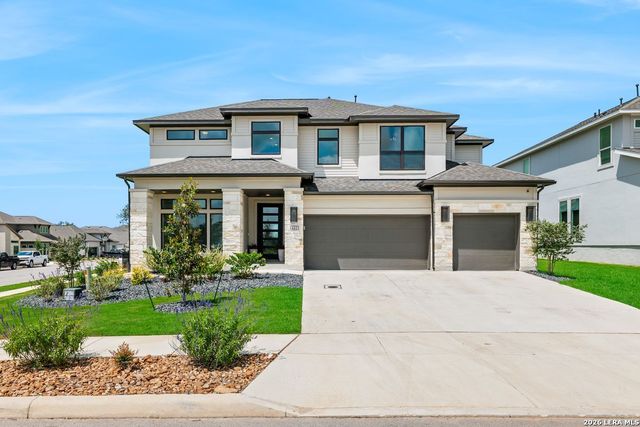

Similar Home Values
Comparable nearby listings and their asking prices.
| Address | Price | Beds | Baths | Sq Ft |
|---|---|---|---|---|
| 113 Corazon, Boerne, TX | $824,680 | 4 | 4 | 3,450 |
| 113 Corazon, Boerne, TX | $824,680 | 4 | 4 | 3,450 |
| 164 Cool Rock, Boerne, TX | $825,000 | 5 | 5 | 4,196 |
| 402 Fandango, Boerne, TX | $825,000 | 5 | 6 | 3,675 |
| 101 El Cielo, Boerne, TX | $825,000 | 4 | 4 | 3,170 |
| 320 Miraval, Boerne, TX | $829,000 | 3 | 3 | 2,891 |
Moving Cost Estimate
EXIT Agents in Boerne



Listing Courtesy: Phyllis Browning Company - (830) 388-0263 bquinn@phyllisbrowning.com
Presented by: Brandi Quinn