

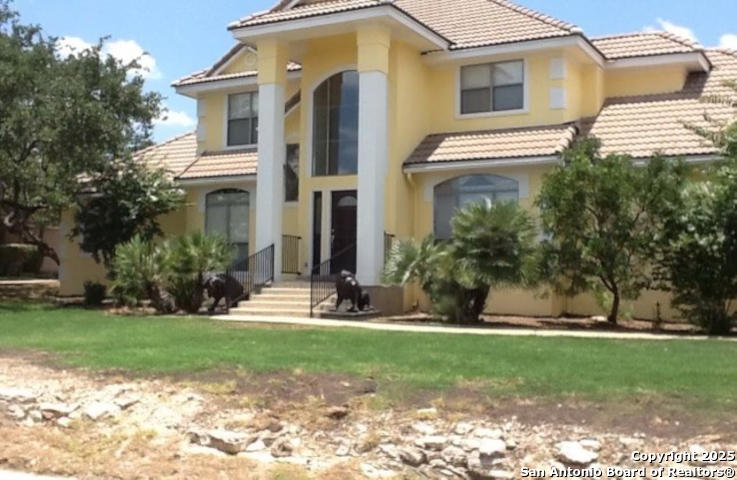
21106 Harvest Hiils, San Antonio, TX 78258
VIL IN THE HILLS/BIG SPG · Bexar County
Key Facts
Description
REMODEL HOME IN THE PRIVATE GATED "VILLAGE IN THE HILLS" COMMUNITY LOCATED EVANS AT HWY 281 , IN THE MIDDLE OF SAN ANTONIO! PERFECT SETTING WITH BEAUTIFUL BACK YARD/ COVERED PATIO AND LUSH LANDSCAPING! PRIMARY BEDROOM AND STUDY DOWN / WITH TWO LARGE CLOSETS IN PRIMARY/ NEW COUNTER TOPS / CHEFS KITCHEN STAINLESS STEEL VIKING APPLIANCES, ISLAND, HIGH CEILINGS AND OPEN FLOOR PLAN/ LARGE TWO CAR SIDE ENTRY GARAGE WITH EXTRA PARKING ON DRIVEWAY!SPRINKLER SYSTEM, SOFT WATER AND MUCH MORE! PRIVATE COMMUNITY WITH BEAUTIFUL CUSTOM HOMES SURROUNDING THE ENTIRE AREA! NEW CERAMIC TILE, WOOD FLOORS, NO CARPET AND FRESH PAINT! ENTRY HAS SPIRAL STAIRCASE LEADING TO THREE BEDROOMS, GAME ROOM AND HUGE STEP OUT BALCONY! 65" SAMSUNG TV, SOUND BAR AND WOOFER STAY! WELCOME TO THE VILLAGE IN THE HILLS!
Property Information
Property Type
Residential
Sub-Type
Single Family Residence
Style
Two Story
Year Built
1999
Stories
2
Living Area
3,087 sq ft
Lot Size
0.46 acres
Garage Spaces
2
Days on Market
280
MLS® Listing#
1912302
Property Features
Interior
Exterior
Appliances
Cooling
Heating
Flooring
Fireplace
Parking
Laundry
Patio
Fencing
Construction
Foundation
Roof
Windows
Security
Utilities
Rooms
- 18x18Second
- 15x9Main
- Bedroom 212x11Second
- Bedroom 312x11Second
- Bedroom 413x12Second
- Bedroom 511x10Main
- Dining Room12x12Main
- Kitchen15x9Main
- Living Room18x18Main
- Master Bathroom12x12Main
- Master Bedroom15x15Main
- Office12x9Main
- Utility Room8x6Main
Schools
- Elementary:
- Canyon Ridge Elem
- Middle:
- Barbara Bush
- High:
- Ronald Reagan
- District:
- North East I.S.D.
Financial Details
HOA
$460 / Quarterly
VILLAGE IN THE HILLS
Annual Taxes
$14,000
Tax year 2024
Parcel Number
192190120350
Directions
EVANS RD
Affordability Calculator
$143,600
Estimated monthly payment
$3,821/mo
Principal $574,400 · Est. interest $801,339 over 30 yrs
Neighborhood Market Statistics
How this home compares to active listings in San Antonio, TX
- $322,027
- Median Listing Price
- 64
- Median Days on Market
- 1,891
- Median Sq Ft
- $172
- Median Price / Sq Ft
- 10,903
- Active Listings
- This home’s price is 123% above the area median.
- Its price per sq ft is 35% above the area median.
Market statistics compiled from active EXIT Realty® and MLS listings in San Antonio, TX.
Location

Points of Interest in San Antonio, TX
Showing the San Antonio area map.
Nearby Schools
Bush Middle
Secondary · 0.4 mi away
Canyon Ridge Elementary School
Elementary · 0.4 mi away
Country Kids Academy
School · 0.7 mi away
San Antonio Christian High School
Secondary · 1.2 mi away
The Quenedit Ballet School
School · 1.2 mi away
Encino Park Elementary
Elementary · 1.2 mi away
Tejeda Middle
Secondary · 1.3 mi away
Las Lomas Elementary School
Elementary · 1.4 mi away
Lilypad
School · 1.7 mi away
Roan Forest Elementary School
Elementary · 1.7 mi away
Johnson High School
Secondary · 2.0 mi away
Buckner Fanning School
Elementary · 2.0 mi away
Reagan H S
Secondary · 2.1 mi away
Ronald Reagan High School
Secondary · 2.1 mi away
Primrose Schools
Elementary · 2.1 mi away
Hardy Oak Elementary School
Elementary · 2.2 mi away
St Thomas Episcopal School
Elementary · 2.2 mi away
Tuscany Heights Elementary School
Elementary · 2.3 mi away
Lopez Middle School
Secondary · 2.3 mi away
Stone Oak Elementary School
Elementary · 2.3 mi away
Commute Calculator
Nearby Homes

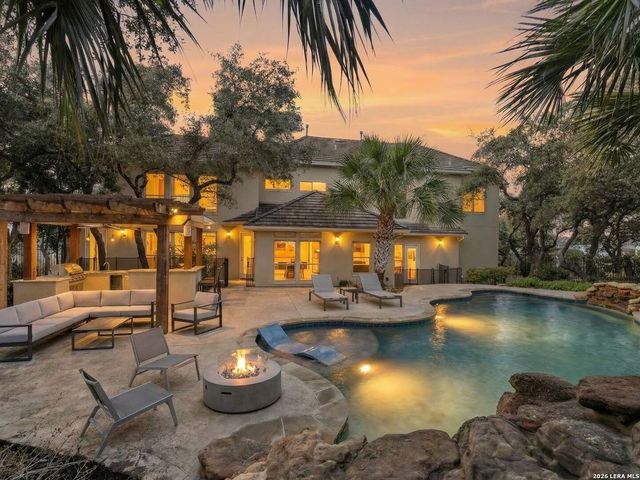
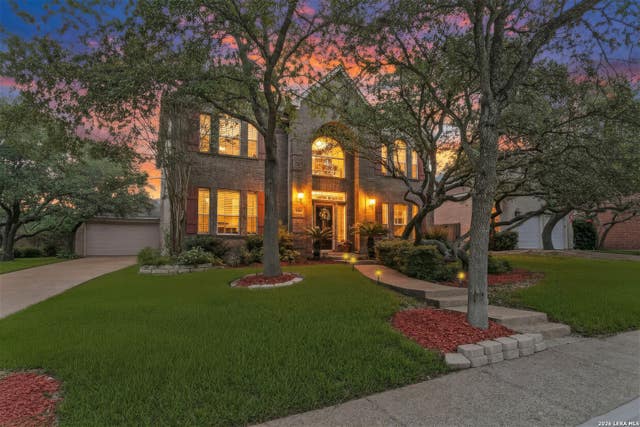
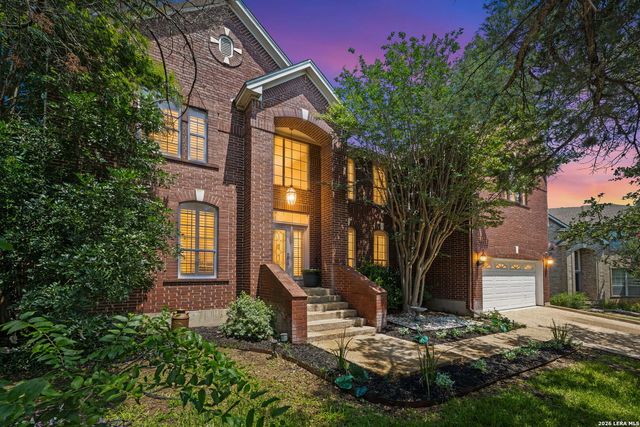
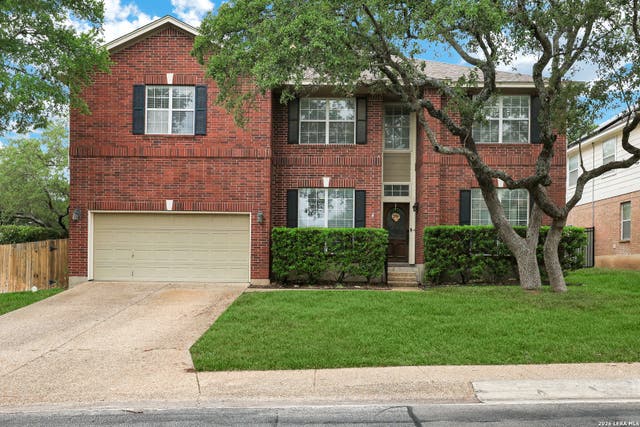

Similar Homes Nearby
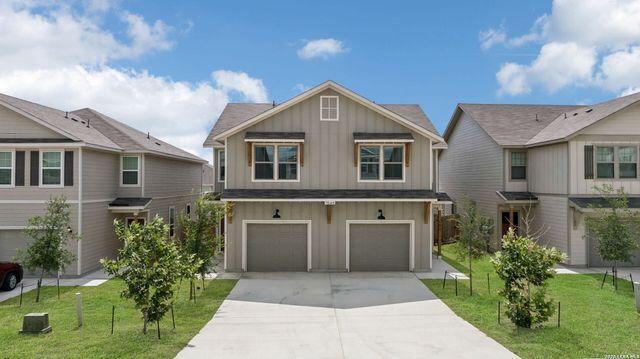
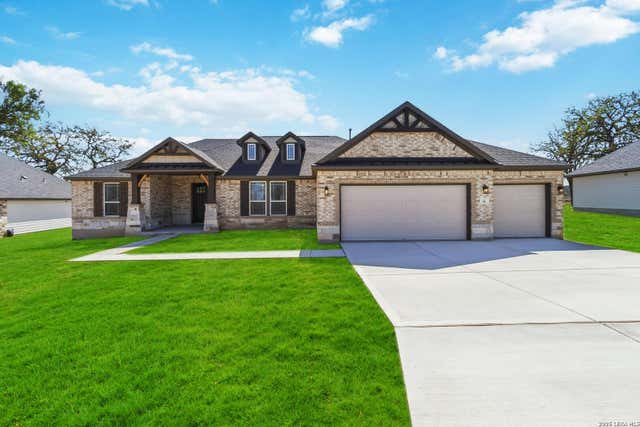

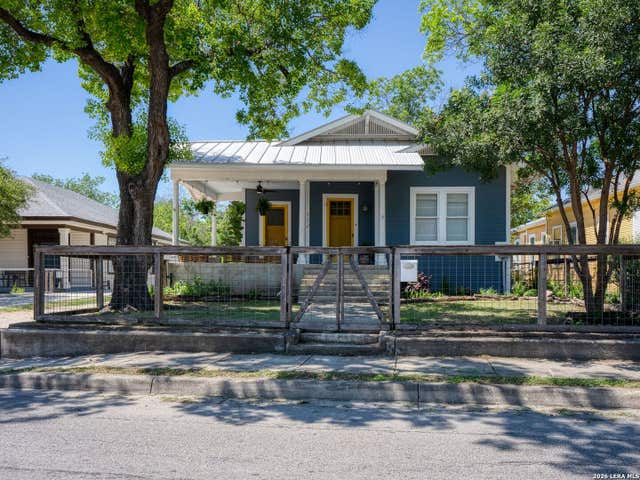

Similar Home Values
Comparable nearby listings and their asking prices.
| Address | Price | Beds | Baths | Sq Ft |
|---|---|---|---|---|
| 7545 BRIARWOOD PASS, San Antonio, TX | $504,000 | 6 | — | 3,010 |
| 21116 Prairie Rose, San Antonio, TX | $504,990 | 3 | 2 | 2,440 |
| 26335 Marsh Pond, San Antonio, TX | $505,000 | 5 | 4 | 3,201 |
| 322 Florida Street, San Antonio, TX | $505,000 | 3 | 2 | 1,541 |
| 5203 WOLF BANE DR, San Antonio, TX | $505,000 | 5 | 4 | 3,453 |
| 5818 Shadow Glen, San Antonio, TX | $505,000 | 8 | — | 3,944 |
Moving Cost Estimate
EXIT Agents in San Antonio



Listing Courtesy: Keller Williams Legacy - (210) 912-6709 alaniva@satx.rr.com
Presented by: John Alaniva