

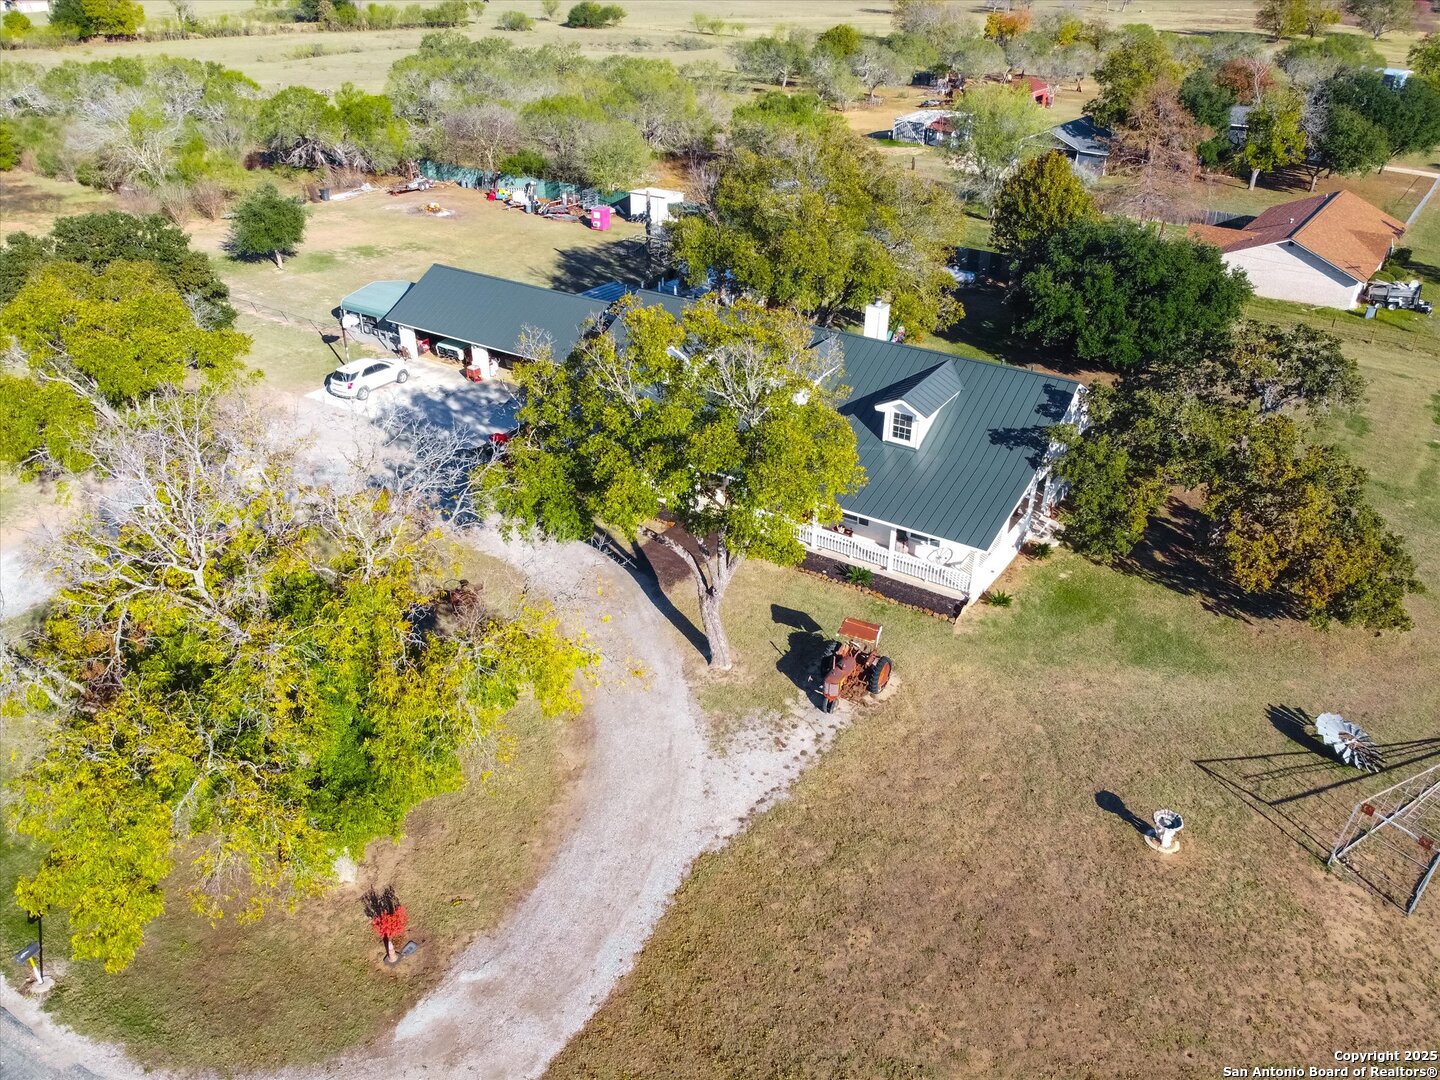
3010 E FM 1518, St Hedwig, TX 78152
Bexar County
Key Facts
Description
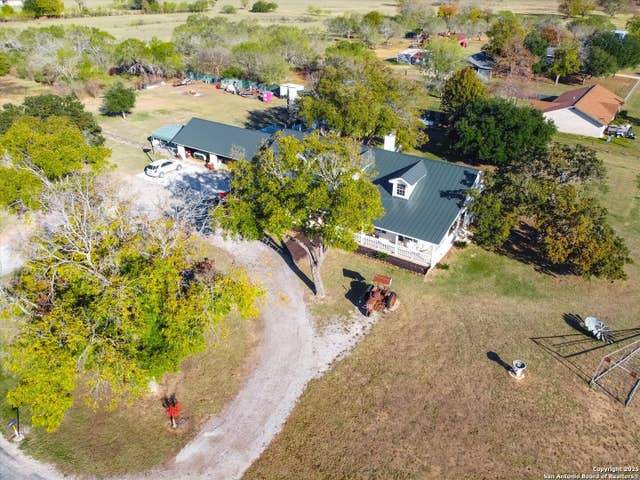
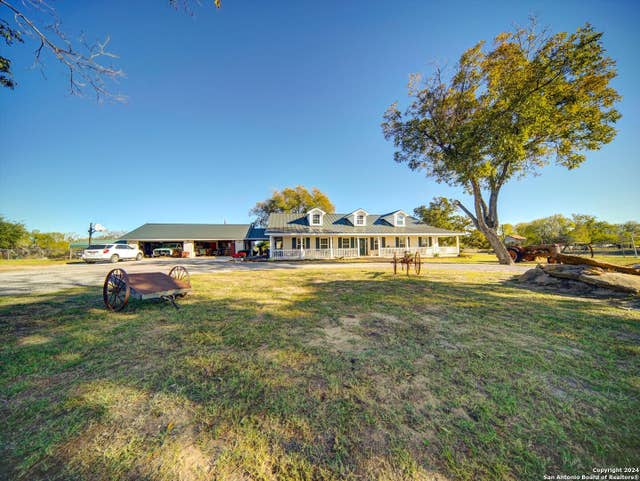
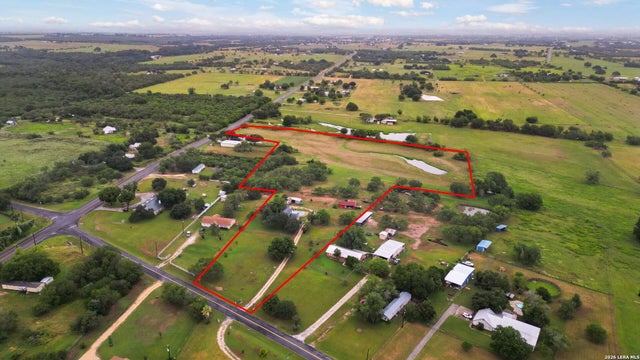
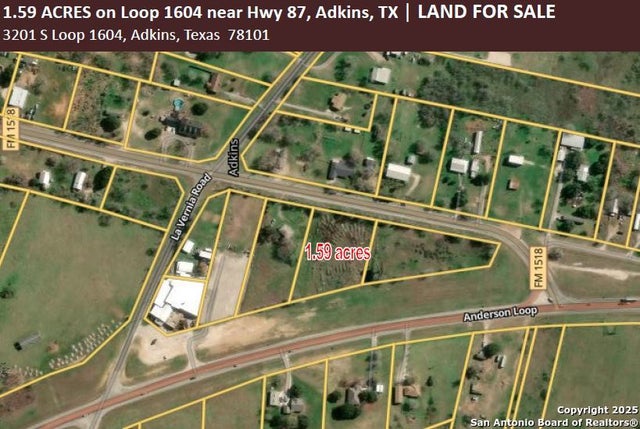
Country Living or Commercial visibility with convenient city access is one of the luxury's this property has to offer. Featuring a desirable large corner tract with frontage on La Vernia Road and FM 1518 and one block from 1604, this property makes living/working in the country a dream come true. Beautiful mature treed lot with level ground and majestic grassed areas. With its standing seam metal roof and brick exterior the home exterior makes for the epitome of curb-appeal. The oversized 4-car insulated/conditioned garage with a full bath is perfect for the car enthusiast or on-site office. Property has a 30-amp R/V hook-up as well as a water softener plumbed to the garage and home. Hose bibs are located in numerous locations on the property and around the home for convenient watering. Between the garage and the home is a beautiful covered patio/breezeway providing shaded lounging and relaxation. As you enter the home you are greeting with an open floorplan with separate dining room, expansive comfortable living with a massive rock fireplace and open concept kitchen with breakfast bar and separate breakfast table area. Granite counters adorn the kitchen with modern appliances and gas stove for cooking up those warm meals. Bedrooms are located off of the Living area and provide for ample storage/closet space. The master bedroom is a lavish retreat with a separate outdoor access to the beautiful wrap-around porches. The master bathroom is open and includes a separate shower and whirlpool garden tub offering a sanctuary of relaxation. The entire home is equipped with a Central Vacuum system making chores much easier and convenient. For the outdoor enthusiast, the yard area affords plenty of room to play and cook-out and entertain guests. 3010 FM 1518 embraces the beauty of the country and amenities of City water, high-speed internet and privacy in one package. This is an amazing property with so much to offer unlike some of the dense developments which have surfaced over the last number of years. When you are ready to hang your hat and enjoy the feel of country living then you need to check out this spectacular residence.
Property Information
Property Type
Commercial Sale
Sub-Type
Mixed Use
Year Built
2003
Stories
1
Living Area
2,457 sq ft
Lot Size
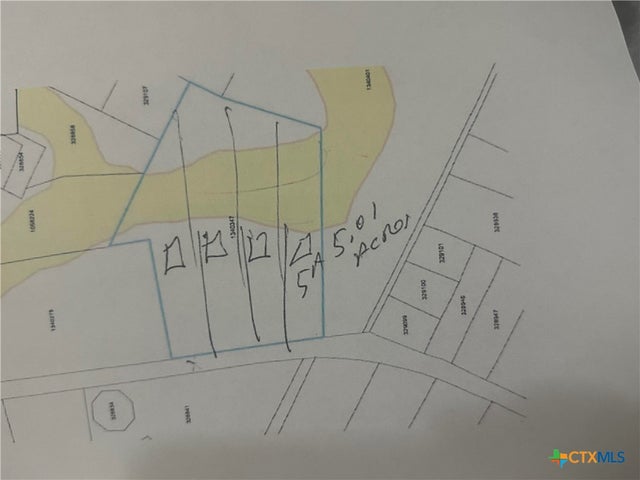
1.97 acres
Parking Spaces
18
Zoning
OCL
Days on Market
143
MLS® Listing#
1895742
Property Features
Interior
Cooling
Heating
Construction
Foundation
Roof
Other Structures
Schools
- District:
- East Central I.S.D
Financial Details
Annual Taxes
$8,949
Parcel Number
040200000842
Directions
IH-10 East to 1604 South to La Vernia Road turn left. Property on corner of La Vernia Road and E FM 1518
Affordability Calculator
$192,000
Estimated monthly payment
$5,110/mo
Principal $768,000 · Est. interest $1,071,428 over 30 yrs
Neighborhood Market Statistics
How this home compares to active listings in St Hedwig, TX
- $322,222
- Median Listing Price
- 66
- Median Days on Market
- 1,910
- Median Sq Ft
- $158
- Median Price / Sq Ft
- 105
- Active Listings
- This home’s price is 198% above the area median.
- Its price per sq ft is 148% above the area median.
Market statistics compiled from active EXIT Realty® and MLS listings in St Hedwig, TX.
Location

Points of Interest in St Hedwig, TX
Showing the St Hedwig area map.
Nearby Schools
Tradition Elementary School
Elementary · 2.3 mi away
East Central Learning Academy
School · 4.6 mi away
East Central Cast Lead H S
Secondary · 4.6 mi away
East Central High School
Secondary · 4.6 mi away
Heritage Middle School
Secondary · 6.5 mi away
Oak Crest Intermediate School
School · 6.7 mi away
La Vernia Primary School
Elementary · 6.9 mi away
La Vernia Intermediate School
School · 7.0 mi away
La Vernia Int
Elementary · 7.0 mi away
La Vernia Isd
School · 7.3 mi away
La Vernia High School
Secondary · 7.4 mi away
La Vernia Junior High School
Secondary · 7.4 mi away
Escondido Elementary
Elementary · 7.6 mi away
East Central Isd
School · 7.8 mi away
James L Masters
Elementary · 8.0 mi away
Elolf Elementary School
Elementary · 8.0 mi away
Copperfield Elementary
Elementary · 8.1 mi away
Metzger Middle School
Secondary · 8.2 mi away
Sinclair Elementary School
Elementary · 8.2 mi away
Wagner High School
Secondary · 8.4 mi away
Commute Calculator
Nearby Homes
Similar Homes Nearby



Similar Home Values
Comparable nearby listings and their asking prices.
| Address | Price | Beds | Baths | Sq Ft |
|---|---|---|---|---|
| 3625 Parker Road, St. Paul, TX | $725,000 | 4 | 3 | 2,618 |
| 2408 Silver Maple Drive, St. Paul, TX | $749,000 | 4 | 3 | 3,058 |
| 2305 Silver Maple Drive, St. Paul, TX | $750,000 | 4 | 4 | 2,850 |
| TBD Miller, St Hedwig, TX | $750,000 | 2 | 2 | 1,241 |
| 15157 MILLER RD, St Hedwig, TX | $777,000 | 5 | 3 | 2,756 |
| 12591 LAVERNIA RD, St Hedwig, TX | $779,000 | 3 | 3 | 1,928 |
Moving Cost Estimate
EXIT Agents in St Hedwig



Listing Courtesy: JVL Real Estate - (830) 815-1000 jv.lamb@jvlinvestments.com
Presented by: Jerrett Lamb