

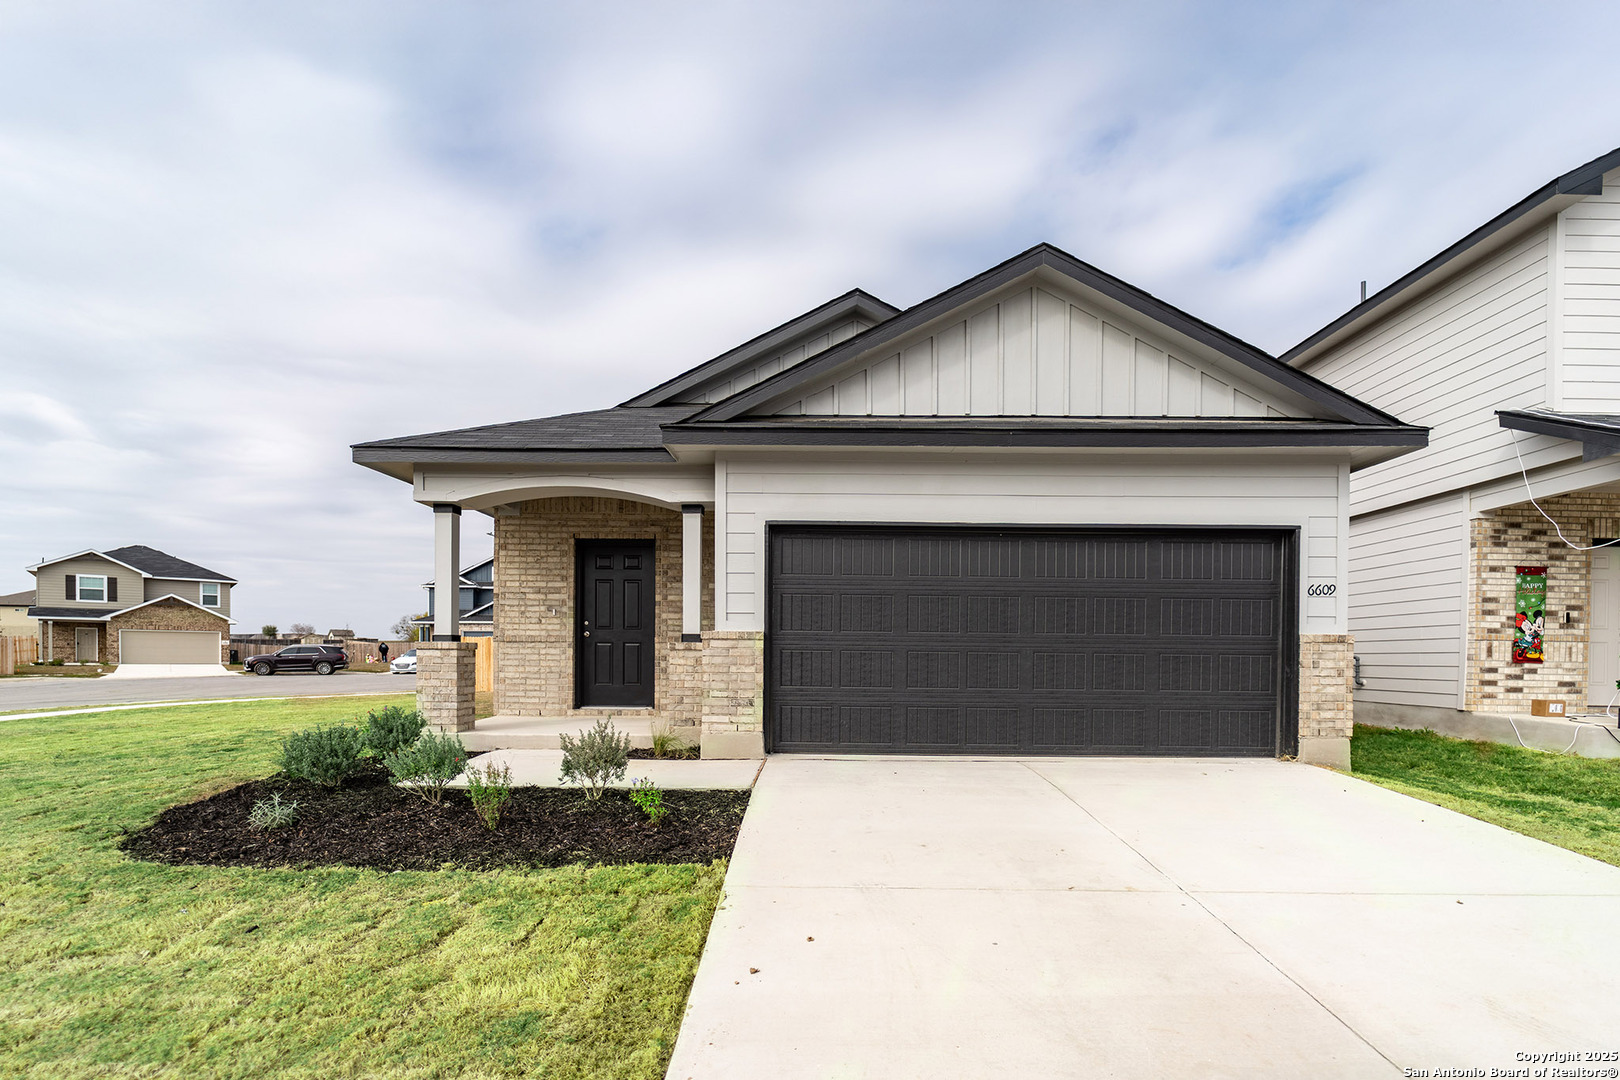
6609 Cibolo Springs, Converse, TX 78109
NA · Bexar County
Key Facts
Description
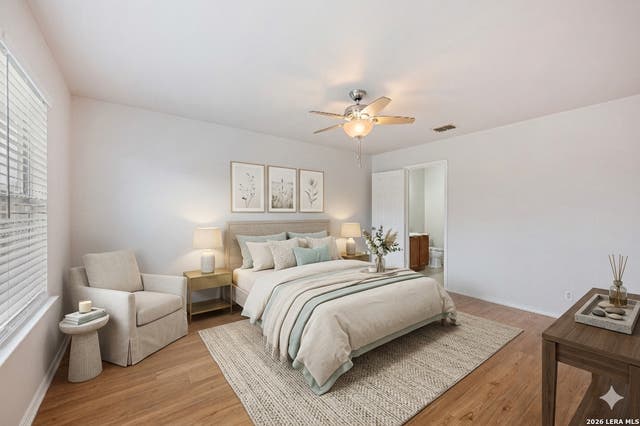
The Oak is a spectacular home boasting three bedrooms and two bathrooms, the perfect essential layout for most any lifestyle. Upon entering the stunning Oak plan, feast your eyes on the inviting formal dining room - perfect for hosting dinner parties or having your whole family come together for the holidays. Beside your formal dining room rests your convenient walk-in utility room with direct access to your spacious two-car garage. Toward the right wing of the home is your second and third bedrooms accompanied by the full secondary bathroom residing between the two bedrooms. Travel further throughout the home and you will find the flexible kitchen area that opens up to the family room, so you will never have to miss out on any moment with guests. Your kitchen comes equipped with sleek granite countertops paired with a ceramic tile backsplash, gorgeous flat-panel birch cabinets, industry-leading appliances, and stylish designer light fixtures. Conveniently attached to your family room is access to the backyard and the optional covered patio - perfect for relaxing outdoors and embracing the surrounding nature. Retreat to your private master suite, where you will discover cultured marble countertops, a super shower, and a walk-in closet. This well-designed plan is filled with energy-efficient features that keep you and your family's comfort at the forefront. Features like low E3 cube windows, third-party inspected insulation, and high-efficiency lighting all work together throughout your home to give you keep you and your family comfortable in your new home year-round. With the exclusive options and features that are available in the Oak plan, you will love experiencing life in this open-concept, essential floor plan. However you have always envisioned your dream home, guaranteed the Oak plan will give you everything you want and more while cherishing each and every moment inside of your new home for many years to come.
Property Information
Property Type
Residential
Sub-Type
Single Family Residence
Style
One Story
Year Built
2025
Stories
1
Living Area
1,365 sq ft
Lot Size
0.19 acres
Garage Spaces
2
Days on Market
337
MLS® Listing#
1890531
Property Features
Interior
Appliances
Cooling
Heating
Flooring
Laundry
Patio
Construction
Foundation
Roof
Windows
Other Structures
Rooms
- Bedroom 210x10Main
- Bedroom 311x9Main
- Dining Room11x12Main
- Family Room11x15Main
- Kitchen11x14Main
- Master Bathroom6x6Main
- Master Bedroom14x11Main
Schools
- Elementary:
- COPPERFIELD ELE
- Middle:
- Judson Middle School
- High:
- Judson
- District:
- Judson
Financial Details
HOA
$400 / Annually
SPECTRUM MANAGEMENT ASSOCIATON
Annual Taxes
$581
Tax year 2025
Parcel Number
165550070210
Directions
Continue on I-10 E, then exit to frontage & keep right. Turn left onto E Charles William Anderson Loop. Turn right onto N Graytown Rd. Take a sharp right, then turn left onto Cibolo Springs. Turn right onto Salitrillo Bend. Model home on the left.
Affordability Calculator
$53,980
Estimated monthly payment
$1,437/mo
Principal $215,920 · Est. interest $301,228 over 30 yrs
Neighborhood Market Statistics
How this home compares to active listings in Converse, TX
- $292,139
- Median Listing Price
- 73
- Median Days on Market
- 1,852
- Median Sq Ft
- $144
- Median Price / Sq Ft
- 628
- Active Listings
- This home’s price is 8% below the area median.
- Its price per sq ft is 37% above the area median.
Market statistics compiled from active EXIT Realty® and MLS listings in Converse, TX.
Location

Points of Interest in Converse, TX
Showing the Converse area map.
Nearby Schools
Copperfield Elementary
Elementary · 1.1 mi away
Boysville, Inc.
Secondary · 1.6 mi away
Judson High School
Secondary · 1.9 mi away
Judson Middle School
Secondary · 1.9 mi away
Judson High School
Secondary · 2.0 mi away
Judson Isd Performing Arts Center
Secondary · 2.0 mi away
Judson Independent School District
School · 2.2 mi away
Converse Christian School
Elementary · 2.3 mi away
Judson Isd Police Department
School · 2.3 mi away
Judson Secondary Alternative
Secondary · 2.3 mi away
Converse Elementary School
Elementary · 2.3 mi away
Randolph Field Independent School District
School · 2.4 mi away
Elolf Elementary School
Elementary · 2.5 mi away
St Monica Catholic School
School · 2.6 mi away
Randolph Middle School-TX
Secondary · 2.7 mi away
Escondido Elementary
Elementary · 3.0 mi away
Ray D Corbett Junior High School
Secondary · 3.1 mi away
Randolph Elementary School
Elementary · 3.2 mi away
Rose Garden Elementary
Elementary · 3.2 mi away
Spring Meadows Elementary School
Elementary · 3.7 mi away
Commute Calculator
Nearby Homes
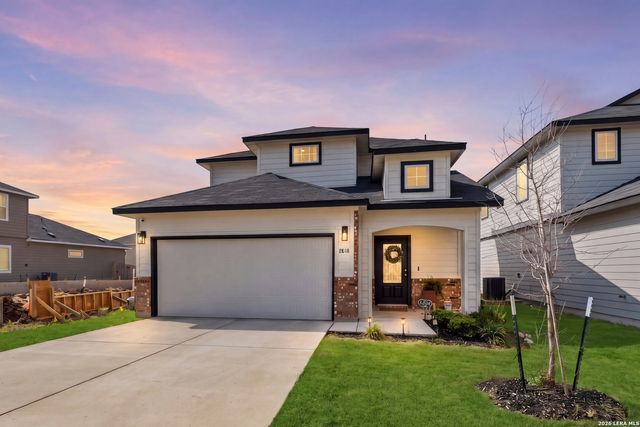
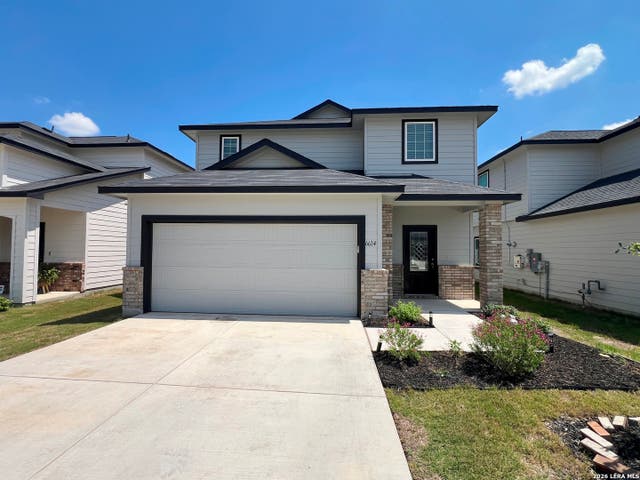
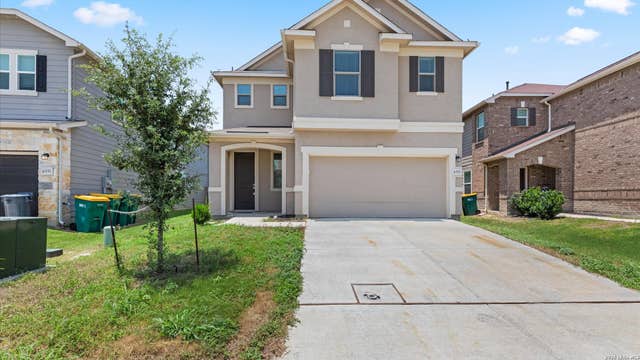
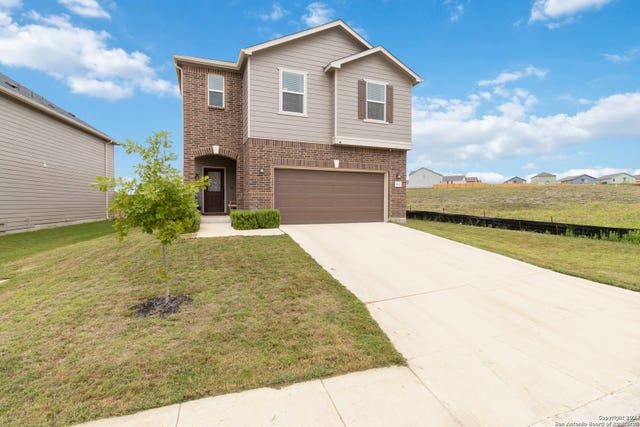

Similar Homes Nearby

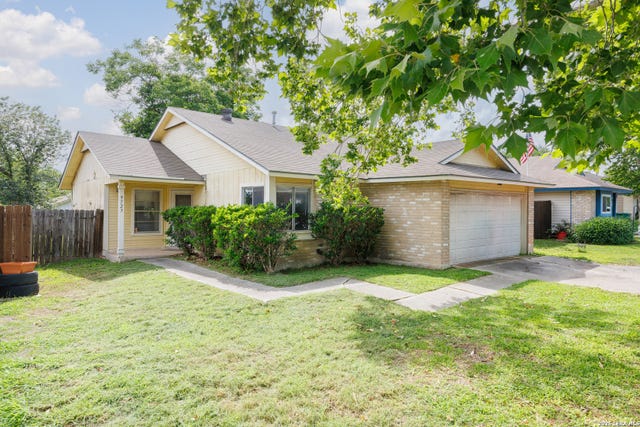

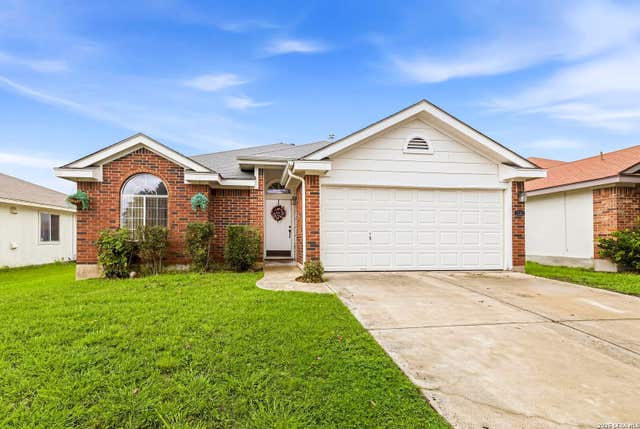

Similar Home Values
Comparable nearby listings and their asking prices.
| Address | Price | Beds | Baths | Sq Ft |
|---|---|---|---|---|
| 10927 CHATHAM CT, Converse, TX | $189,000 | 3 | 3 | 1,468 |
| 9723 Covered Wagon, Converse, TX | $189,316 | 3 | 1 | 1,099 |
| 10782 GIACCONI DR, Converse, TX | $189,900 | 3 | 2 | 1,450 |
| 8426 PIGEONBERRY DR, Converse, TX | $189,900 | 3 | 2 | 1,056 |
| 3406 Aranda Fields, Converse, TX | $190,000 | 4 | 3 | 2,463 |
| 2735 Moon Rock, Converse, TX | $192,600 | 3 | 2 | 1,408 |
Moving Cost Estimate
EXIT Agents in Converse



Listing Courtesy: Castlerock Realty, LLC - (832) 582-0030 newhome@c-rock.com
Presented by: Ashley Yoder