


117 ABREGO RUN, Floresville, TX 78114
ABREGO LAKE SUB · Wilson County
Key Facts
Description
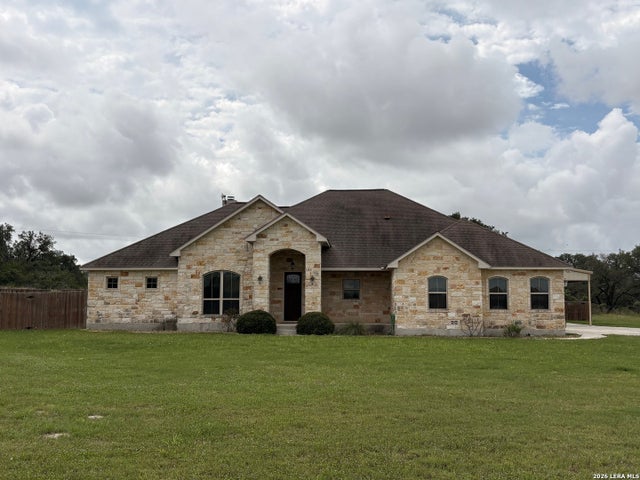
Step into timeless elegance and everyday functionality in this beautifully maintained custom home. Thoughtfully designed with 4 spacious bedrooms, 2.5 bathrooms, and a dedicated office just off the foyer, this residence offers both room to relax and space to work. Perfect for entertaining, the formal dining room comfortably accommodates dinner parties and holiday gatherings. The heart of the home-the expansive living room-features a stunning wood-burning rock fireplace and a wall of windows that flood the space with natural light and offer serene views of the backyard. The kitchen is a true standout, equipped with an abundance of custom cabinetry, granite countertops, a walk-in pantry, and stylish designer tilework and lighting. Whether you're cooking for two or a crowd, this space is as functional as it is beautiful. The luxurious primary suite is generously sized and features double vanities, two walk-in closets, a spacious walk-in shower, and a jetted soaking tub-your personal spa retreat. The additional bedrooms are tucked away on the opposite side of the home, each with large closets and plenty of storage. High ceilings, upgraded molding and lighting, tile flooring throughout, central vacuum system, and other thoughtful touches elevate the home's comfort and style. Step outside to your large covered patio-perfect for morning coffee or evening relaxation-while enjoying peaceful views of the trees and wide-open Texas sky. The oversized two-car garage and separate storage shed provide even more room for hobbies, tools, and toys. 117 Abrego Run isn't just a house-it's a place to live, work, entertain, and unwind. Come see for yourself the space, style, and serenity this home offers.
Property Information
Property Type
Residential
Sub-Type
Single Family Residence
Style
One Story / Ranch
Year Built
2012
Stories
1
Living Area
2,472 sq ft
Lot Size
1.44 acres
Garage Spaces
2
Days on Market
265
MLS® Listing#
1884935
Property Features
Interior
Appliances
Cooling
Heating
Flooring
Fireplace
Parking
Laundry
Patio
Fencing
Lot Features
Construction
Foundation
Roof
Windows
Other Structures
Sewer
Rooms
- 6x9Main
- Bedroom 211x12Main
- Bedroom 311x12Main
- Bedroom 411x11Main
- Bedroom 511x12Main
- Dining Room12x13Main
- Kitchen12x16Main
- Living Room19x20Main
- Master Bathroom8x12Main
- Master Bedroom14x17Main
- Office11x11Main
- Utility Room6x7Main
Schools
- Elementary:
- Floresville
- Middle:
- Floresville
- High:
- Floresville
- District:
- Floresville Isd
Financial Details
HOA
$325 / Annually
ABREGO LAKE HOA
Annual Taxes
$7,000
Tax year 2024
Parcel Number
05980000011400
Directions
Highway 181 South to Abrego Lake, Right on Abrego Run, home on left.
Affordability Calculator
$105,980
Estimated monthly payment
$2,820/mo
Principal $423,920 · Est. interest $591,406 over 30 yrs
Neighborhood Market Statistics
How this home compares to active listings in Floresville, TX
- $385,057
- Median Listing Price
- 94
- Median Days on Market
- 2,129
- Median Sq Ft
- $199
- Median Price / Sq Ft
- 191
- Active Listings
- This home’s price is 38% above the area median.
- Its price per sq ft is 8% above the area median.
Market statistics compiled from active EXIT Realty® and MLS listings in Floresville, TX.
Location

Points of Interest in Floresville, TX
Showing the Floresville area map.
Nearby Schools
Floresville North Elementary
Elementary · 2.7 mi away
Alternative School
Secondary · 4.8 mi away
Wilson Co Jjaep
Secondary · 5.6 mi away
Floresville South Elementary
Elementary · 6.1 mi away
Floresville Isd
School · 6.2 mi away
Floresville High School
Secondary · 6.2 mi away
Sacred Heart Catholic Church
School · 6.4 mi away
Floresville Middle School
Secondary · 6.5 mi away
Floresville Primary School
Elementary · 6.5 mi away
Floresville School
School · 6.5 mi away
La Vernia Christian Teaching Center
School · 10.1 mi away
La Vernia Intermediate School
School · 10.2 mi away
La Vernia Int
Elementary · 10.2 mi away
La Vernia Primary School
Elementary · 10.3 mi away
La Vernia High School
Secondary · 10.3 mi away
East Central Cast Lead H S
Secondary · 10.4 mi away
La Vernia Junior High School
Secondary · 10.5 mi away
East Central Learning Academy
School · 10.5 mi away
East Central High School
Secondary · 10.5 mi away
La Vernia Isd
School · 10.8 mi away
Commute Calculator
Nearby Homes

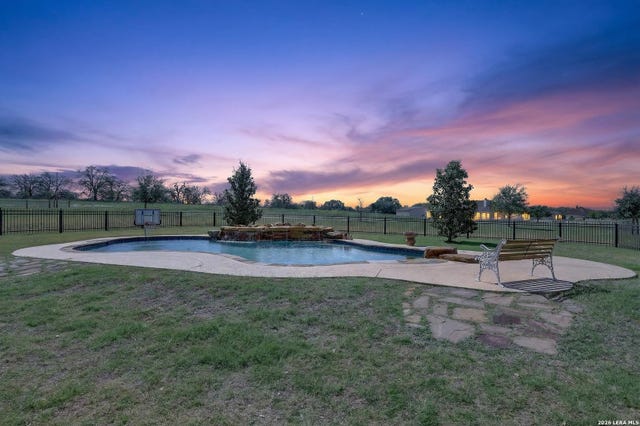


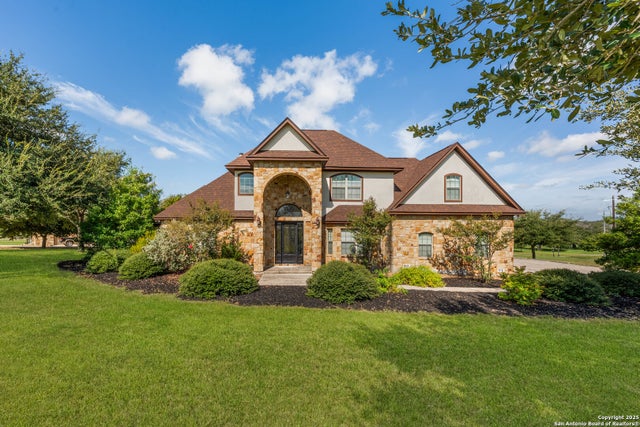
Similar Homes Nearby
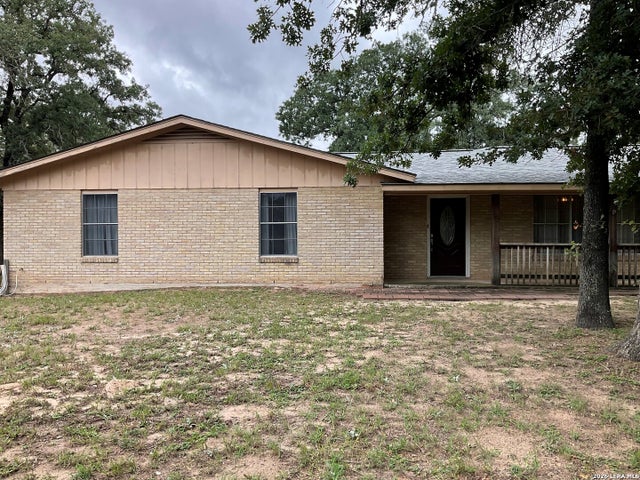
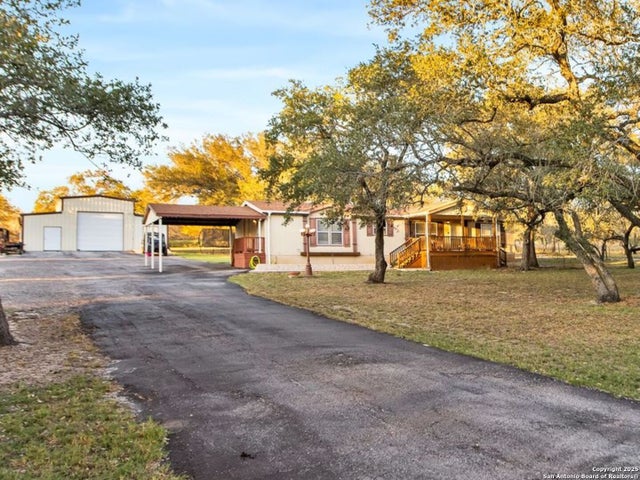
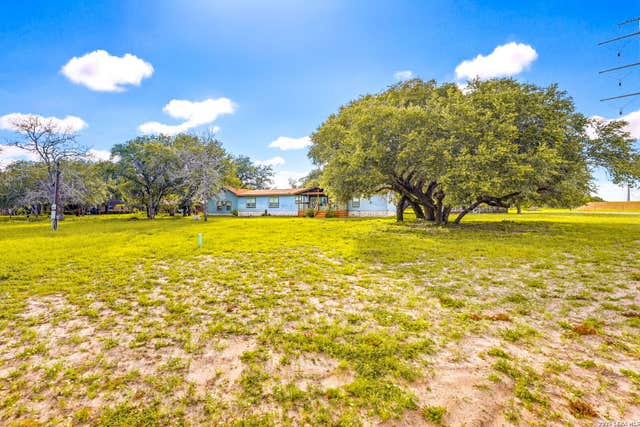


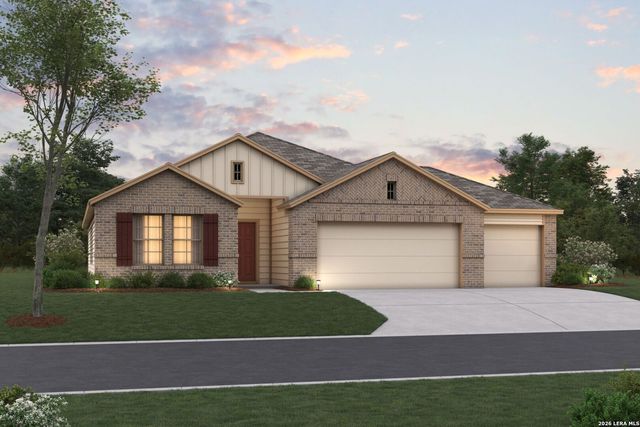
Similar Home Values
Comparable nearby listings and their asking prices.
| Address | Price | Beds | Baths | Sq Ft |
|---|---|---|---|---|
| 2043 Bentwood, Floresville, TX | $375,000 | 3 | 3 | 2,560 |
| 1218 Eagle Creek, Floresville, TX | $375,000 | 3 | 2 | 1,456 |
| 227 MISTY BND, Floresville, TX | $375,000 | 3 | 3 | 2,128 |
| 126 COUNTY ROAD 157, Floresville, TX | $375,000 | 3 | 2 | 1,456 |
| 25 Labus Ln, Floresville, TX | $378,000 | 3 | 3 | 1,992 |
| 121 Prescott Drive, Floresville, TX | $379,990 | 3 | 2 | 1,930 |
Moving Cost Estimate
EXIT Agents in Floresville



Listing Courtesy: Dwell Real Estate Group - (210) 885-0209 linda@dwell-re.com
Presented by: Linda Laijas Cook