

419 Channing Ave, San Antonio, TX 78210
HIGHLAND PARK · Bexar County
Key Facts
Description
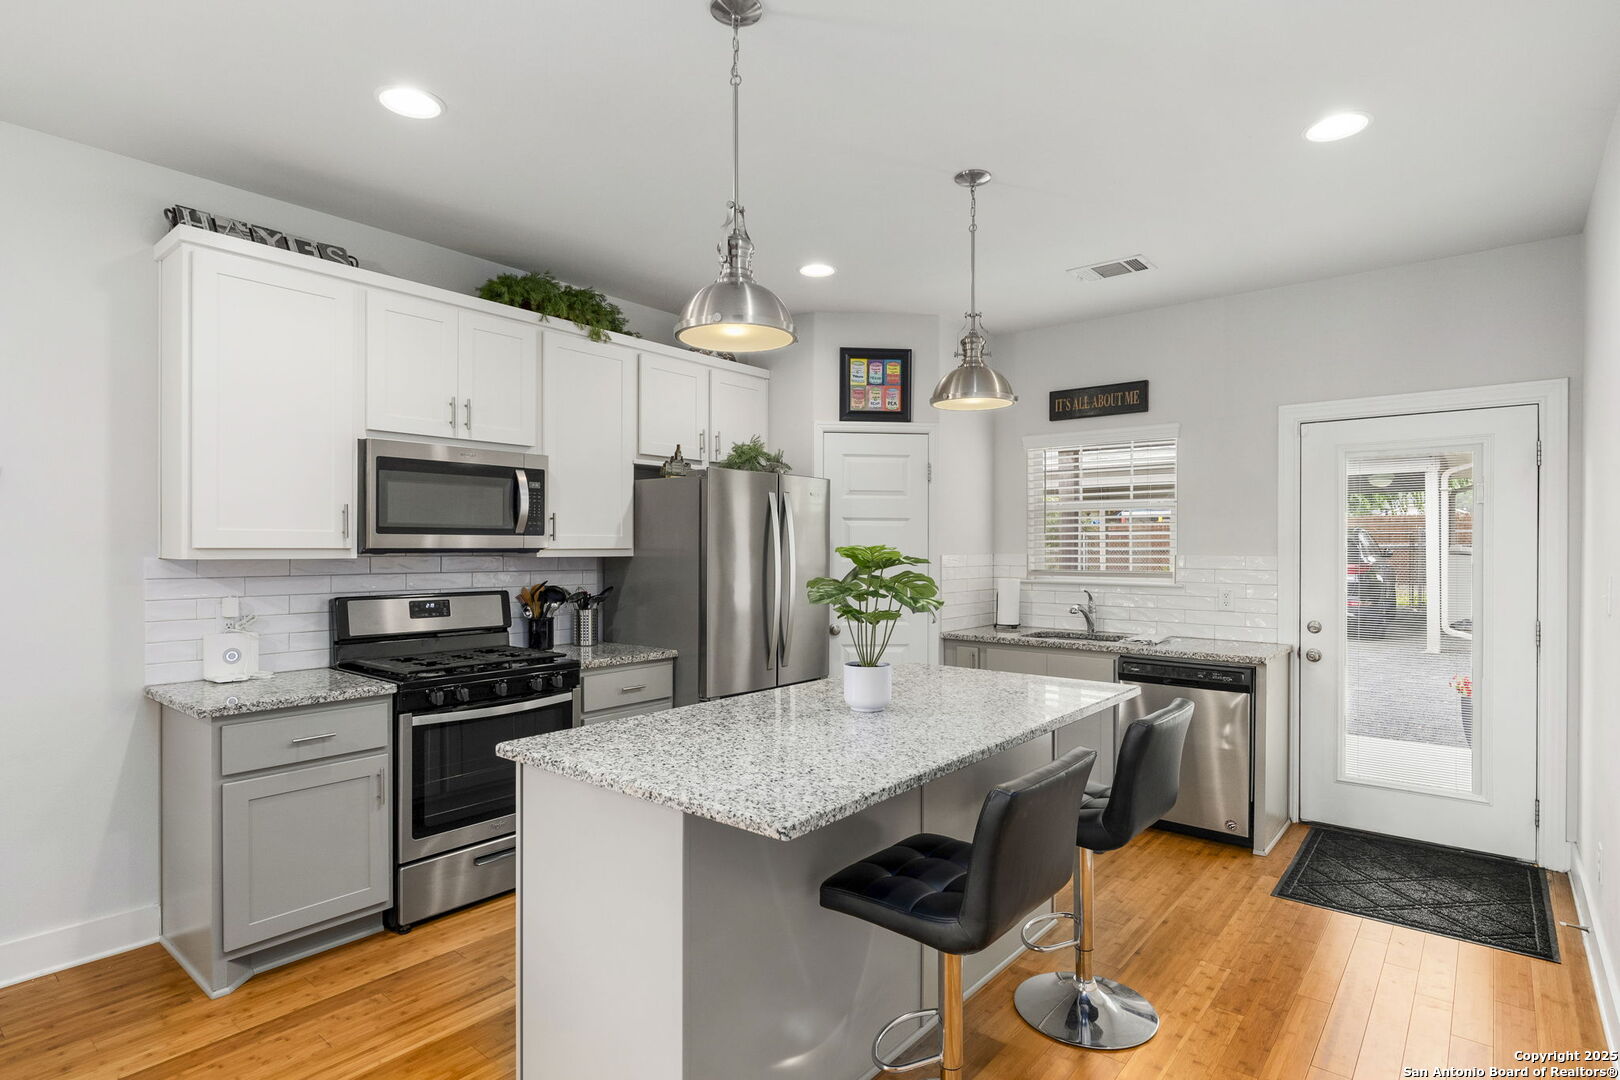
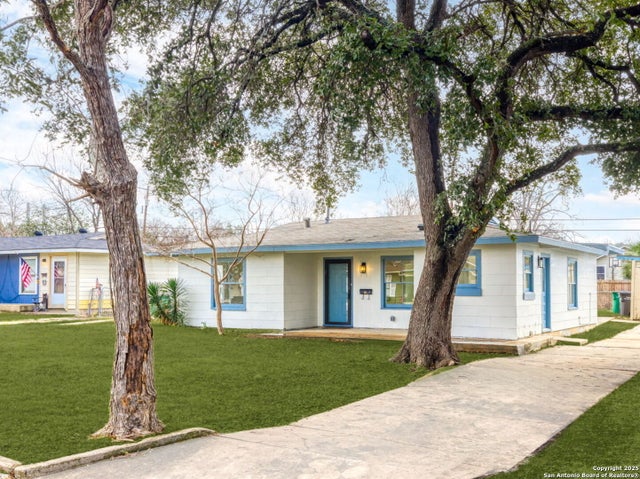
WITH PREFERRED LENDER, GET CASH BACK ** (UP TO $7,000) ASK FOR DETAILS!** Nestled on a picturesque block in the Highland Park neighborhood, this thoughtfully designed custom home combines modern style with comfort. Spanning 1,421 square feet, this three-bedroom two full bath residence offers a bright, open-concept layout that connects the living, dining, and kitchen spaces seamlessly. Highlights include wood flooring, high ceilings, and modern finishes throughout. The contemporary kitchen features custom cabinetry, granite countertops, a stylish backsplash, a gas range, a kitchen island, and a full suite of Whirlpool stainless steel appliances. Just off the kitchen, the primary bedroom offers a walk-in closet and easy access to the en-suite bath with a beautiful tiled shower. Both bathrooms are appointed with ceramic tile flooring and sleek Moen fixtures. Surrounded by mature trees and a welcoming community, this charming home is conveniently located near IH-10 and Interstate 37, offering easy access to The Pearl and downtown San Antonio!
Property Information
Property Type
Residential
Sub-Type
Single Family Residence
Style
One Story / Traditional
Year Built
2021
Stories
1
Living Area
1,421 sq ft
Lot Size
0.14 acres
Days on Market
413
MLS® Listing#
1868416
Property Features
Interior
Appliances
Cooling
Heating
Flooring
Laundry
Patio
Fencing
Construction
Foundation
Roof
Windows
Security
Rooms
- 6x7Main
- Bedroom 211x13Main
- Bedroom 314x11Main
- Dining Room13x12Main
- Kitchen13x14Main
- Living Room16x14Main
- Master Bathroom11x5Main
- Master Bedroom18x14Main
Schools
- Elementary:
- Japhet
- Middle:
- Hot Wells
- High:
- Highlands
- District:
- San Antonio I.S.D.
Financial Details
HOA
None
Annual Taxes
$6,275
Tax year 2025
Parcel Number
038200260350
Directions
GEVERS/FAIR
Affordability Calculator
$54,000
Estimated monthly payment
$1,437/mo
Principal $216,000 · Est. interest $301,339 over 30 yrs
Neighborhood Market Statistics
How this home compares to active listings in San Antonio, TX
- $321,614
- Median Listing Price
- 64
- Median Days on Market
- 1,890
- Median Sq Ft
- $171
- Median Price / Sq Ft
- 10,891
- Active Listings
- This home’s price is 16% below the area median.
- Its price per sq ft is 11% above the area median.
Market statistics compiled from active EXIT Realty® and MLS listings in San Antonio, TX.
Location

Points of Interest in San Antonio, TX
Showing the San Antonio area map.
Nearby Schools
St Margaret Mary Catholic School
School · 0.4 mi away
Steele Elementary School
Elementary · 0.5 mi away
Highlands High School
Secondary · 0.7 mi away
Eloise Japhet Elementary
Elementary · 0.8 mi away
Jubilee Highland Park
Elementary · 0.9 mi away
Highland Park Elementary School
Elementary · 0.9 mi away
Highland Hills Elementary School
Elementary · 1.0 mi away
Muriel Forbes Elementary
Elementary · 1.0 mi away
Royal Public Schools
Secondary · 1.4 mi away
Connell Middle School
School · 1.4 mi away
New Frontiers Public Schools
Secondary · 1.4 mi away
Charles C Ball Elementary School
Elementary · 1.5 mi away
Poe Middle
School · 1.5 mi away
Democracy Prep at the Stewart Campus
Elementary · 1.5 mi away
Page Middle School
Elementary · 1.6 mi away
Smith Elementary School
Elementary · 1.7 mi away
Riverside Park Elementary School
Elementary · 1.7 mi away
Our Lady of Perpetual Help Church of San Antonio
School · 1.9 mi away
Herff Elementary Saisd
Elementary · 1.9 mi away
St Gerard Catholic High School
Secondary · 1.9 mi away
Commute Calculator
Nearby Homes


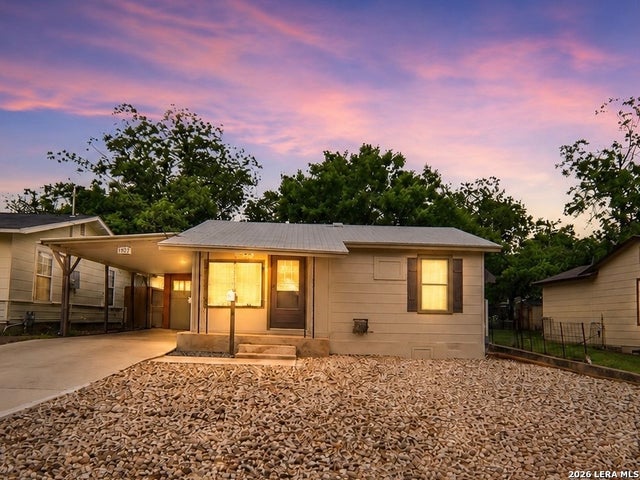
Similar Homes Nearby

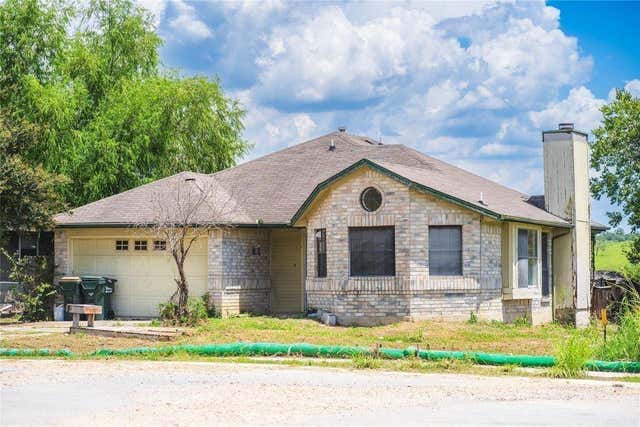
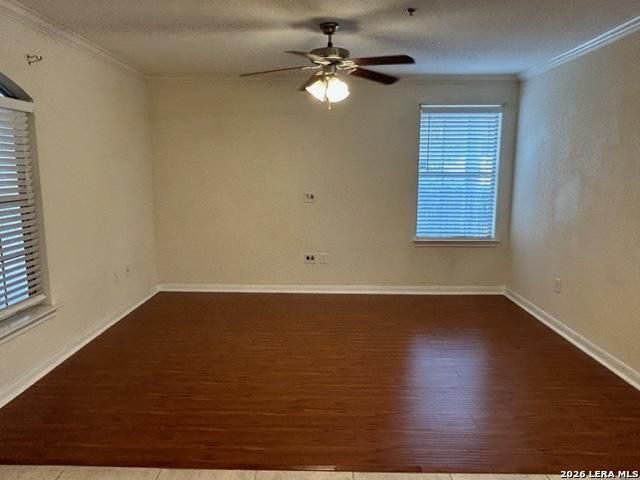
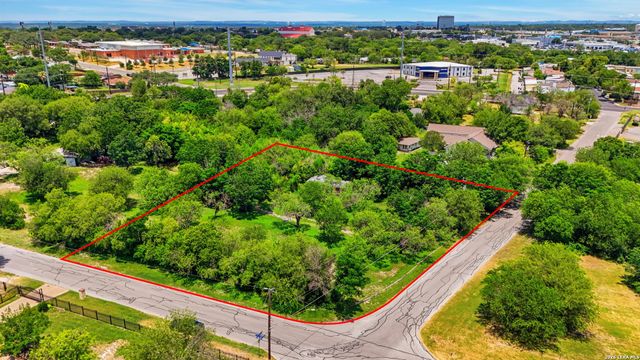

Similar Home Values
Comparable nearby listings and their asking prices.
| Address | Price | Beds | Baths | Sq Ft |
|---|---|---|---|---|
| 2116 Chapman Street, San Angelo, TX | $189,000 | 4 | 2 | 1,894 |
| 1169 Lago Vista Street, San Marcos, TX | $189,000 | 4 | 2 | 1,401 |
| 7323 Snowden 3105, San Antonio, TX | $189,000 | 2 | 2 | 1,106 |
| 4111 W HORSESHOE BND, San Antonio, TX | $189,000 | 2 | 1 | 769 |
| 4117 CATARACT CIR, San Antonio, TX | $189,000 | 3 | 2 | 1,276 |
| 618 Santa Monica, San Antonio, TX | $189,000 | 2 | 1 | 1,100 |
Moving Cost Estimate
EXIT Agents in San Antonio



Listing Courtesy: Keller Williams Heritage - (210) 386-9708 Psovereign@kw.com
Presented by: Preslie Sovereign