

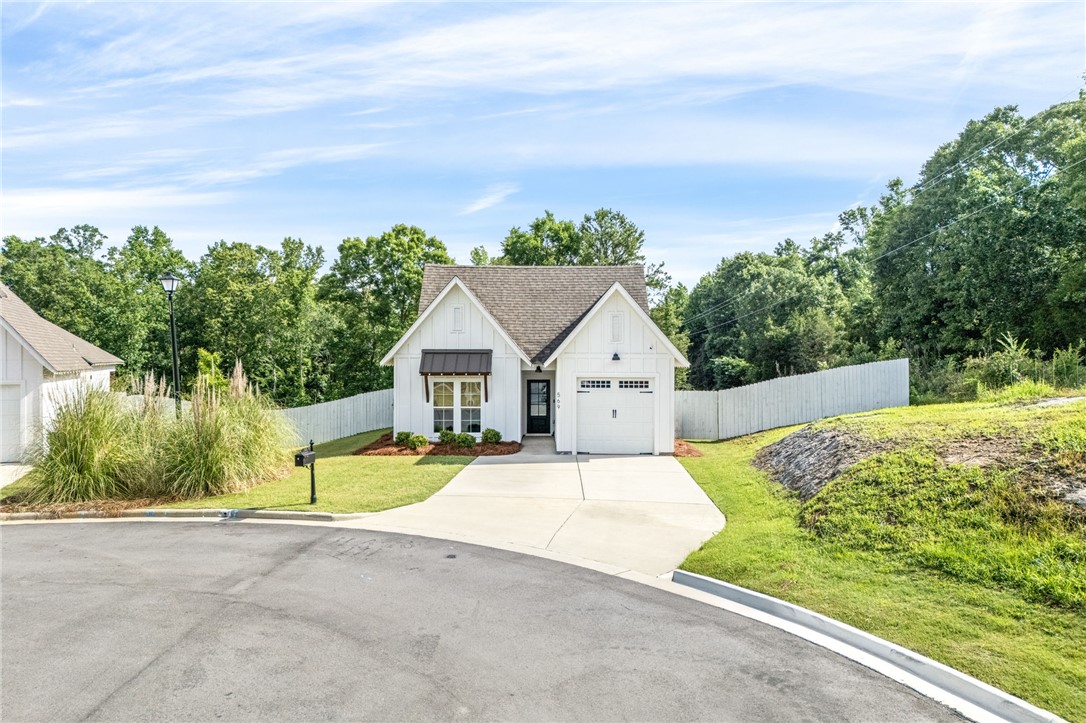
569 CEDARBROOK Drive, Auburn, AL 36830
OWENS CROSSING · Lee County
Key Facts
Description
Offering a prime Auburn location inside the loop, this well-maintained 3-bedroom, 2-bathroom home offers convenience, functionality, and a rare bonus feature. Just minutes from downtown Auburn, Publix, Walmart, local shopping & dining, and everyday essentials, you'll love the central location. Inside, the open-concept floor plan creates an inviting flow between the living room and kitchen, featuring granite countertops, stainless steel appliances, and LVP flooring throughout bedrooms and living areas. Situated on a cul-de-sac, the home also offers a large, privacy-fenced backyard with plenty of room to relax, entertain, or play. One of the property's standout features is the approx. 230 sq. ft. of heated and cooled garage space (not included in the home's 1,370 sq. ft.), providing endless possibilities for a home office, gym, playroom, hobby space, or additional flex area. Whether you're looking for a primary residence, game-day retreat, or investment opportunity, this home combines a sought-after Auburn location with versatile living space that's hard to find.
Property Information
Property Type
Residential
Year Built
2023
Living Area
1,370 sq ft
Lot Size
0.28 acres
Garage Spaces
1
Days on Market
24
MLS® Listing#
180617
Property Features
Interior
Appliances
Cooling
Heating
Flooring
Fireplace
Pool
Parking
Laundry
Patio
Fencing
Lot Features
Construction
Foundation
Windows
Utilities
Schools
- Elementary:
- CARY WOODS/PICK
- Middle:
- CARY WOODS/PICK
Financial Details
HOA
Yes
Parcel Number
0806130000193000
Directions
Turn from Shug Jordan Pkwy onto Owens Dr. Turn right onto N Cedarbrook Drive. Home will be straight ahead in the culdesac.
Affordability Calculator
$80,000
Estimated monthly payment
$2,129/mo
Principal $320,000 · Est. interest $446,428 over 30 yrs
Neighborhood Market Statistics
How this home compares to active listings in Auburn, AL
- $477,866
- Median Listing Price
- 70
- Median Days on Market
- 2,122
- Median Sq Ft
- $224
- Median Price / Sq Ft
- 575
- Active Listings
- This home’s price is 16% below the area median.
- Its price per sq ft is 30% above the area median.
Market statistics compiled from active EXIT Realty® and MLS listings in Auburn, AL.
Location

Points of Interest in Auburn, AL
Showing the Auburn area map.
Commute Calculator
Nearby Homes
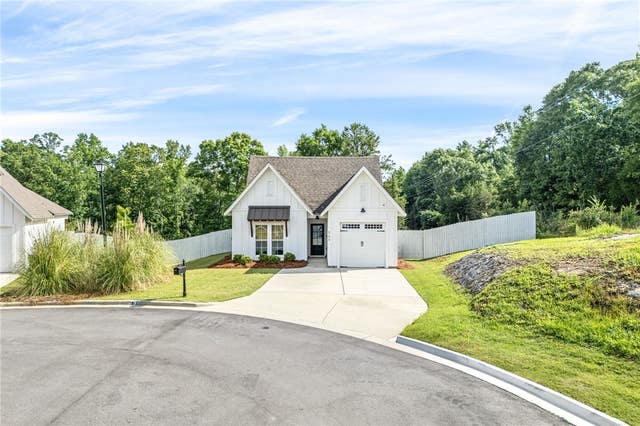
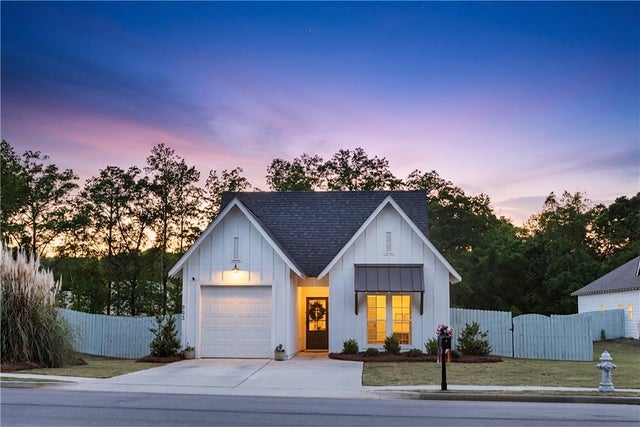



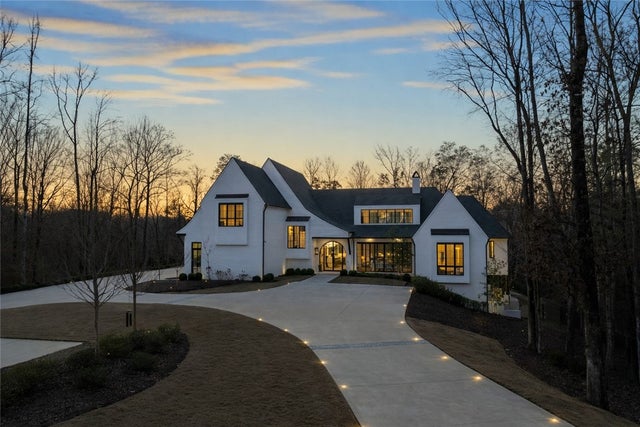
Similar Homes Nearby
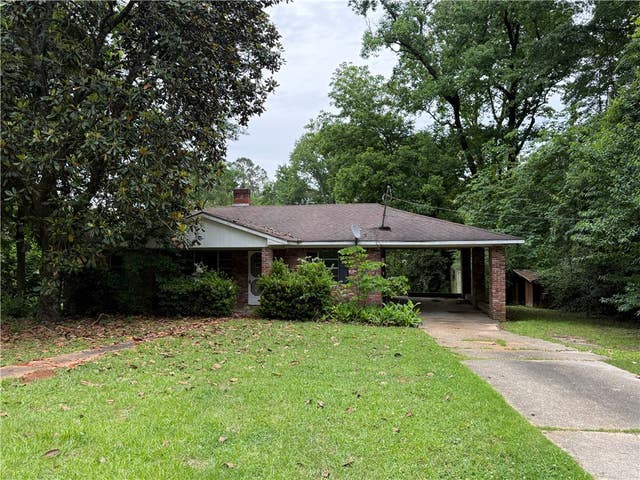
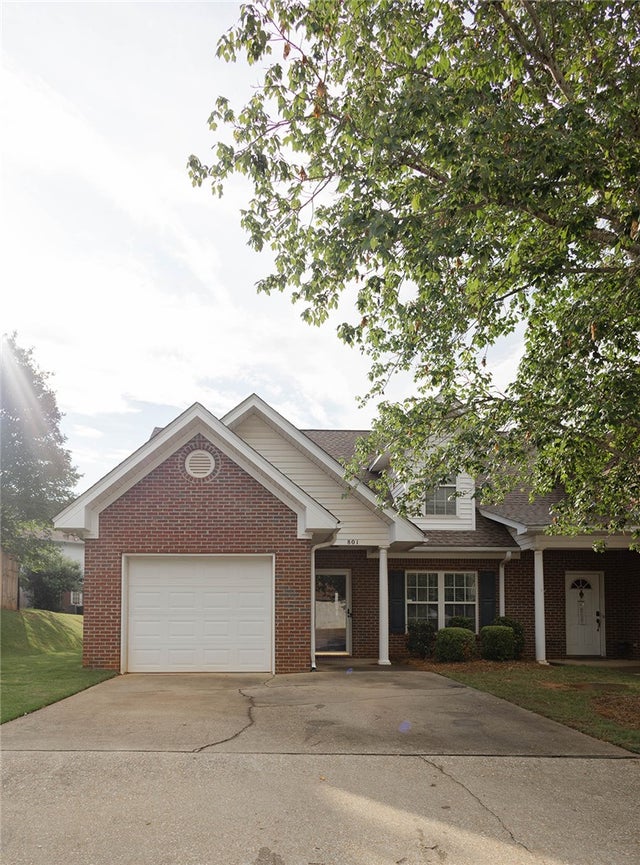
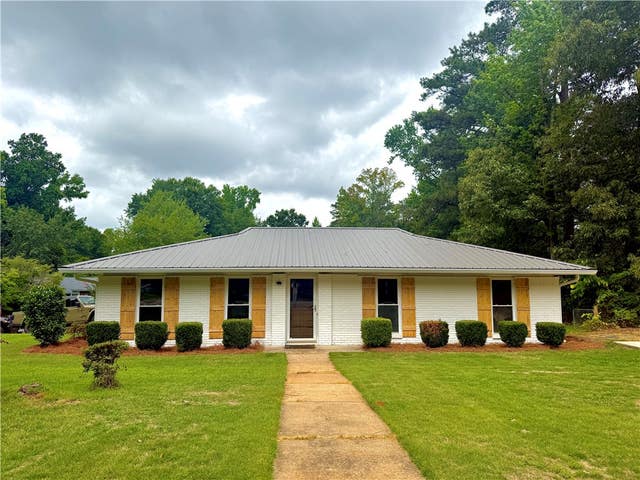
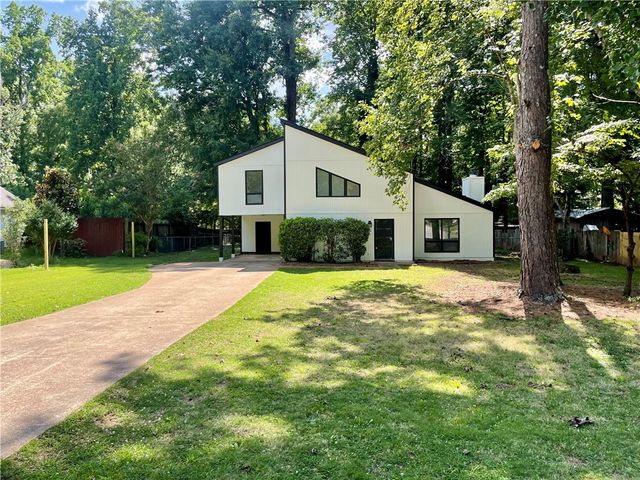
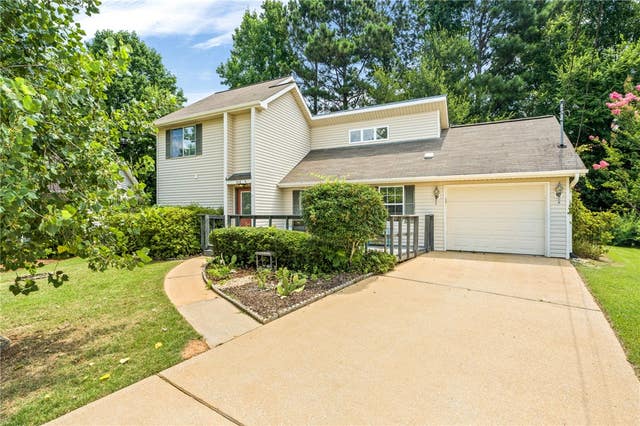

Similar Home Values
Comparable nearby listings and their asking prices.
| Address | Price | Beds | Baths | Sq Ft |
|---|---|---|---|---|
| 1669 OLD WRIGHTS MILL Road, Auburn, AL | $280,000 | 3 | 1 | 1,200 |
| 2428 E UNIVERSITY Drive 801, Auburn, AL | $286,000 | 3 | 3 | 1,726 |
| 1001 RUSTIC RIDGE Road, Auburn, AL | $289,000 | 4 | 2 | 1,536 |
| 901 TACOMA Drive, Auburn, AL | $289,000 | 3 | 3 | 1,451 |
| 838 ANDREWS Court, Auburn, AL | $289,900 | 3 | 3 | 1,387 |
| 1477 N DONAHUE Drive 205, Auburn, AL | $289,900 | 2 | 3 | 1,346 |
Moving Cost Estimate
EXIT Agents in Auburn


Listing Courtesy: PORCH LIGHT REAL ESTATE LLC - 3347428050
Presented by: ALEXA COLE WIGGINS