

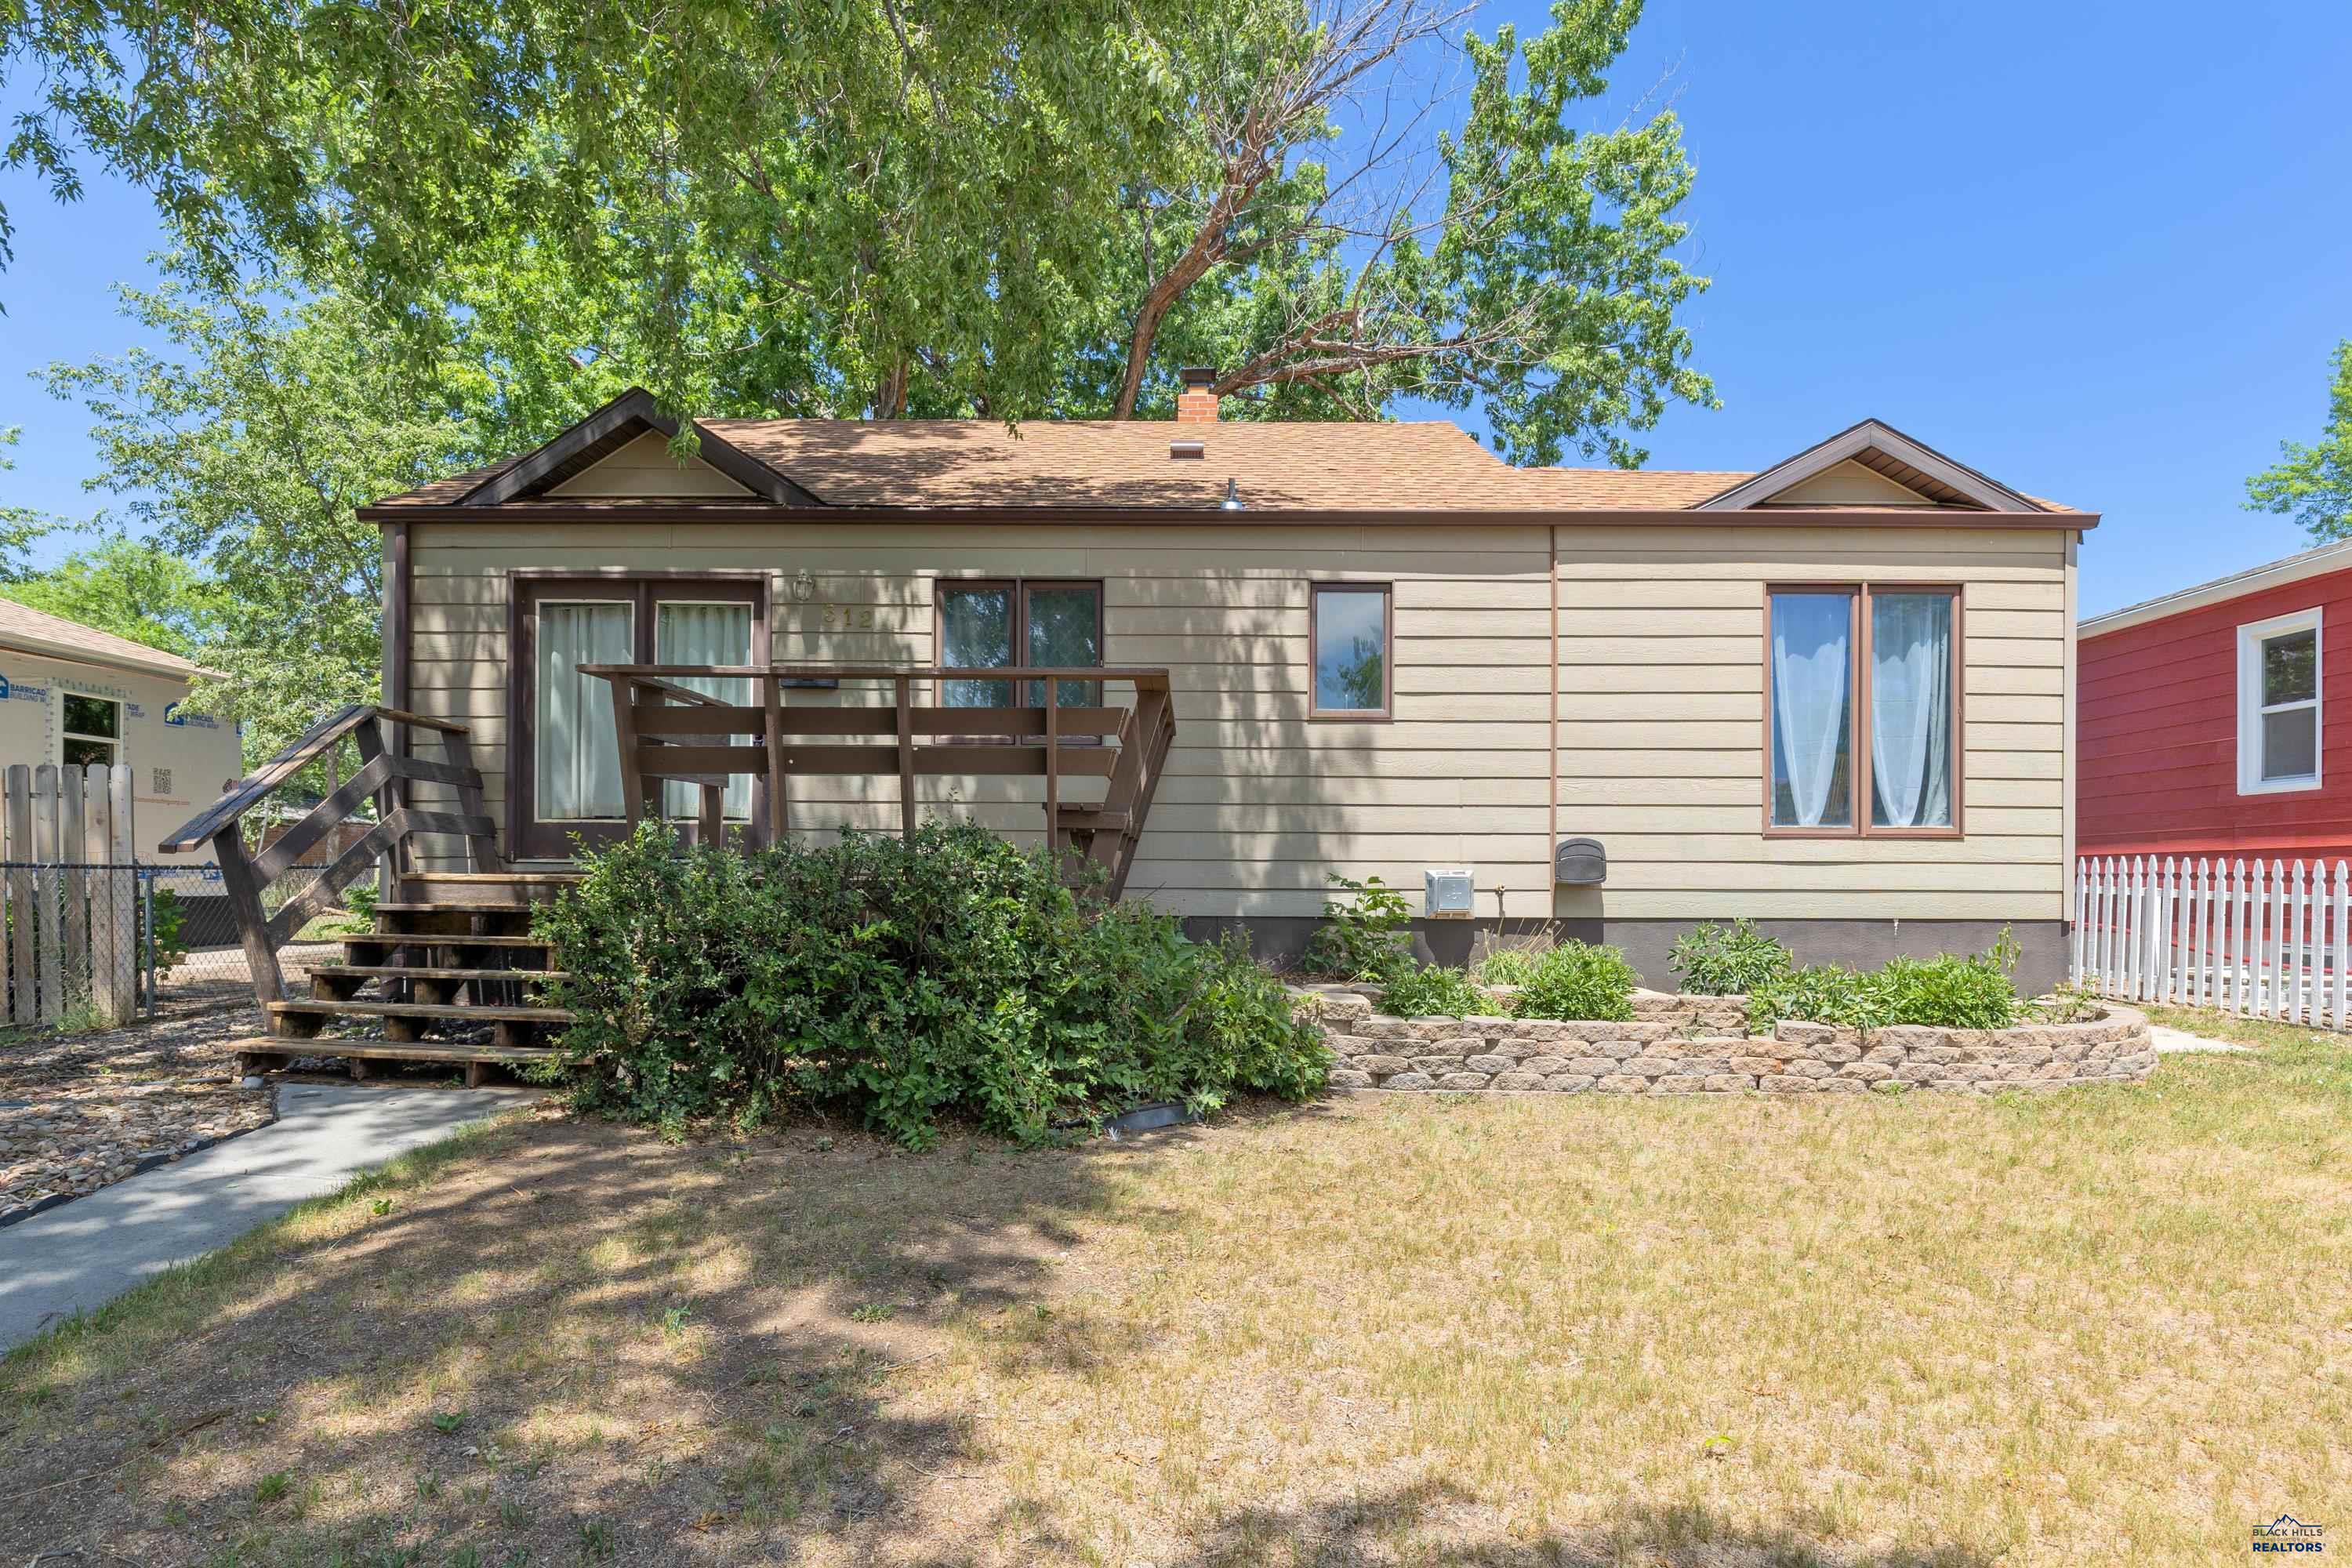
312 ST ANDREW, Rapid City, SD 57701
FLORMANN · Pennington County
Key Facts
Description
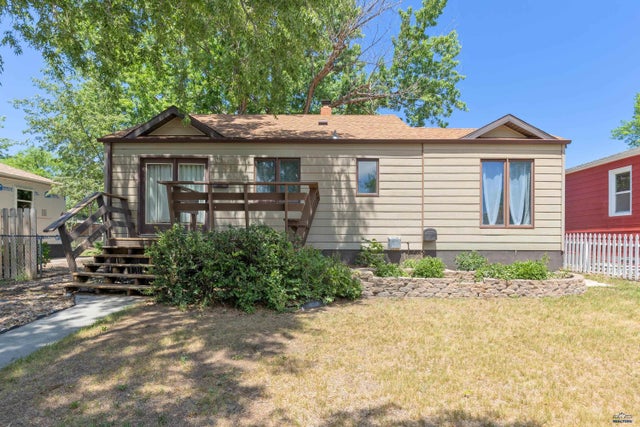
Listed by Stacey Nelson | REMAX Results (605) 600-7728. If you’ve been looking for the perfect ranch home, this is for you! Priced so reasonably, it will go fast. With 4 bedrooms, 2 bathrooms, a 2-car garage, carport, and a huge shed, you seriously can’t go wrong. Step out the back door onto a covered concrete patio before entering the fully fenced back yard and heading off to the garage. The garage is oversized and will fit 2 cars comfortably and room for much more! The main floor features two bedrooms, a large kitchen, dining room, living room, and custom built-in cabinets. Soft plush carpet followed by beautiful hardwood floors in the living room and bedrooms upstairs. Downstairs, you’ll find two more bedrooms, a custom-tiled walk-in shower/bathroom, and an office/den with a gas-burning stove to keep you warm. Floors are tile and carpet. Centrally located in Rapid City, this home is perfect for everyone, 20 minutes to EAFB, 5 minutes to the hospital, and close to everything else. Come check it out if you’re a first-time homebuyer, investor, or anyone else. Hurry...it won’t last long!
Property Information
Property Type
Residential
Sub-Type
Single Family Residence
Style
Ranch
Year Built
1947
Stories
1
Living Area
1,578 sq ft
Lot Size
0.16 acres
Garage Spaces
2
MLS® Listing#
179998
Property Features
Appliances
Cooling
Flooring
Parking
Fencing
Lot Features
Construction
Roof
Schools
- District:
- Rapid City
Financial Details
Parcel Number
3701378020
Affordability Calculator
$64,000
Estimated monthly payment
$1,703/mo
Principal $256,000 · Est. interest $357,143 over 30 yrs
Neighborhood Market Statistics
How this home compares to active listings in Rapid City, SD
- $408,642
- Median Listing Price
- 48
- Median Days on Market
- 1,888
- Median Sq Ft
- $232
- Median Price / Sq Ft
- 620
- Active Listings
- This home’s price is 22% below the area median.
- Its price per sq ft is 13% below the area median.
Market statistics compiled from active EXIT Realty® and MLS listings in Rapid City, SD.
Location

Getting Around
Points of Interest in Rapid City, SD
Showing the Rapid City area map.
Nearby Schools
South Park Elementary School
Elementary · 0.4 mi away
Woodrow Wilson Elementary - 17
Elementary · 0.5 mi away
South Middle School
Secondary · 0.5 mi away
Dakota Middle School
School · 0.6 mi away
Rapid City High School
Secondary · 0.6 mi away
St Elizabeth Seton School
School · 0.6 mi away
Rapid City Catholic School System
School · 0.7 mi away
St Thomas More High School
Secondary · 0.7 mi away
Jefferson Building - 64
Elementary · 0.8 mi away
Rapid City Area School District
Elementary · 0.8 mi away
Robbinsdale Elementary
Elementary · 0.9 mi away
Rapid City Area Schools
School · 1.0 mi away
Grandview Elementary School
Elementary · 1.1 mi away
Banana Bunch Children's Learning Center
School · 1.2 mi away
Wellfully Pacc
School · 1.4 mi away
Central High School
Secondary · 1.4 mi away
Black Hills Lutheran Schools
School · 1.7 mi away
General Beadle Elementary School
Elementary · 1.8 mi away
Career Learning Center of the Black Hills
School · 1.9 mi away
Horace Mann Elementary School
Elementary · 2.0 mi away
Commute Calculator
Nearby Homes
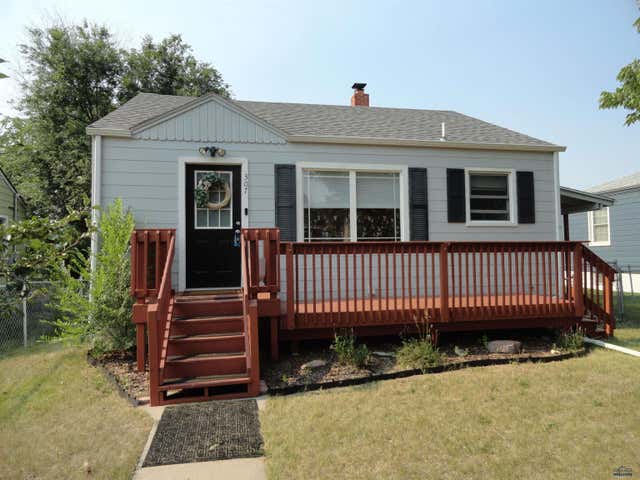
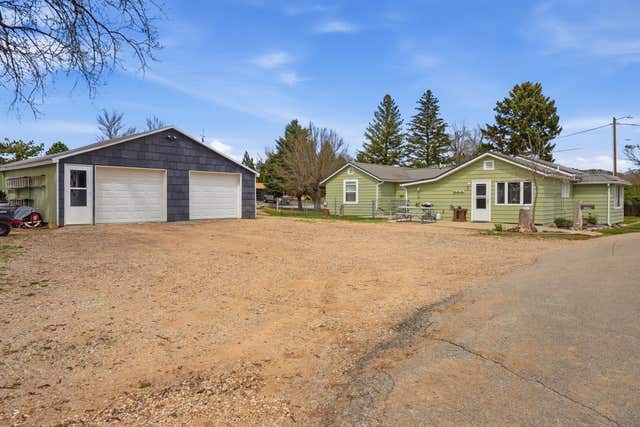
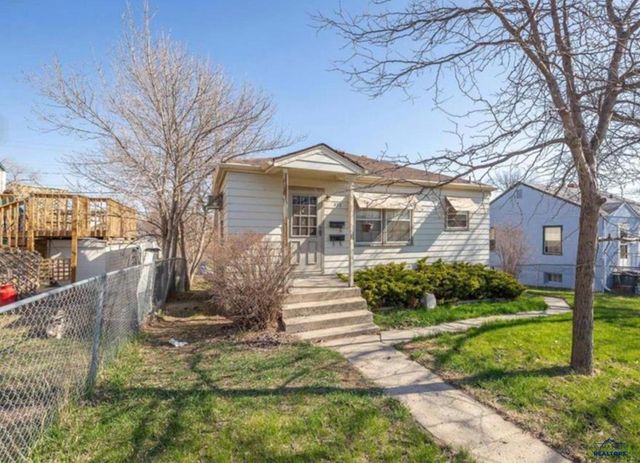

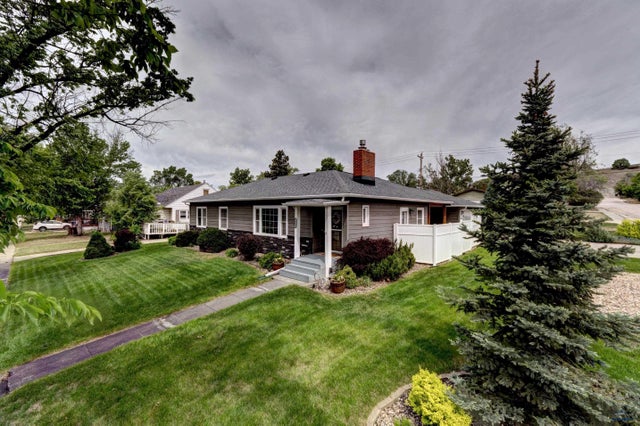
Similar Homes Nearby

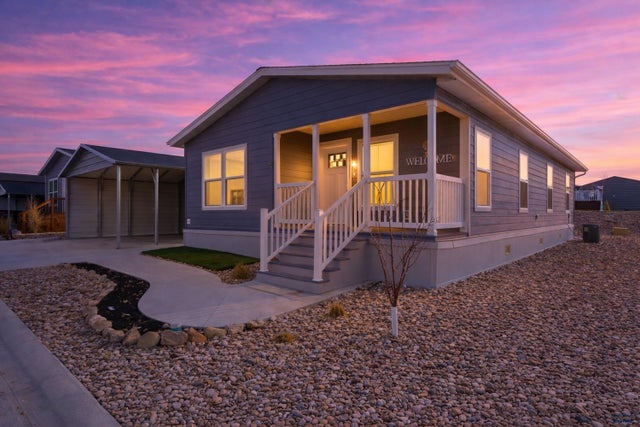


Similar Home Values
Comparable nearby listings and their asking prices.
| Address | Price | Beds | Baths | Sq Ft |
|---|---|---|---|---|
| 1117 SILVER ST, Rapid City, SD | $224,900 | 3 | — | 1,240 |
| 1717.113 E PHILADELPHIA, Rapid City, SD | $224,900 | 3 | — | 1,375 |
| 1717.113 E Philadelphia Street, Rapid City, SD | $224,900 | 3 | — | 1,375 |
| 1661.127 E PHILADELPHIA, Rapid City, SD | $229,000 | 3 | — | 1,375 |
| 1661.128 E PHILADELPHIA, Rapid City, SD | $229,000 | 3 | — | 1,375 |
| 928 FILLMORE ST, Rapid City, SD | $229,900 | 4 | — | 1,440 |
Moving Cost Estimate
EXIT Agents in Rapid City


Listing Courtesy: RE/MAX RESULTS - 6053414300
Presented by: STACEY NELSON