

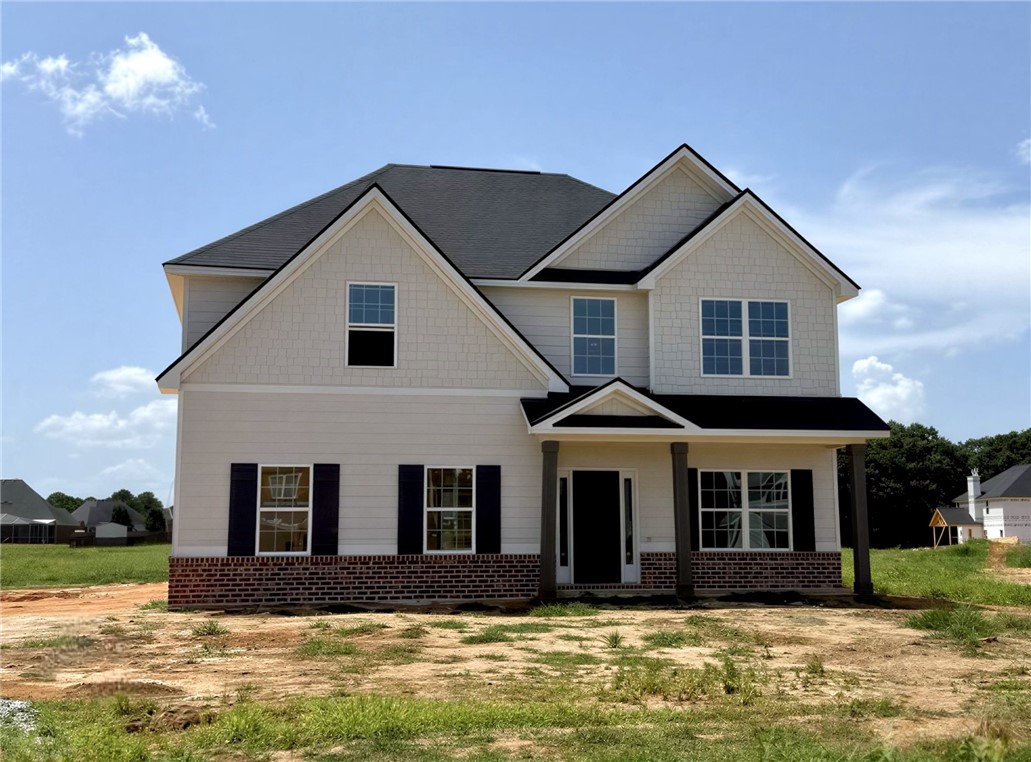
51 HEARTLAND Boulevard, Ft Mitchell, AL 36856
HEARTLAND HAVENS · Russell County
Key Facts
Description
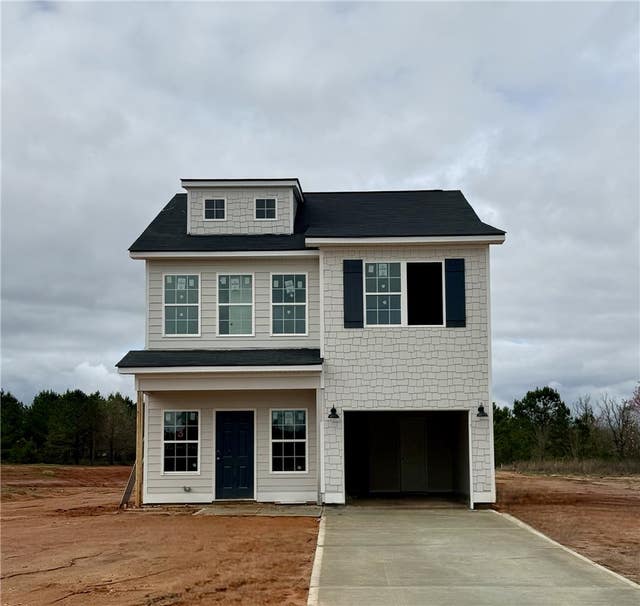
Heartland Havens is a Vibrant Hughston Homes community that offers a peaceful escape, located just minutes from Fort Benning, Columbus, and Phenix City! Introducing our Birch B Floorplan, featuring 2,186 sq. ft., 4 bedrooms, and 2.5 baths, thoughtfully designed for today’s lifestyle. Step into an inviting foyer with a convenient coat closet that leads to a formal dining room rich with architectural detail. The spacious great room is bright and open, centered around a beautiful wood-burning fireplace, perfect for cozy gatherings. The well-appointed kitchen showcases stylish cabinetry, granite countertops, a tiled backsplash, recessed lighting, and stainless steel appliances, including an electric range and dishwasher. The large center island, ideal for meal prep or entertaining, overlooks both the breakfast area and great room, while a spacious pantry provides plenty of storage. A laundry room and half bath are conveniently located on the main level. Upstairs, retreat to the expansive owner’s suite with tray ceilings and abundant natural light. The luxurious owner’s bath includes a garden tub, dual vanity, and dual walk-in closets for ultimate convenience. Additional bedrooms offer generous space, comfort, and ample closets. Comfortable living with convenient access to the full hall bath. Throughout the home, you’ll find luxury flooring in many main-level areas and the upper landing. A two-car garage and our Signature Gameday Patio, featuring a wood-burning fireplace, outdoor speakers, and a ceiling fan, create the perfect space for relaxing or fall football weekends. Crafted with quality and designed to stand apart, the Birch B at Heartland Havens delivers exceptional space, style, and value in a community you’ll love to call home.
Property Information
Property Type
Residential
Year Built
2026
Stories
2
Living Area
2,186 sq ft
Lot Size
0.49 acres
Garage Spaces
2
Days on Market
95
MLS® Listing#
179860
Property Features
Interior
Appliances
Cooling
Heating
Flooring
Fireplace
Pool
Parking
Laundry
Patio
Fencing
Construction
Foundation
Utilities
Sewer
Schools
- Elementary:
- MOUNT OLIVE ELEMENTARY
- Middle:
- MOUNT OLIVE ELEMENTARY
Financial Details
HOA
Yes
Directions
Take Hwy 431 South, take a Left onto Hwy 165 towards Ft. Mitchell approximately 11 Miles, Make a Left onto Owens Road, Go over the RR tracks and Heartland Havens entrance will be on the Left.
Affordability Calculator
$70,180
Estimated monthly payment
$1,868/mo
Principal $280,720 · Est. interest $391,629 over 30 yrs
Neighborhood Market Statistics
How this home compares to active listings in Ft Mitchell, AL
- $374,074
- Median Listing Price
- 79
- Median Days on Market
- 2,778
- Median Sq Ft
- $147
- Median Price / Sq Ft
- 47
- Active Listings
- This home’s price is 6% below the area median.
- Its price per sq ft is 9% above the area median.
Market statistics compiled from active EXIT Realty® and MLS listings in Ft Mitchell, AL.
Similar Homes Nearby
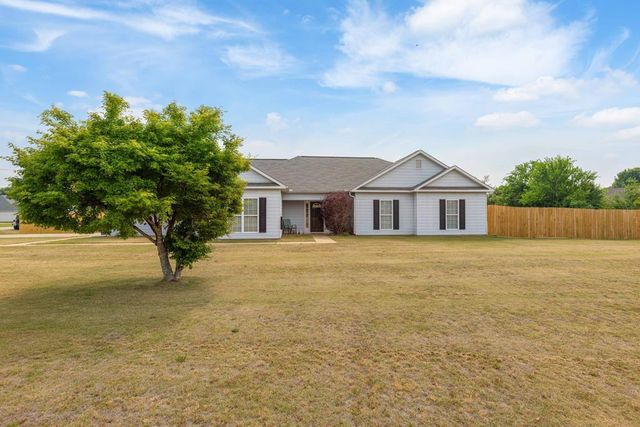

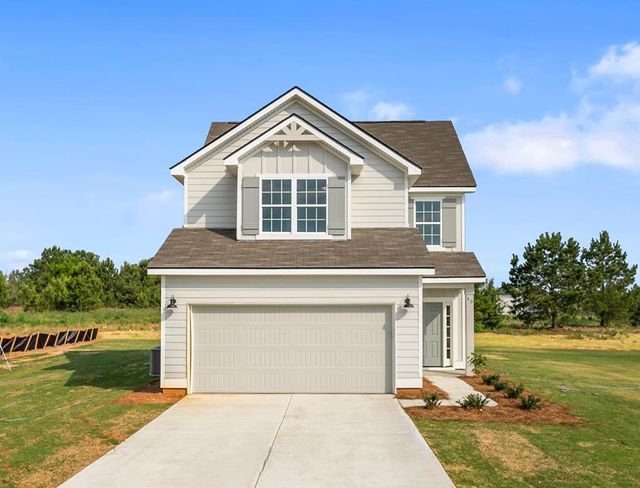
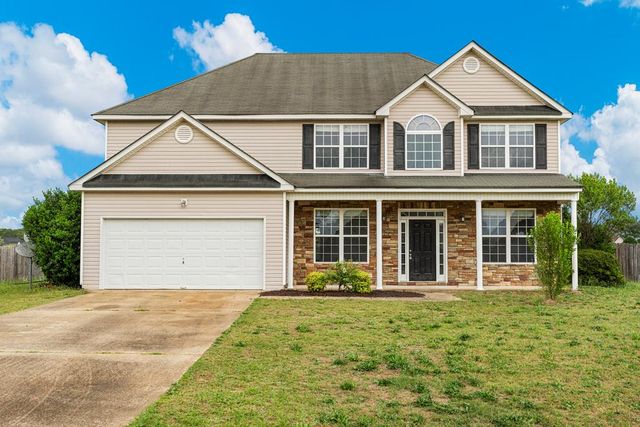

Similar Home Values
Comparable nearby listings and their asking prices.
| Address | Price | Beds | Baths | Sq Ft |
|---|---|---|---|---|
| 2 COTTON COURT, FORT MITCHELL, AL | $294,500 | 4 | — | 1,974 |
| 30 CEDAR SAGE Lane, Ft Mitchell, AL | $299,900 | 3 | 3 | 1,308 |
| 30 CEDAR SAGE LANE, FORT MITCHELL, AL | $299,900 | 3 | — | 1,308 |
| 42 NAVAJO TRAIL, FORT MITCHELL, AL | $309,900 | 4 | — | 2,618 |
| 22 CEDAR SAGE Lane, Ft Mitchell, AL | $314,900 | 3 | 3 | 1,736 |
| 22 CEDAR SAGE LANE, FORT MITCHELL, AL | $314,900 | 3 | — | 1,736 |
Moving Cost Estimate
Listing Courtesy: HUGHSTON HOMES MARKETING - 7065687650
Presented by: ADAM SANDERS