

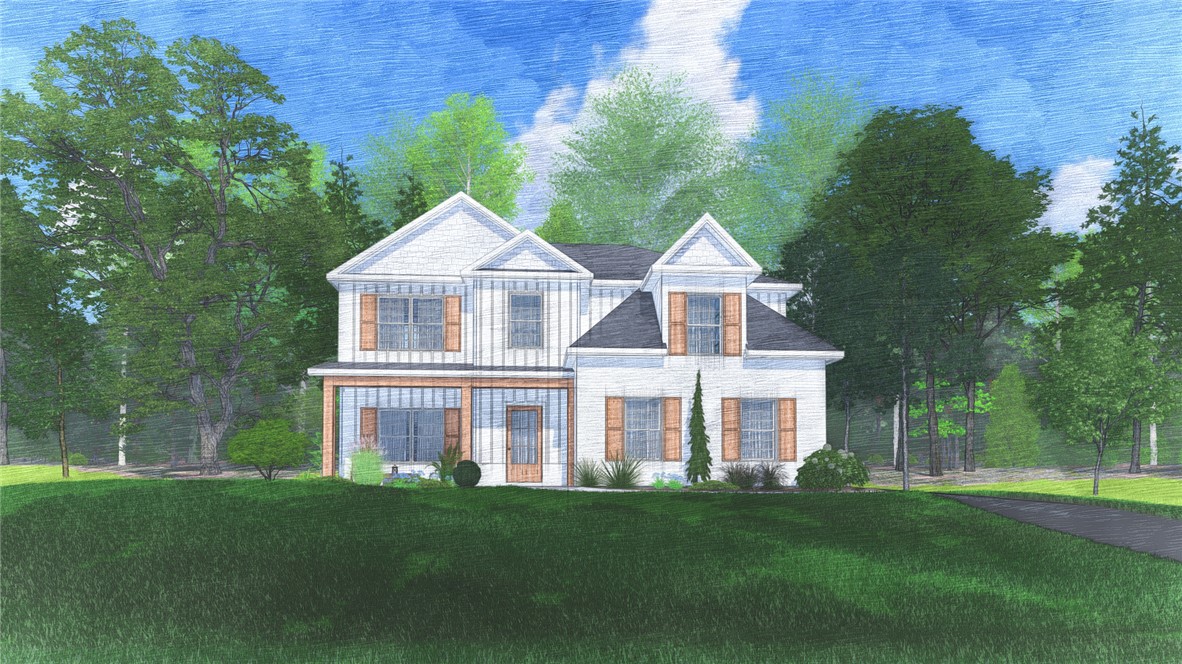
43 HEARTLAND Boulevard, Ft Mitchell, AL 36856
HEARTLAND HAVENS · Russell County
Key Facts
Description
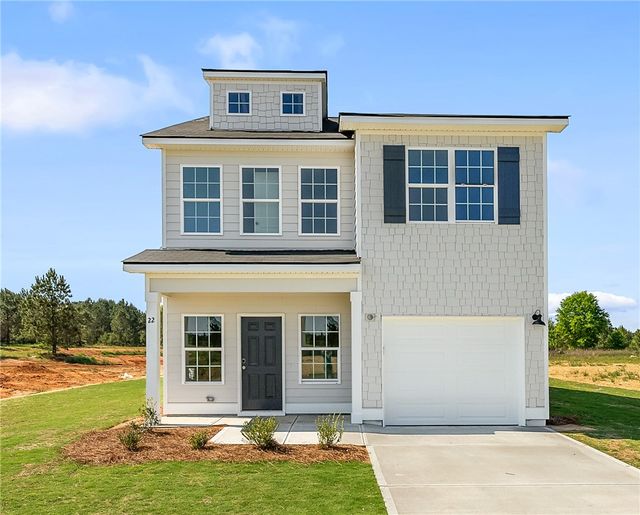
Discover Heartland Havens in beautiful Fort Mitchell, Alabama, a vibrant new community by Hughston Homes that offers peaceful surroundings and a true sense of home. Enjoy modern comfort in a setting designed for relaxation, connection, and everyday convenience. Welcome to our Camden B Floorplan, featuring 2,599 sq. ft. of stylish living space with 4 bedrooms and 2.5 baths. Step into the inviting foyer, featuring soaring two-story ceilings and a formal dining room that showcases a coffered ceiling and elegant trim details. The spacious great room centers around a cozy wood-burning fireplace, creating a perfect spot for gatherings and quiet evenings alike. The chef’s kitchen impresses with granite countertops, beautifully tiled backsplash, and stainless-steel appliances, including an electric range. A large center island with seating overlooks the breakfast area, ideal for casual dining or entertaining. The walk-in pantry (or optional butler’s pantry) provides abundant storage for every culinary need. Convenience meets organization with the Signature Drop Zone, complete with built-in cubbies, while the laundry room and half bath are tucked neatly on the main level. Upstairs, retreat to your expansive owner’s suite with a sitting area and a luxurious bath featuring a garden tub, separate shower, dual vanities, and a large walk-in closet. Three additional bedrooms offer generous space and natural light, along with a full bath nearby. Enjoy luxury vinyl plank flooring, a two-car garage, and our Signature Gameday Patio, featuring a wood-burning fireplace, ceiling fan, and outdoor speakers, perfect for relaxing or entertaining outdoors. 2-car side entry garage. Elevate your lifestyle with included home automation, and experience the warmth of community living in Heartland Havens, where every day feels like home.
Property Information
Property Type
Residential
Year Built
2026
Stories
2
Living Area
2,599 sq ft
Lot Size
0.48 acres
Garage Spaces
2
Days on Market
103
MLS® Listing#
179852
Property Features
Interior
Appliances
Cooling
Heating
Flooring
Fireplace
Pool
Parking
Laundry
Patio
Fencing
Construction
Foundation
Utilities
Sewer
Schools
- Elementary:
- MOUNT OLIVE ELEMENTARY
- Middle:
- MOUNT OLIVE ELEMENTARY
Financial Details
HOA
Yes
Directions
Take Hwy 431 South, take a Left onto Hwy 165 towards Ft. Mitchell approximately 11 Miles, Make a Left onto Owens Road, Go over the RR tracks and Heartland Havens entrance will be on the Left.
Affordability Calculator
$75,180
Estimated monthly payment
$2,001/mo
Principal $300,720 · Est. interest $419,531 over 30 yrs
Neighborhood Market Statistics
How this home compares to active listings in Ft Mitchell, AL
- $380,769
- Median Listing Price
- 83
- Median Days on Market
- 2,778
- Median Sq Ft
- $147
- Median Price / Sq Ft
- 47
- Active Listings
- This home’s price is 1% below the area median.
- Its price per sq ft is 2% below the area median.
Market statistics compiled from active EXIT Realty® and MLS listings in Ft Mitchell, AL.
Similar Homes Nearby
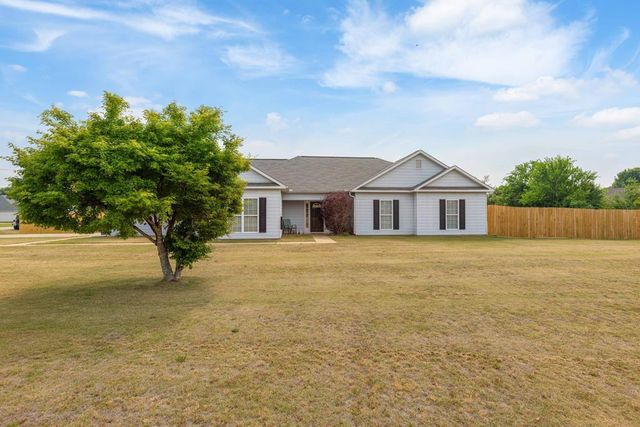

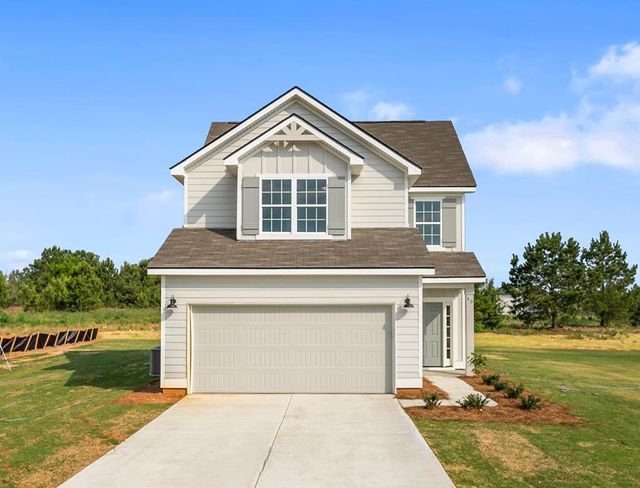
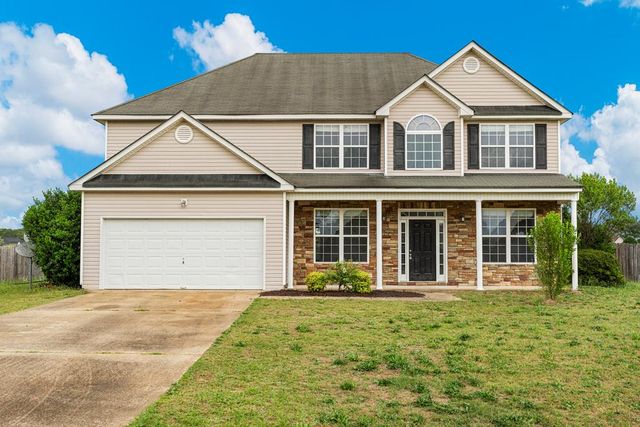

Similar Home Values
Comparable nearby listings and their asking prices.
| Address | Price | Beds | Baths | Sq Ft |
|---|---|---|---|---|
| 2 COTTON COURT, FORT MITCHELL, AL | $294,500 | 4 | — | 1,974 |
| 30 CEDAR SAGE Lane, Ft Mitchell, AL | $299,900 | 3 | 3 | 1,308 |
| 30 CEDAR SAGE LANE, FORT MITCHELL, AL | $299,900 | 3 | — | 1,308 |
| 42 NAVAJO TRAIL, FORT MITCHELL, AL | $309,900 | 4 | — | 2,618 |
| 22 CEDAR SAGE LANE, FORT MITCHELL, AL | $314,900 | 3 | — | 1,736 |
| 22 CEDAR SAGE Lane, Ft Mitchell, AL | $314,900 | 3 | 3 | 1,736 |
Moving Cost Estimate
Listing Courtesy: HUGHSTON HOMES MARKETING - 7065687650
Presented by: LISA BANCER