

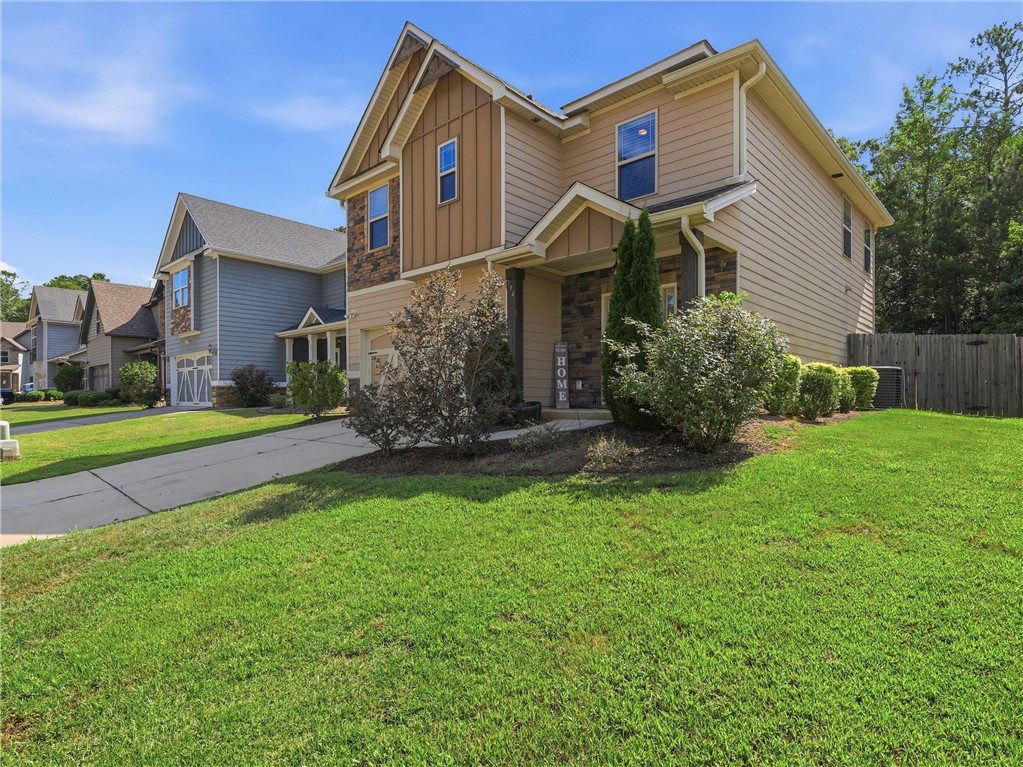
394 LIGHTNESS Drive, Auburn, AL 36832
SOLAMERE · Lee County
Key Facts
Description
Price Improved! Don't miss this incredible opportunity to own a 4-bedroom, 2-bath home in Auburn for just $329,900! Offering exceptional value, this home features a spacious and functional floor plan with plenty of room for family, guests, or a home office. Discover unparalleled comfort and community living at this charming 2-story residence located at 394 LIGHTNESS DR in vibrant Auburn, AL. This inviting home offers an exceptional lifestyle with its thoughtful design and desirable amenities. The main level presents an open and flowing floor plan where the kitchen effortlessly transitions into the living and dining areas, creating an ideal setting for both entertaining and daily life. A cozy wood-burning fireplace anchors the family room, providing a warm and welcoming atmosphere. The kitchen is well-appointed with modern appliances, abundant cabinet storage, and a practical pantry. Upstairs, four generously sized bedrooms offer privacy and comfort, including a spacious primary suite designed for relaxation. Throughout the home, additional features such as ceiling fans, convenient washer/dryer connections, and attic storage enhance functionality. Outside, a welcoming covered front porch and a fully fenced backyard provide perfect spaces for outdoor enjoyment and gatherings. The property includes a two-car attached garage and is situated on a manageable 0.13-acre lot within a friendly neighborhood. Residents of the Solamere community benefit from access to a neighborhood pool, adding to the allure of this wonderful property. Enjoy the convenience of being close to shopping, dining, schools, and all the attractions Auburn has to offer, combining comfort, a prime location, and excellent value.
Property Information
Property Type
Residential
Year Built
2017
Stories
2
Living Area
1,882 sq ft
Lot Size
0.13 acres
Lot Dimensions
50X115
Days on Market
113
MLS® Listing#
179284
Property Features
Interior
Appliances
Cooling
Heating
Fireplace
Pool
Parking
Laundry
Patio
Fencing
Construction
Foundation
Windows
Security
Community
Utilities
Rooms
- Bedroom 2Second
- Bedroom 3Second
- Bedroom 4Second
- Great RoomFirst
- Master BedroomSecond
Schools
- Elementary:
- RICHLAND/CREEKSIDE
- Middle:
- RICHLAND/CREEKSIDE
Financial Details
HOA
Yes
Parcel Number
08-07-26-0-000-127.000
Directions
From Auburn, take Highway 14 West. Turn right onto Solamere Lane, then right onto Lightness Drive. Continue through the small roundabout and the home will be on the right.
Affordability Calculator
$65,980
Estimated monthly payment
$1,756/mo
Principal $263,920 · Est. interest $368,192 over 30 yrs
Neighborhood Market Statistics
How this home compares to active listings in Auburn, AL
- $477,866
- Median Listing Price
- 70
- Median Days on Market
- 2,122
- Median Sq Ft
- $224
- Median Price / Sq Ft
- 575
- Active Listings
- This home’s price is 31% below the area median.
- Its price per sq ft is 22% below the area median.
Market statistics compiled from active EXIT Realty® and MLS listings in Auburn, AL.
Location

Points of Interest in Auburn, AL
Showing the Auburn area map.
Nearby Schools
Richland Elementary School
Elementary · 0.5 mi away
Creekside Elementary School
Elementary · 0.8 mi away
Drake Middle School
Secondary · 1.1 mi away
Auburn School of Business
School · 1.5 mi away
University de Auburn
School · 1.5 mi away
Cary Woods Elementary School
Elementary · 1.7 mi away
Yarbrough Elementary School
Elementary · 1.9 mi away
Pick Elementary School
Elementary · 2.3 mi away
Samford Middle School
Secondary · 2.4 mi away
Auburn Classical Academy
School · 2.4 mi away
Holy Trinity Day School
School · 2.6 mi away
Wrights Mill Road Elementary School
Elementary · 2.9 mi away
Dean Road Elementary School
Elementary · 3.0 mi away
Auburn City Schools
School · 3.0 mi away
Auburn High School
Secondary · 3.1 mi away
Auburn Early Education Center
Elementary · 3.2 mi away
Primrose School of Auburn
School · 3.6 mi away
Ballard Christian School
School · 3.7 mi away
Farmville First Steps Preschool
School · 3.9 mi away
Auburn High School
Secondary · 4.0 mi away
Commute Calculator
Nearby Homes


Similar Homes Nearby



Similar Home Values
Comparable nearby listings and their asking prices.
| Address | Price | Beds | Baths | Sq Ft |
|---|---|---|---|---|
| 806 CHOCTAW Avenue, Auburn, AL | $239,000 | 3 | 2 | 1,216 |
| 409 FOSTER Street, Auburn, AL | $239,500 | 3 | 1 | 1,167 |
| 949 ALAN Avenue, Auburn, AL | $245,000 | 3 | 1 | 970 |
| 3297 S COLLEGE Street S A-104, Auburn, AL | $245,000 | 3 | 2 | 1,268 |
| 1398 KURT Circle, Auburn, AL | $250,000 | 3 | 2 | 1,296 |
| 447 W LONGLEAF Drive 806, Auburn, AL | $250,000 | 3 | 2 | 1,221 |
Moving Cost Estimate
EXIT Agents in Auburn


Listing Courtesy: COLDWELL BANKER KENNON AND PARKER ALLIANCE - 3348217722
Presented by: BARRY OXLEY