

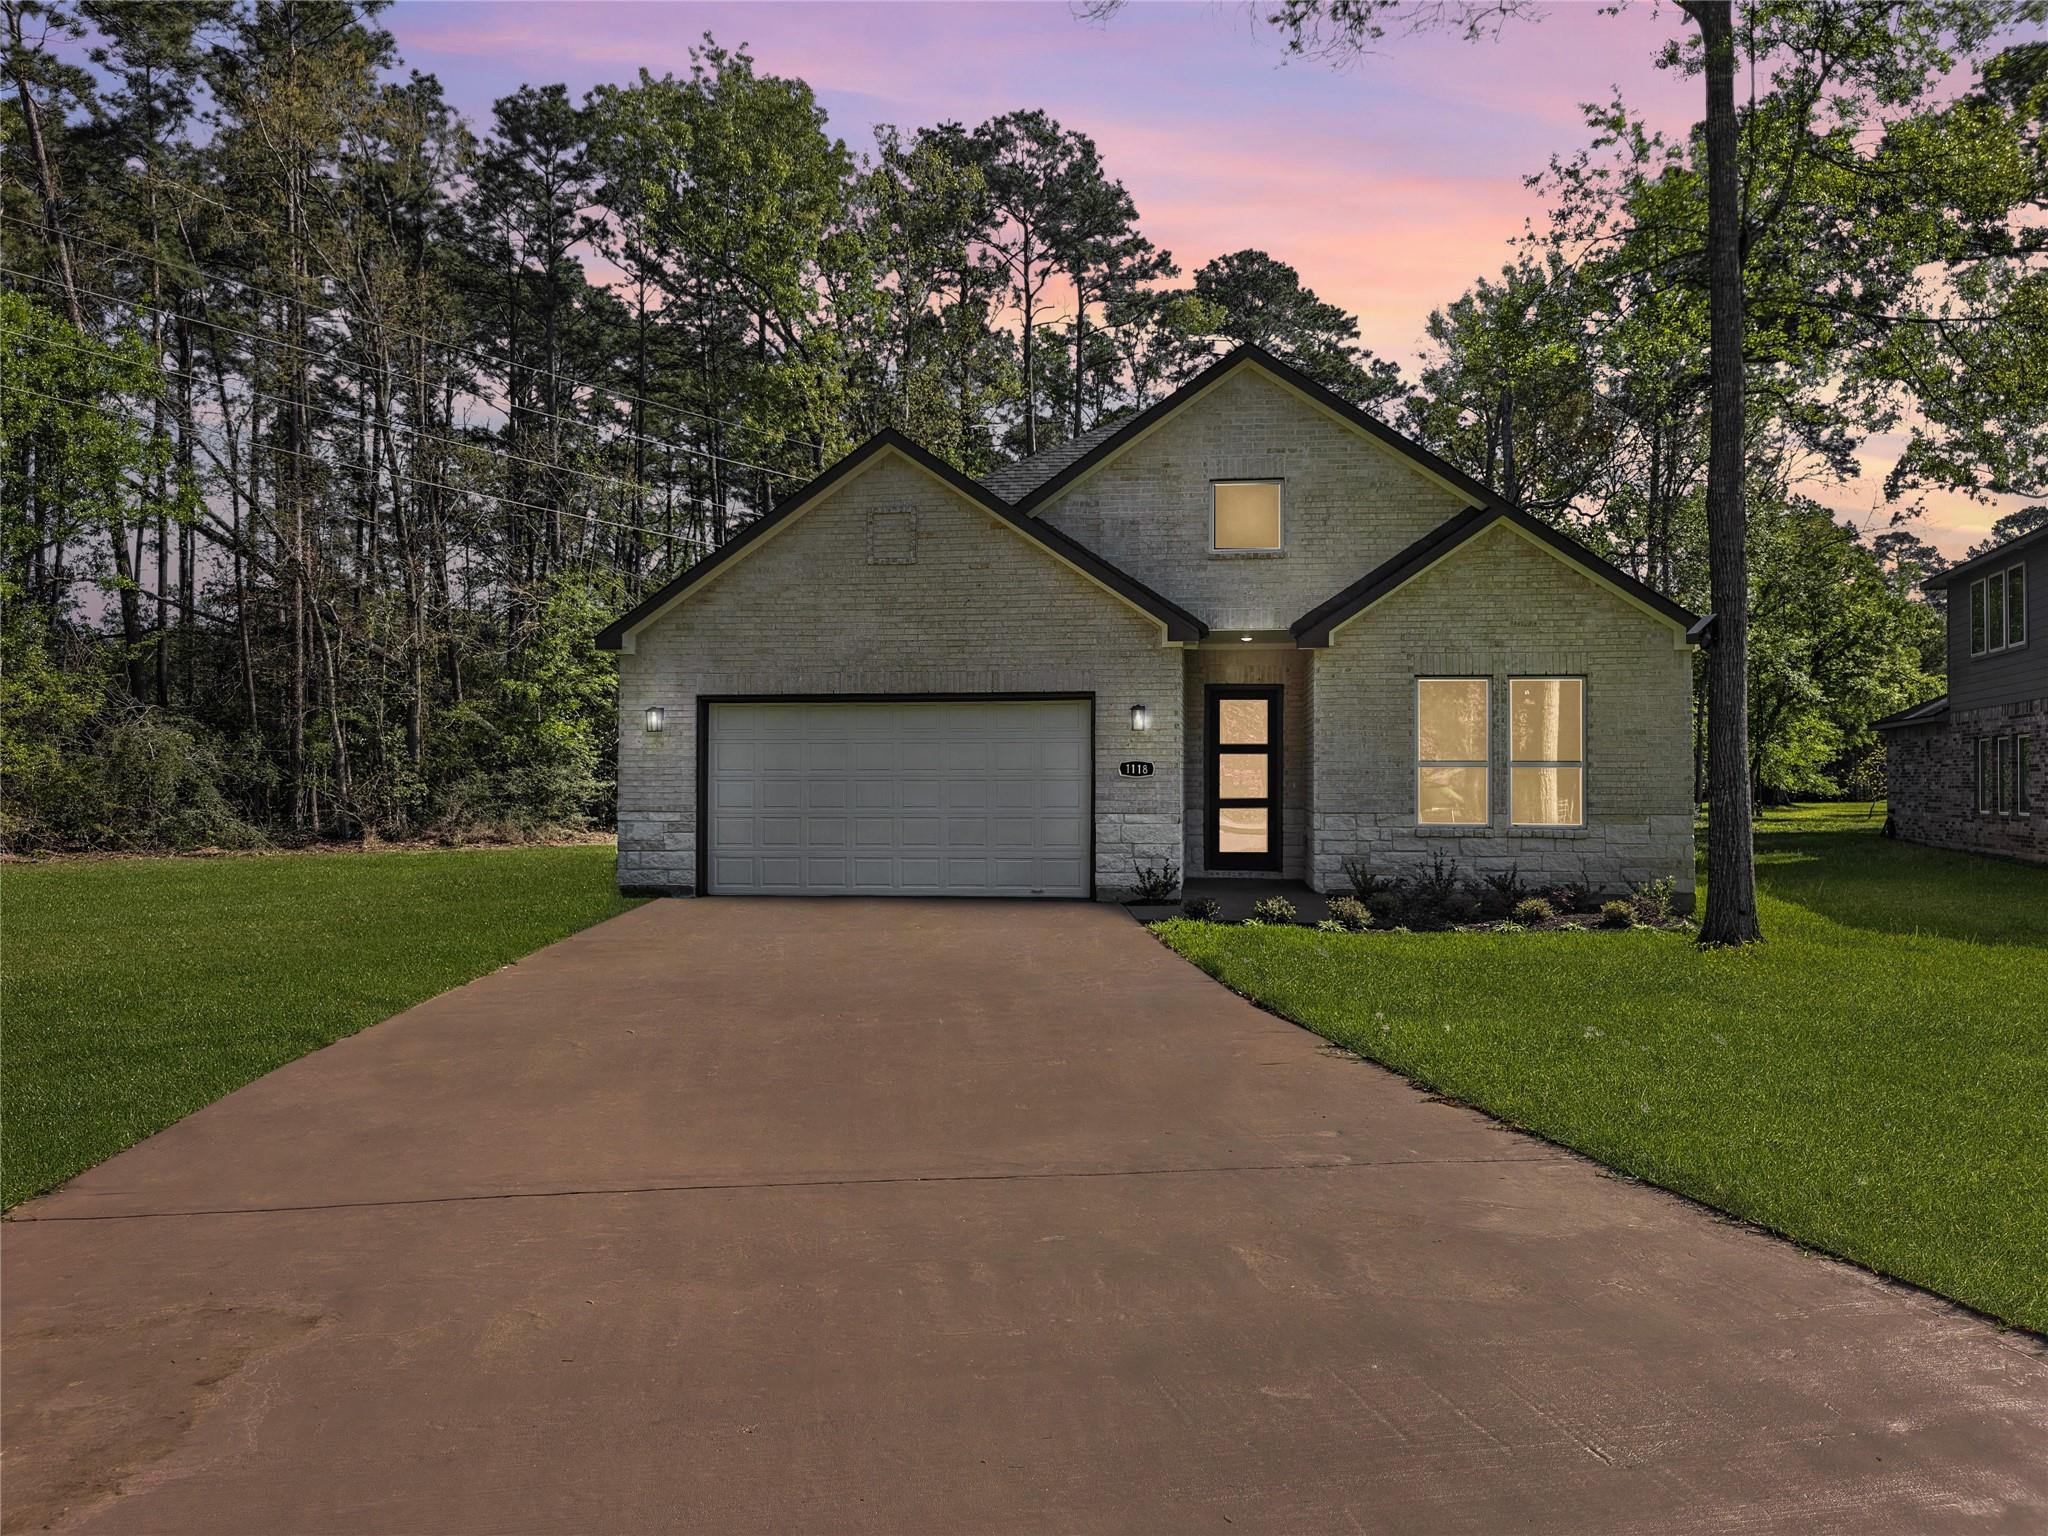
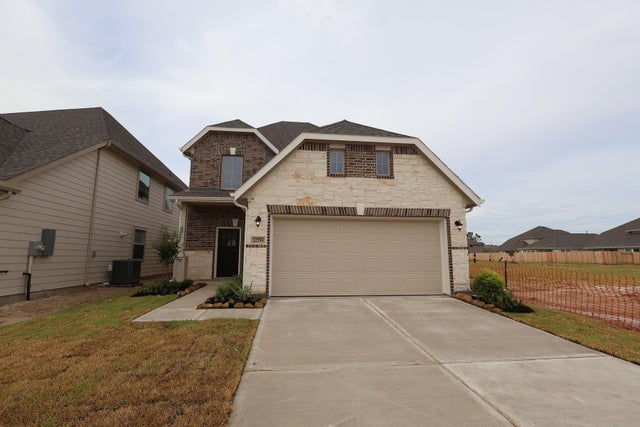
1118 Neros Palace, New Caney, TX 77357
Roman Forest 02 · Montgomery County
Key Facts
Description
Escape to peaceful living surrounded by nature in this charming 3 bed, 2.5 bath home with a study/office and with high ceilings, quartz kitchen counter top, stand alone primary tub, sprinkler system, situated on an oversized lot that backs up to woods. Embrace the tranquility of wildlife sights and sounds in this serene neighborhood. Residents can enjoy a clubhouse, pool, and outdoor activities for relaxation or excitement. Ideal for those looking for a perfect balance of seclusion and convenience.
Property Information
Property Type
Residential
Sub-Type
Single Family Residence
Style
Traditional
Year Built
2025
Stories
1
Living Area
2,418 sq ft
Lot Size
0.35 acres
Garage Spaces
2
Parking Spaces
2
Days on Market
210
MLS® Listing#
17920611
Property Features
Interior
Appliances
Cooling
Heating
Flooring
Fireplace
Parking
Laundry
Lot Features
Construction
Foundation
Roof
Sewer
Water Source
Schools
- Elementary:
- Dogwood Elementary School (New Caney)
- Middle:
- Keefer Crossing Middle School
- High:
- New Caney High School
Financial Details
Annual Taxes
$810
Tax year 2024
Parcel Number
150688
Directions
From I59/69 exit Roman Forest Blvd and go East for about 3 miles. Turn left on Parthenon, turn right on Michaelangelo, then turn left onto Nero's Palace. Property is straight down the cul-de-sac in front of you.
Affordability Calculator
$91,580
Estimated monthly payment
$2,437/mo
Principal $366,320 · Est. interest $511,049 over 30 yrs
Neighborhood Market Statistics
How this home compares to active listings in New Caney, TX
- $376,885
- Median Listing Price
- 72
- Median Days on Market
- 2,143
- Median Sq Ft
- $187
- Median Price / Sq Ft
- 2,686
- Active Listings
- This home’s price is 21% above the area median.
- Its price per sq ft is 1% above the area median.
Market statistics compiled from active EXIT Realty® and MLS listings in New Caney, TX.
Location

Points of Interest in New Caney, TX
Showing the New Caney area map.
Nearby Schools
Dogwood Elementary School
Elementary · 0.9 mi away
Tavola Elementary School
Elementary · 2.7 mi away
Peach Creek Elementary
Elementary · 3.2 mi away
Splendora Isd
School · 3.2 mi away
Greenleaf Elementary School
Elementary · 3.2 mi away
New Caney Independent School District
School · 4.3 mi away
New Caney Special Education
School · 4.3 mi away
New Caney Elementary School
Elementary · 4.4 mi away
Keefer Crossing Middle School
School · 4.5 mi away
Splendora High School
Secondary · 4.7 mi away
Bright Minds Future Leaders
Elementary · 4.7 mi away
Cottonwood Elementary
Elementary · 4.9 mi away
Splendora Isd
School · 5.0 mi away
Splendora Junior High School
Secondary · 5.0 mi away
Splendora J H
Secondary · 5.0 mi away
Piney Woods Elementary School
Elementary · 5.2 mi away
New Caney High School
Secondary · 5.5 mi away
New Caney Independent School District
School · 5.5 mi away
Timber Lakes Elementary
Elementary · 5.5 mi away
Oakley Elementary School
Elementary · 6.1 mi away
Commute Calculator
Nearby Homes
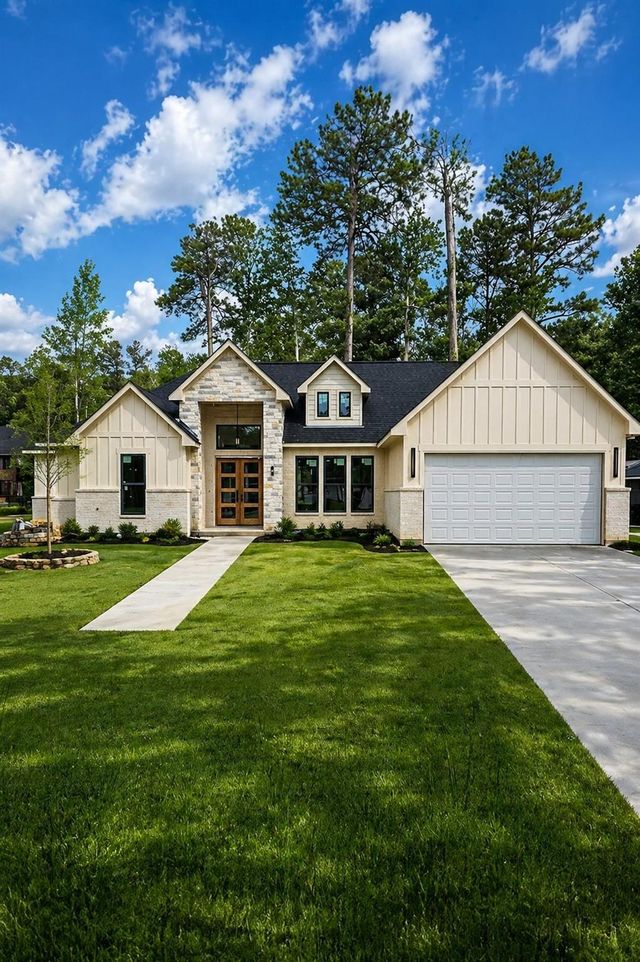

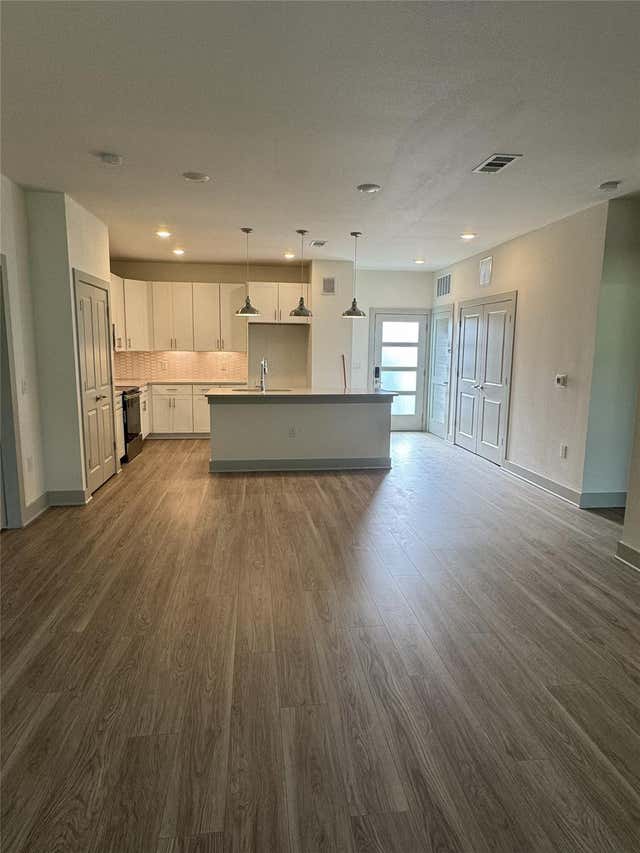


Similar Homes Nearby





Similar Home Values
Comparable nearby listings and their asking prices.
| Address | Price | Beds | Baths | Sq Ft |
|---|---|---|---|---|
| 2414 DOVE CROSSING DR, New Braunfels, TX | $321,500 | 3 | 2 | 2,124 |
| 761 Whitman Street, New Braunfels, TX | $321,740 | 3 | 2 | 1,694 |
| 761 Whitman, New Braunfels, TX | $321,740 | 3 | 2 | 1,694 |
| 213 Violet Crown Lane, New Caney, TX | $321,990 | 3 | 2 | 1,700 |
| 22755 Kaelynn Street, New Caney, TX | $322,149 | 4 | 3 | 1,955 |
| 1913 Black Stork, New Braunfels, TX | $322,949 | 4 | 3 | 2,174 |
Moving Cost Estimate
EXIT Agents in New Caney


Listing Courtesy: JLA Realty - 7134898130
Last Updated: 2025-12-02