

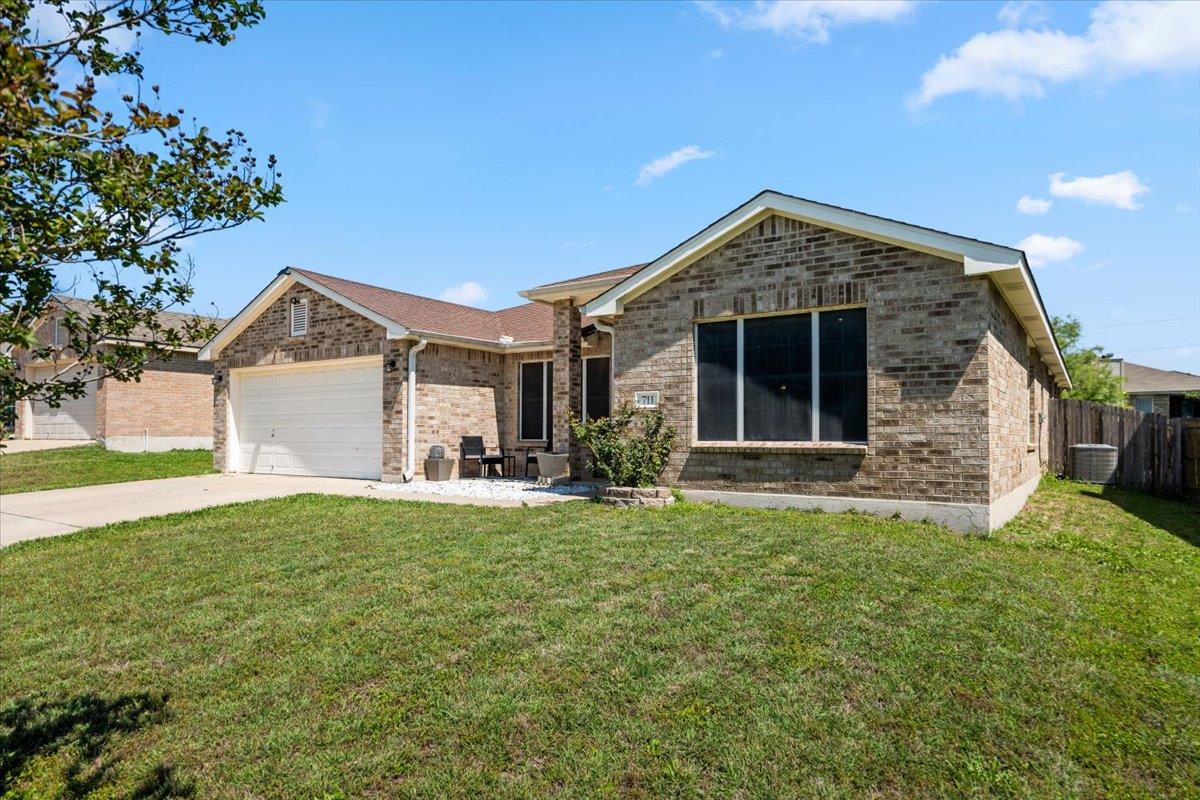
711 White Hawk TRL, Harker Heights, TX 76548
Skipcha Mountain Estates Ph · Bell County
Key Facts
Description
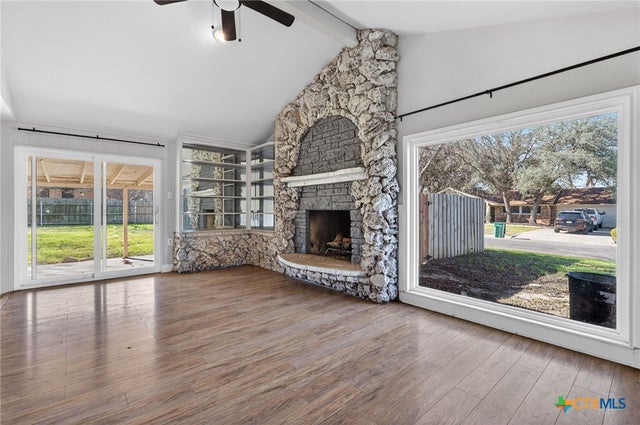
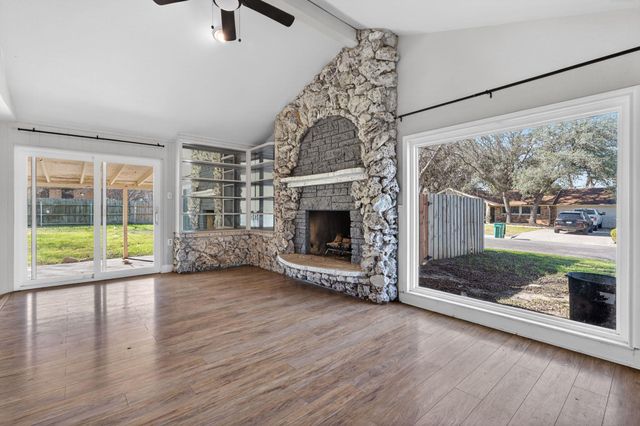
Nestled in the established Skipcha Mountain Estates community, this beautifully designed one story home offers the perfect blend of comfort, functionality, and style. From the moment you step inside, the thoughtful floor plan impresses with formal living and dining rooms at the entry, a versatile flex room with French doors and a closet, and two generous living areas ideal for both everyday living and entertaining. At the heart of the home, the stunning island kitchen features a wraparound breakfast bar framed by elegant arches, a true showstopper for hosting guests and flows effortlessly into the open great room anchored by a cozy corner wood-burning fireplace. The spacious owner's suite is a private retreat, highlighted by soaring ceilings, a jetted tub, separate shower, double vanity, and a generous walk-in closet. Three additional bedrooms provide flexibility for family, guests, or a dedicated home office. With brick construction, an automatic sprinkler system, attached two-car garage, covered porch, and a fully fenced backyard, this home checks every box. Conveniently located near top-rated Killeen ISD schools, parks, shopping, and dining this move-in ready gem won't last long.
Property Information
Property Type
Residential
Sub-Type
Single Family Residence
Year Built
2004
Living Area
2,252 sq ft
Lot Size
0.19 acres
Lot Dimensions
64X130
Garage Spaces
2
Parking Spaces
6
Ownership
Fee-Simple
Days on Market
44
MLS® Listing#
1790135
Property Features
Interior
Exterior
Appliances
Cooling
Heating
Flooring
Fireplace
Pool
Parking
Laundry
Patio
Fencing
Lot Features
Construction
Foundation
Roof
Windows
Other Structures
Community
Utilities
Sewer
Water Source
Rooms
- Main
- BathroomMain
- BedroomMain
- BedroomMain
- BedroomMain
- Dining RoomMain
- Family RoomMain
- KitchenMain
- LaundryMain
- Living RoomMain
Schools
- Elementary:
- Skipcha
- Middle:
- Union Grove
- High:
- Harker Heights
Financial Details
HOA
None
Annual Taxes
$5,261
Tax year 2025
Assessed Value
$287,034
Parcel Number
0912880738
Directions
Via E FM 2410 Rd/Knight's Way, turn right onto Mountain Lion Rd. Make a left turn onto Wagon Wheel Dr. Turn left at the 1st cross street onto Mustang Trail. Make a right turn onto White Hawk Trail and the home will be on the left.
Affordability Calculator
$61,980
Estimated monthly payment
$1,649/mo
Principal $247,920 · Est. interest $345,870 over 30 yrs
Neighborhood Market Statistics
How this home compares to active listings in Harker Heights, TX
- $339,181
- Median Listing Price
- 60
- Median Days on Market
- 2,280
- Median Sq Ft
- $156
- Median Price / Sq Ft
- 266
- Active Listings
- This home’s price is 9% below the area median.
- Its price per sq ft is 12% below the area median.
Market statistics compiled from active EXIT Realty® and MLS listings in Harker Heights, TX.
Location

Points of Interest in Harker Heights, TX
Showing the Harker Heights area map.
Nearby Schools
Skipcha Elementary School
Elementary · 0.2 mi away
Mountain View Elementary School
Elementary · 0.7 mi away
Union Grove Middle School
Secondary · 0.8 mi away
Maude Moore Wood Elementary School
Elementary · 1.1 mi away
First Church
School · 1.3 mi away
Discovery Learning Center
School · 1.3 mi away
Nolan Middle
Secondary · 1.8 mi away
Timber Ridge Elementary School
Elementary · 2.0 mi away
Eastern Hills Middle School
Secondary · 2.2 mi away
Harker Heights Elementary School
Elementary · 2.2 mi away
Montessori School of Killeen
Elementary · 2.2 mi away
Liberty Hill Middle School
Secondary · 2.3 mi away
Nolanville Elementary School
Elementary · 2.7 mi away
Cedar Valley Elementary School
Elementary · 2.8 mi away
Killeen Independent School District
School · 3.0 mi away
Children's Ark
School · 3.0 mi away
Ira Cross Elementary School
Elementary · 3.5 mi away
Gateway High School
Secondary · 3.7 mi away
Just for Tots
School · 4.0 mi away
Saegert Elementary School
Elementary · 4.1 mi away
Commute Calculator
Nearby Homes
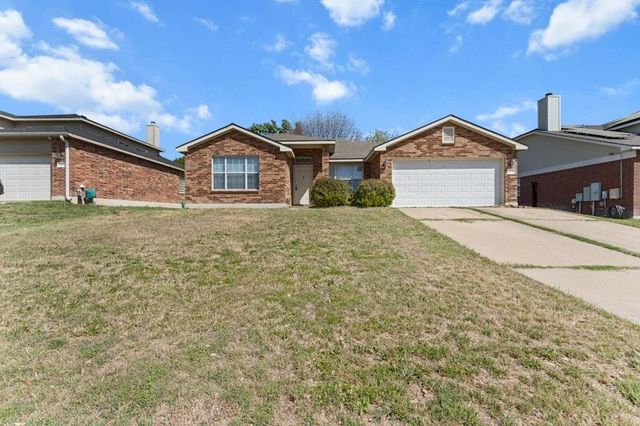
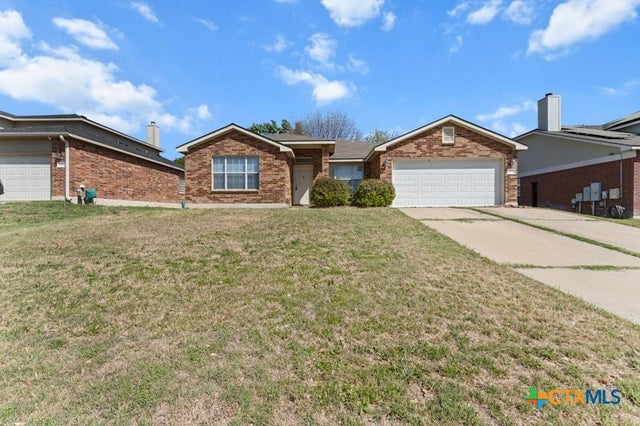

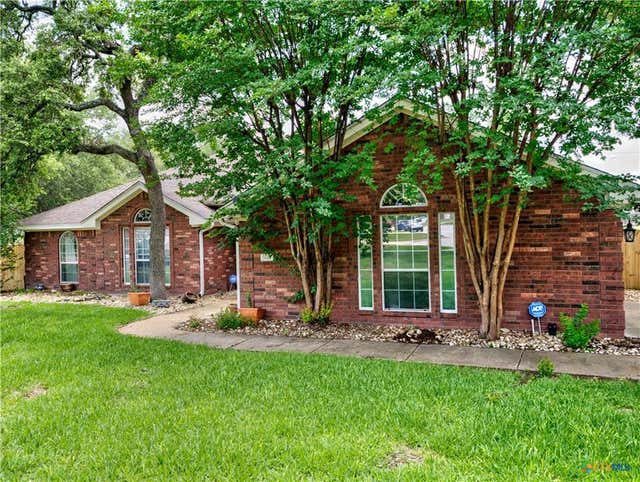
Similar Homes Nearby
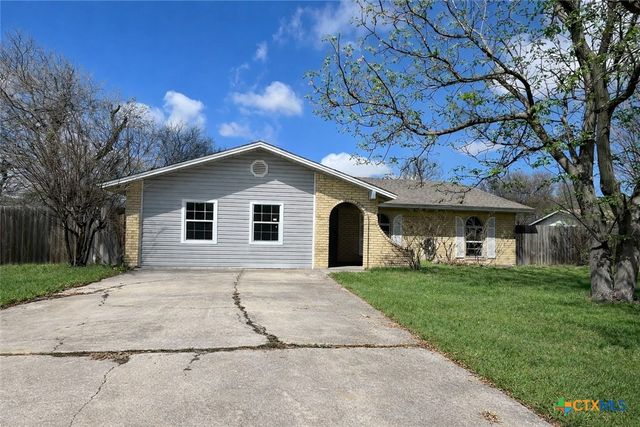
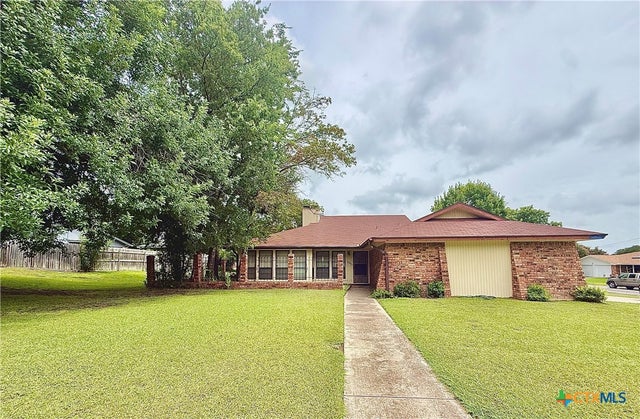


Similar Home Values
Comparable nearby listings and their asking prices.
| Address | Price | Beds | Baths | Sq Ft |
|---|---|---|---|---|
| 1708 Redwood Drive, Harker Heights, TX | $225,000 | 3 | 2 | 2,223 |
| 1207 Mildred Lee Lane, Harker Heights, TX | $225,000 | 3 | 2 | 1,836 |
| 396 E Robin Lane, Harker Heights, TX | $225,000 | 3 | 2 | 1,276 |
| 220 W Mockingbird Ln, Harker Heights, TX | $229,000 | 4 | 2 | 1,851 |
| 220 W Mockingbird LN, Harker Heights, TX | $229,000 | 4 | 2 | 1,851 |
| 402 Cottonwood Drive, Harker Heights, TX | $230,000 | 5 | 2 | 1,992 |
Moving Cost Estimate
EXIT Agents in Harker Heights


Listing Courtesy: Pure Realty - (512) 755-6568
Last Updated: 2026-05-14