

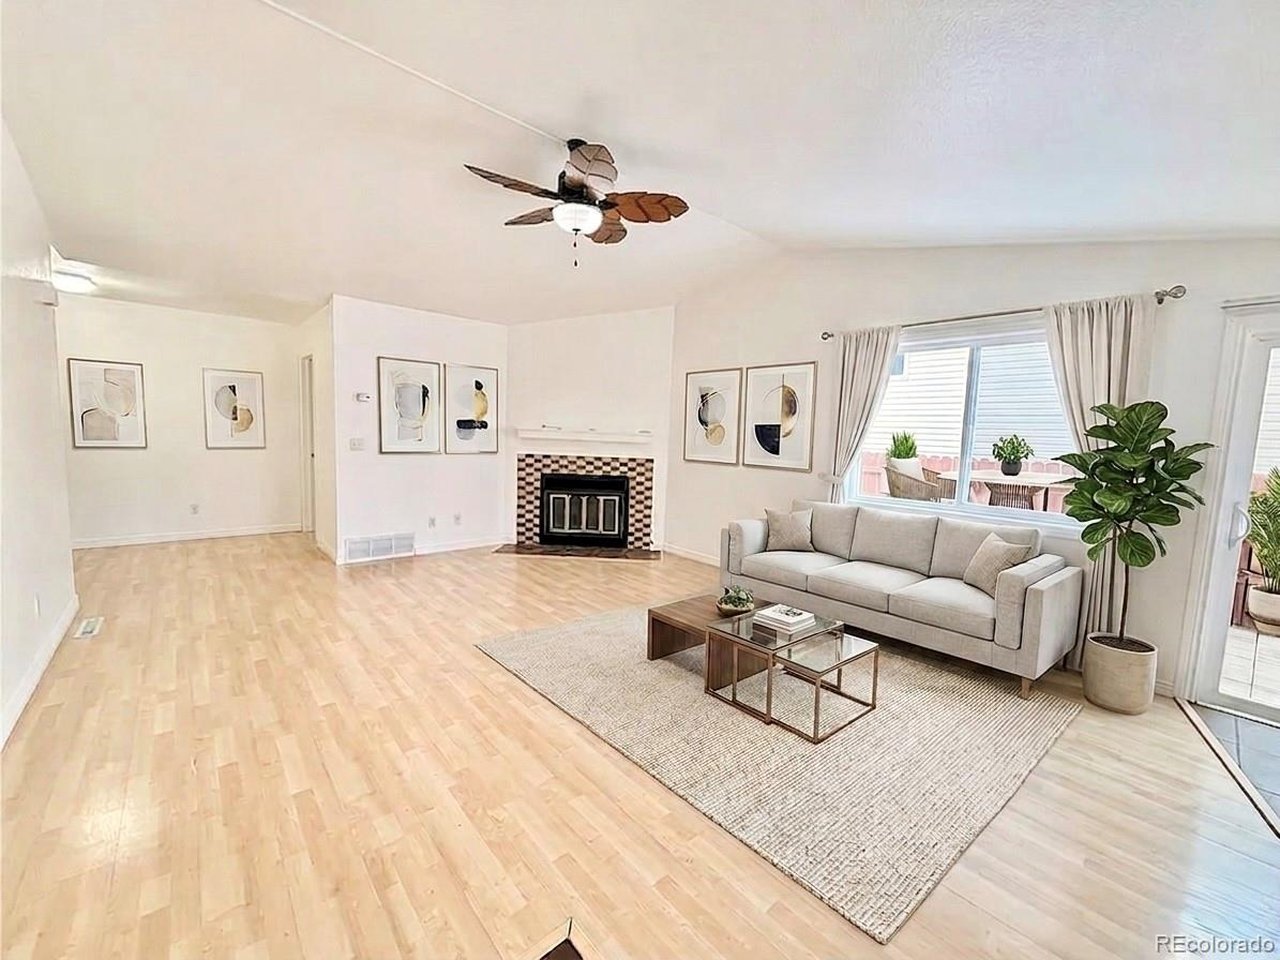
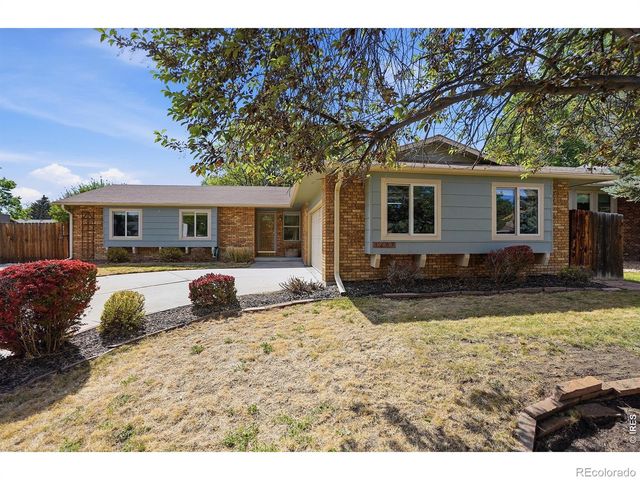
2803 Denver Ave, Longmont, CO 80503
Hover Acres · Boulder County
Key Facts
Description
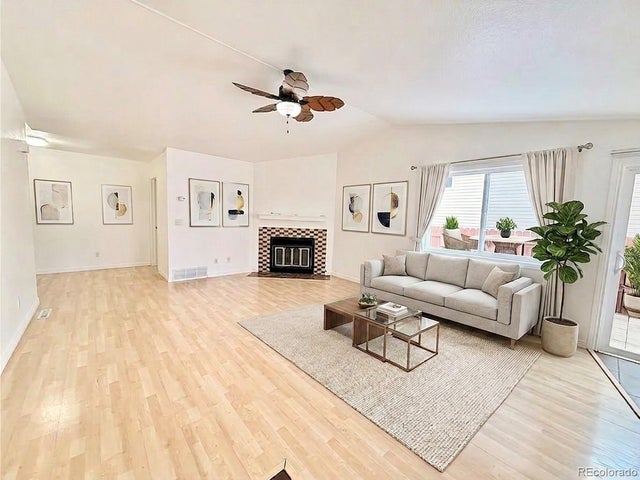
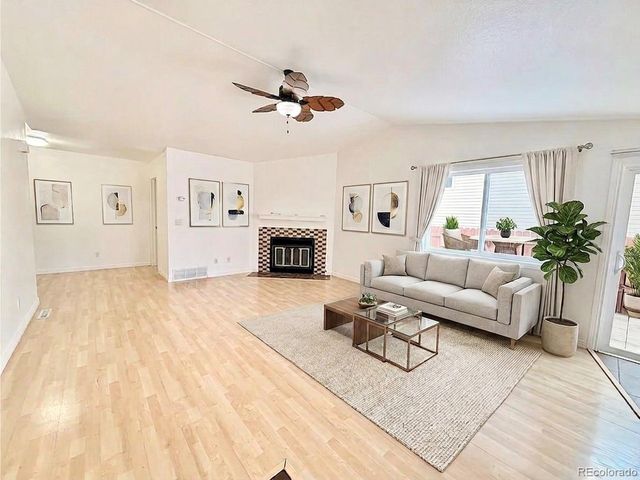
Discover the perfect blend of comfort and value in this 3-bedroom, 2-bath townhome in Longmont, offering a flexible layout with a basement. This spacious townhome is full of potential and a great opportunity to add your personal style over time. Enjoy abundant natural light and a private backyard with patio space for relaxing or grilling. It also offers a one-car garage and no HOA. Located blocks from McIntosh Lake and close to parks, trails, restaurants, and everyday conveniences, you'll love having so much nearby while still enjoying a quiet neighborhood feel. Don't miss it; schedule your showing today! Some photos have been virtually staged with furniture to showcase the home's possibilities.
Property Information
Property Type
Residential
Sub-Type
Townhouse
Structure Type
Townhouse
Year Built
1984
Living Area
1,322 sq ft
Lot Size
0.08 acres
Garage Spaces
1
Days on Market
10
MLS® Listing#
1780439
Property Features
Interior
Appliances
Cooling
Heating
Fireplace
Basement
Parking
Patio
Fencing
Lot Features
Construction
Roof
Utilities
Sewer
Water Source
Rooms
- Main
- Bedroom 2Main
- Bedroom 3Basement
- KitchenMain
- LaundryBasement
- Living RoomMain
Schools
- Elementary:
- Longmont Estates
- Middle:
- Westview
- High:
- Longmont
Financial Details
HOA
None
Annual Taxes
$2,428
Tax year 2025
Affordability Calculator
$78,000
Estimated monthly payment
$2,076/mo
Principal $312,000 · Est. interest $435,268 over 30 yrs
Neighborhood Market Statistics
How this home compares to active listings in Longmont, CO
- $610,303
- Median Listing Price
- 50
- Median Days on Market
- 2,118
- Median Sq Ft
- $314
- Median Price / Sq Ft
- 865
- Active Listings
- This home’s price is 36% below the area median.
- Its price per sq ft is 6% below the area median.
Market statistics compiled from active EXIT Realty® and MLS listings in Longmont, CO.
Location

Points of Interest in Longmont, CO
Showing the Longmont area map.
Nearby Schools
Longmont Estates Elementary School
Elementary · 0.5 mi away
Amazing Blessings Christian Preschool
School · 0.6 mi away
Junior Jets Child Development Center
Elementary · 0.7 mi away
Westview Middle School
Secondary · 1.0 mi away
Longs Peak Middle School
Secondary · 1.1 mi away
Messiah Lutheran Elementary School
Elementary · 1.2 mi away
Sanborn Elementary School
Elementary · 1.2 mi away
Mountain View Elementary
Elementary · 1.3 mi away
Longmont High School
Secondary · 1.3 mi away
Gateway Montessori School
Elementary · 1.5 mi away
Northridge Elementary School
Elementary · 1.6 mi away
Faith Baptist Church
School · 1.7 mi away
Hygiene Elementary School
Elementary · 2.1 mi away
The Bellavita School
School · 2.1 mi away
Central Elementary School
Elementary · 2.1 mi away
Main Street School
School · 2.2 mi away
Longmont Christian School
Secondary · 2.2 mi away
Bloom! Montessori School
Elementary · 2.4 mi away
Desiderata School
School · 2.4 mi away
Columbine Elementary School
Elementary · 2.6 mi away
Commute Calculator
Nearby Homes

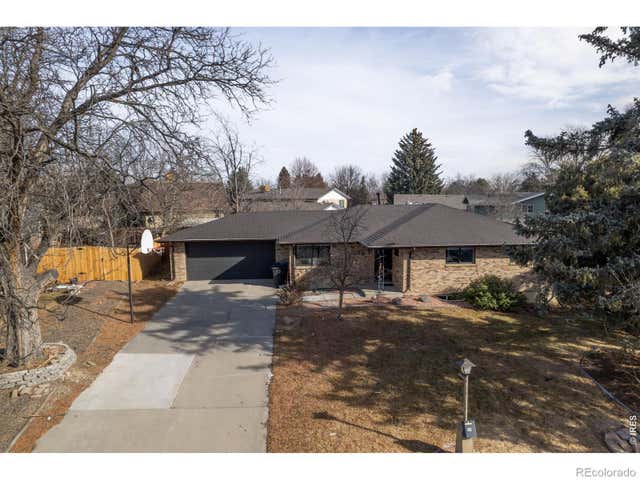
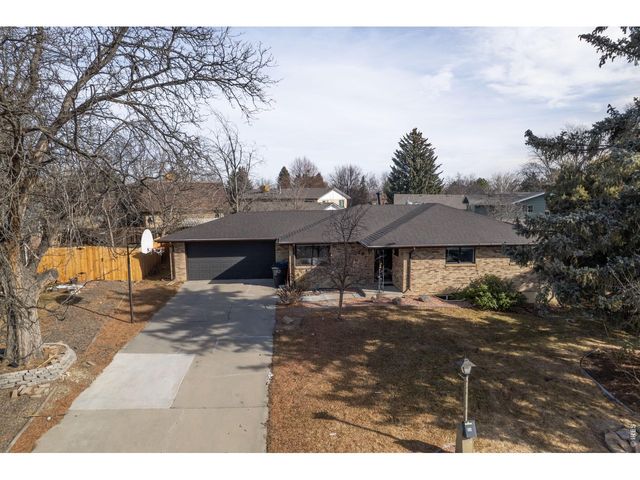
Similar Homes Nearby
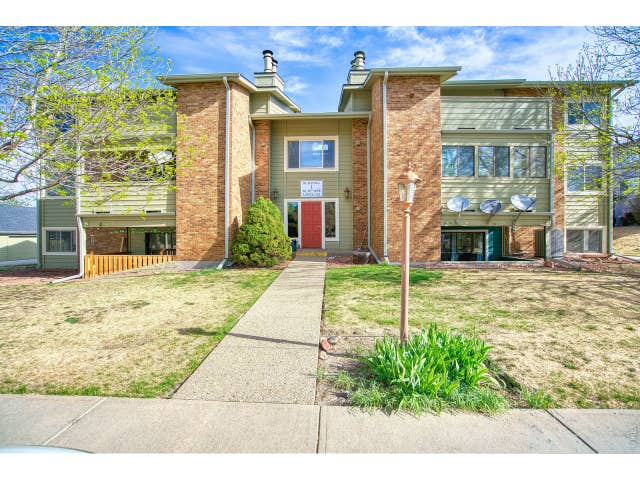
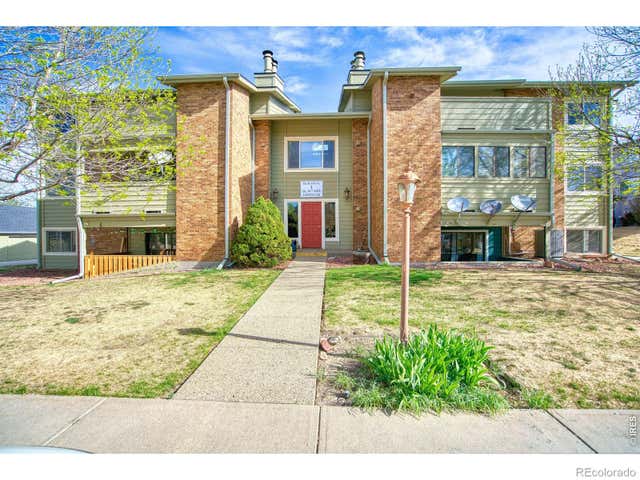
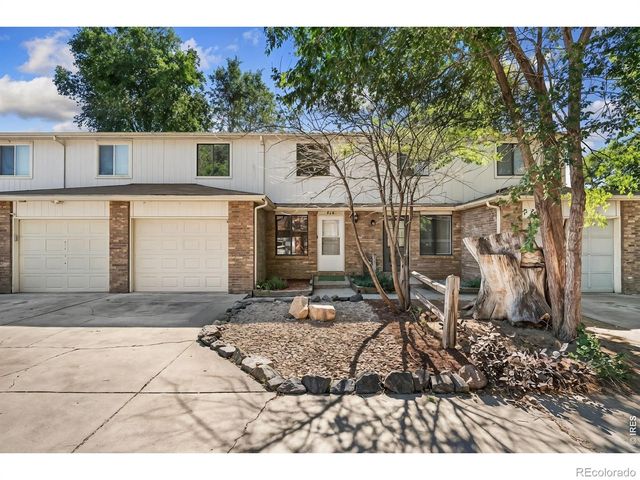

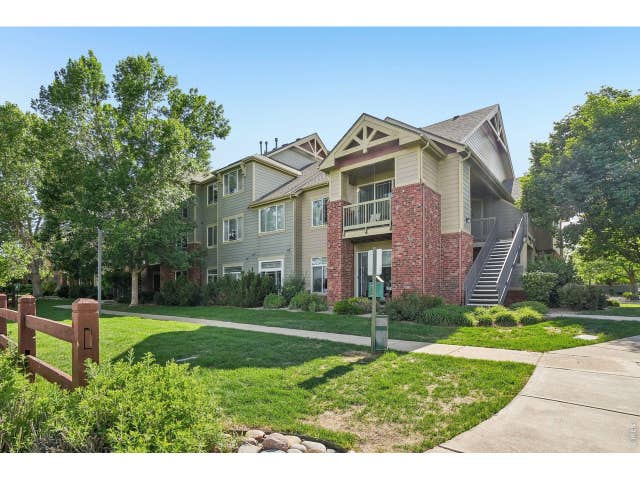
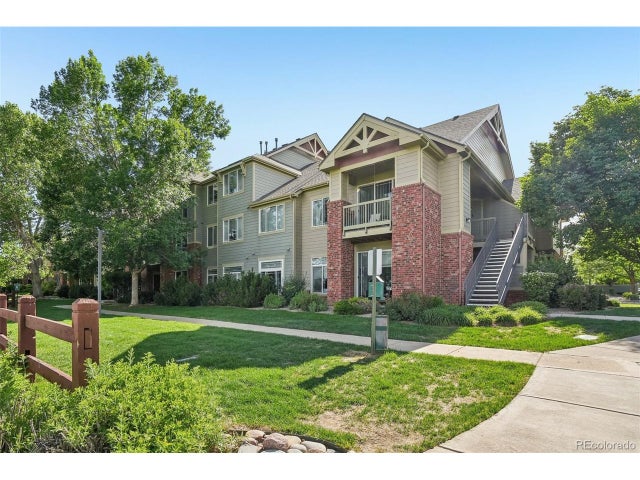
Similar Home Values
Comparable nearby listings and their asking prices.
| Address | Price | Beds | Baths | Sq Ft |
|---|---|---|---|---|
| 50 19th Ave 1, Longmont, CO | $279,000 | 2 | 2 | 1,043 |
| 50 19th Avenue 1, Longmont, CO | $279,000 | 2 | 2 | 1,043 |
| 218 E 8th Avenue, Longmont, CO | $298,000 | 3 | 2 | 1,018 |
| 218 E 8th Ave, Longmont, CO | $298,000 | 3 | 2 | 1,018 |
| 804 Summer Hawk Dr 4203, Longmont, CO | $300,000 | 2 | 1 | 988 |
| 804 Summer Hawk Dr 4203, Longmont, CO | $300,000 | 2 | 1 | 988 |


