

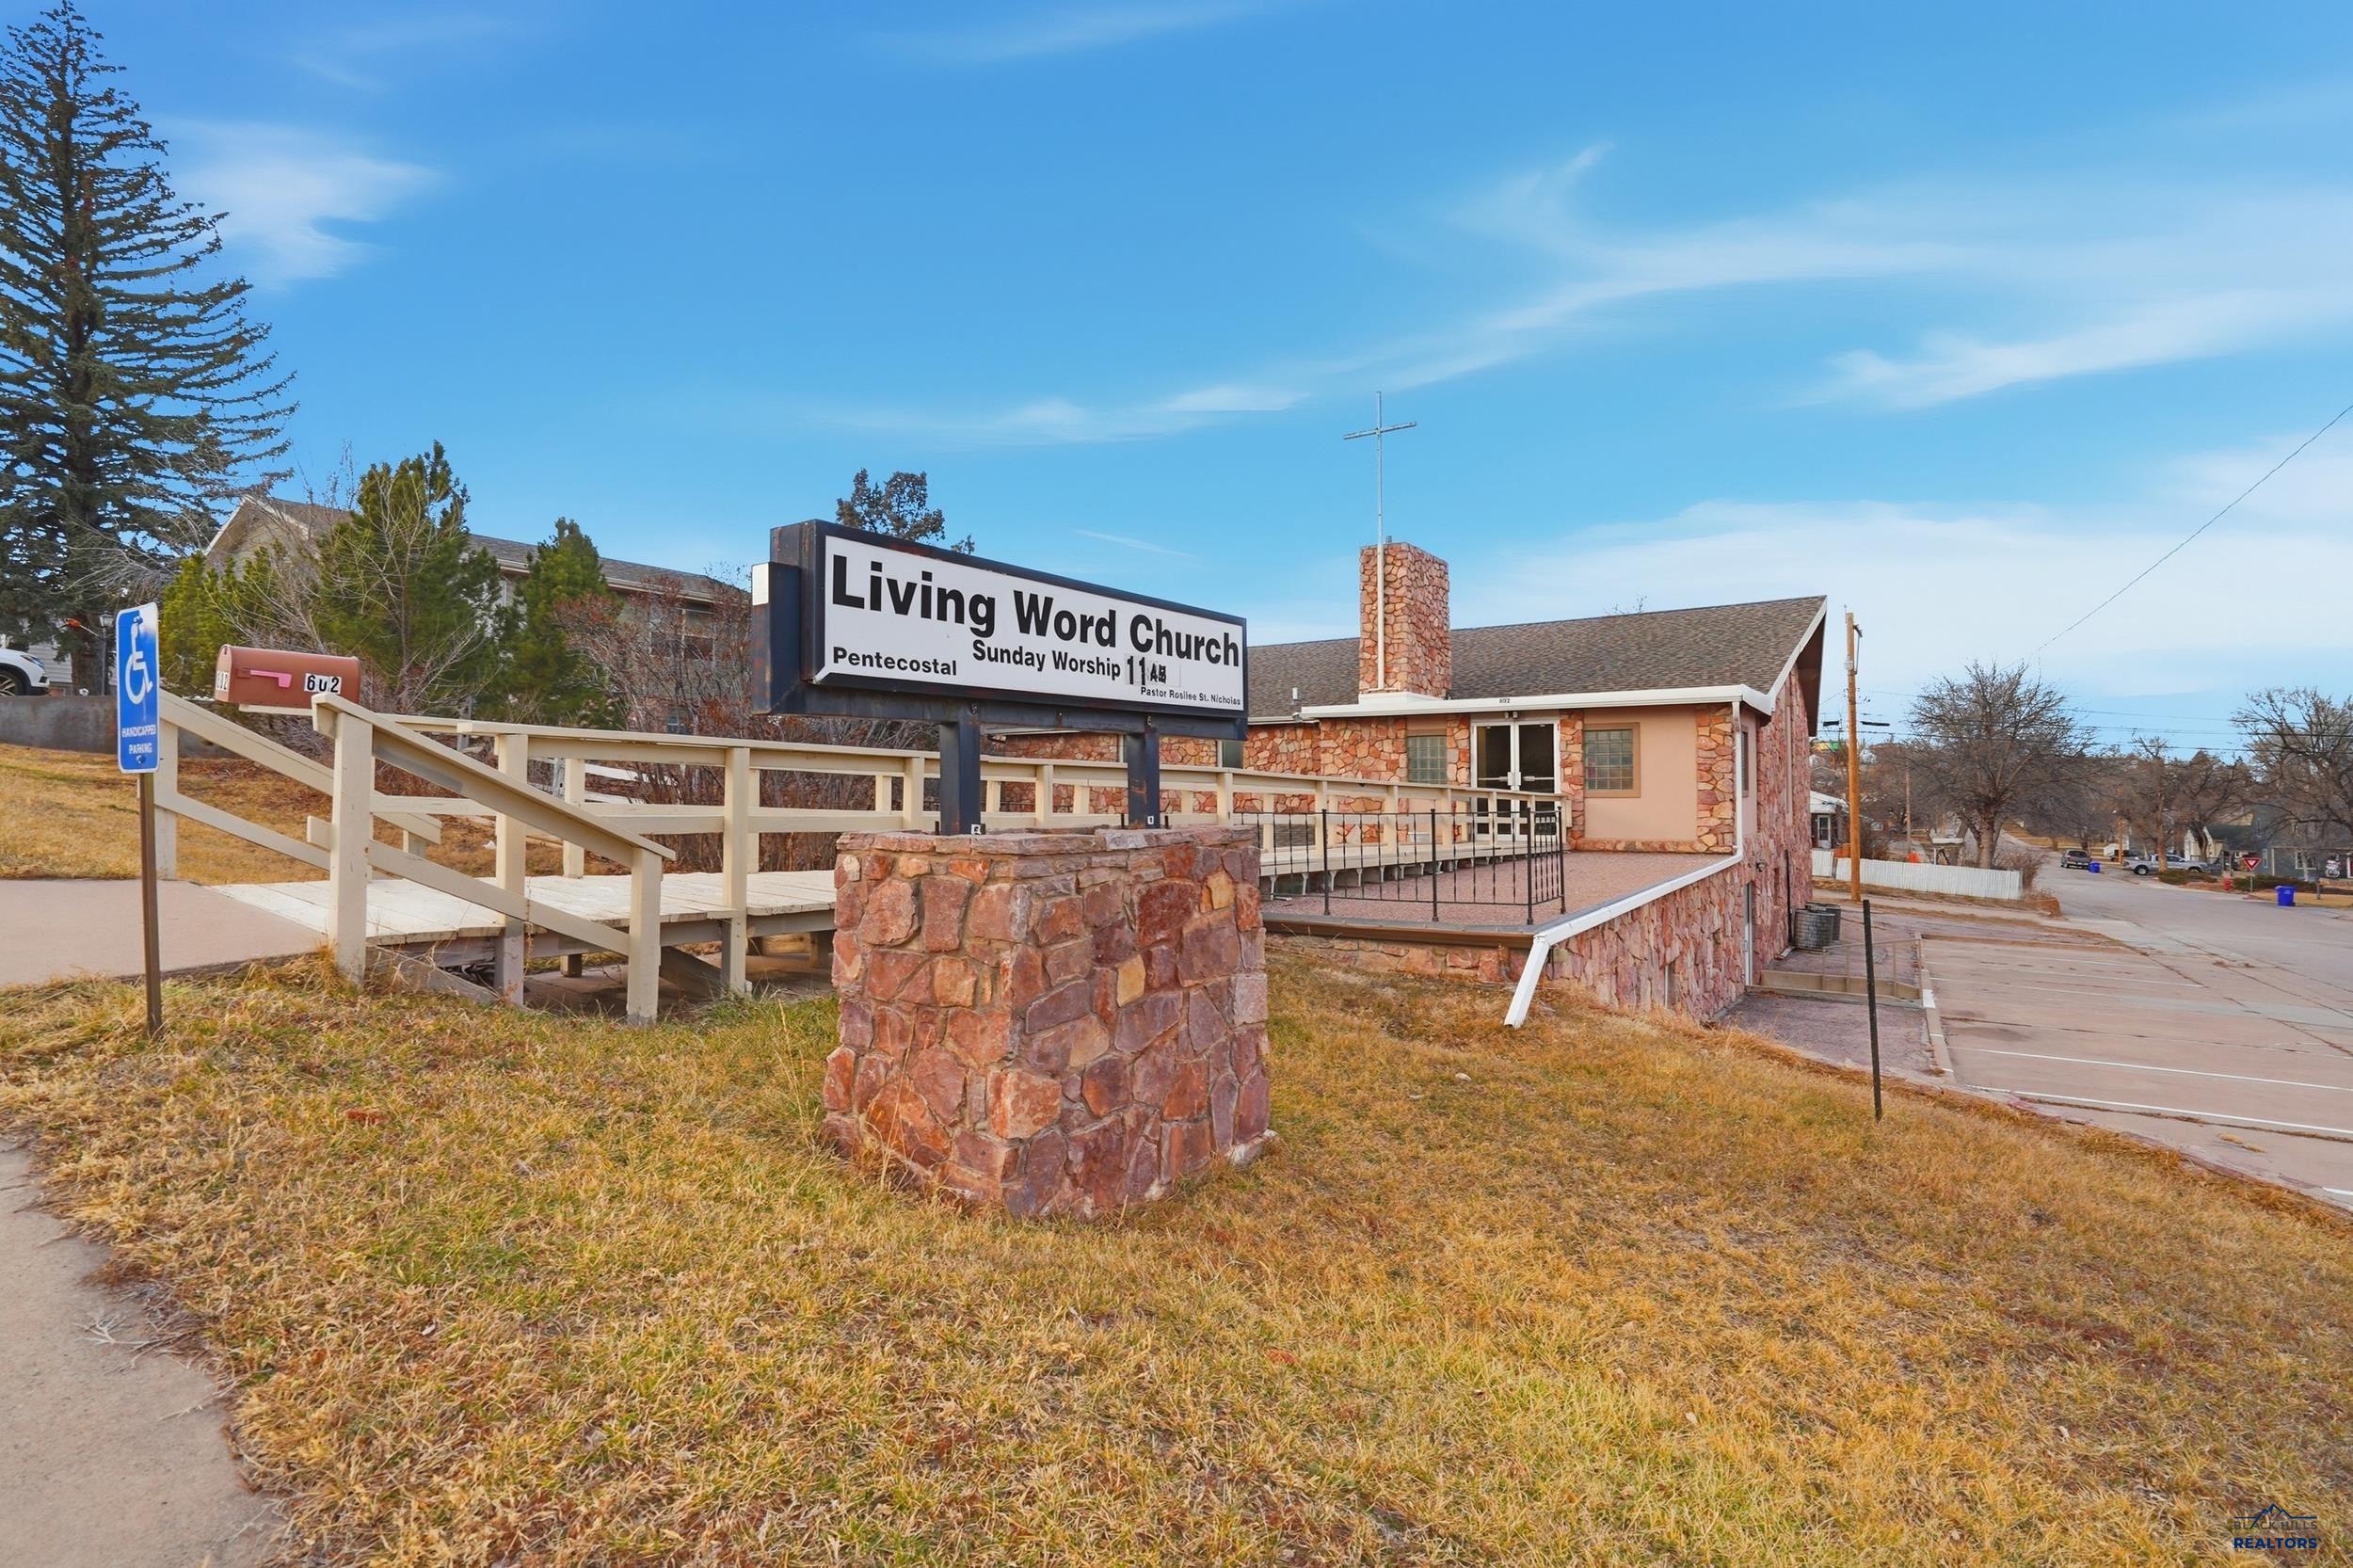
602 ST ANDREW, Rapid City, SD 57701
Pennington County
Key Facts
Description
Welcome to 602 St. Andrew, a well-maintained property offering a spacious main gathering area with thoughtful details throughout. The main space features wood detailing on the ceiling, creating a warm and inviting setting. All chairs are included, along with a piano, projector, and single projector screen. A storage area behind the main stage provides convenient space for equipment and supplies. The building is equipped three furnaces, two with central air and all three have separate thermostats , a chair lift to the lower level, and a ramp for accessibility. The basement level includes four rooms, one half bath and one full bath with new toilets, washer and dryer hookups, and a full kitchen featuring two electric ranges, two microwaves, two dishwashers, and two refrigerators. One of the four rooms is a storage room, and one room includes a window air-conditioning unit, allowing for flexible use. Outside, the property offers a private courtyard and an additional storage unit with electricity. The property has been well cared for and easy to maintain, providing a versatile layout with many included features and potential uses. Listed by Cheyenne McGriff, RE/MAX RESULTS (605) 209-1988 and co-listed by Karen Soderquist, RE/MAX RESULTS (605) 381-4300.
Property Information
Property Type
Commercial Sale
Living Area
6,656 sq ft
MLS® Listing#
177170
Property Features
Cooling
Heating
Flooring
Basement
Parking
Construction
Roof
Security
Utilities
Sewer
Water Source
Financial Details
Parcel Number
3701358017
Affordability Calculator
$130,000
Estimated monthly payment
$3,460/mo
Principal $520,000 · Est. interest $725,446 over 30 yrs
Neighborhood Market Statistics
How this home compares to active listings in Rapid City, SD
- $409,554
- Median Listing Price
- 50
- Median Days on Market
- 1,900
- Median Sq Ft
- $231
- Median Price / Sq Ft
- 603
- Active Listings
- This home’s price is 59% above the area median.
- Its price per sq ft is 58% below the area median.
Market statistics compiled from active EXIT Realty® and MLS listings in Rapid City, SD.
Location

Getting Around
Points of Interest in Rapid City, SD
Showing the Rapid City area map.
Nearby Schools
Woodrow Wilson Elementary - 17
Elementary · 0.3 mi away
South Park Elementary School
Elementary · 0.5 mi away
Dakota Middle School
School · 0.5 mi away
Rapid City High School
Secondary · 0.5 mi away
St Elizabeth Seton School
School · 0.6 mi away
South Middle School
Secondary · 0.7 mi away
Rapid City Catholic School System
School · 0.7 mi away
St Thomas More High School
Secondary · 0.7 mi away
Jefferson Building - 64
Elementary · 0.9 mi away
Rapid City Area School District
Elementary · 0.9 mi away
Rapid City Area Schools
School · 1.0 mi away
Robbinsdale Elementary
Elementary · 1.1 mi away
Grandview Elementary School
Elementary · 1.2 mi away
Central High School
Secondary · 1.3 mi away
Banana Bunch Children's Learning Center
School · 1.4 mi away
Wellfully Pacc
School · 1.5 mi away
Black Hills Lutheran Schools
School · 1.8 mi away
General Beadle Elementary School
Elementary · 1.9 mi away
Horace Mann Elementary School
Elementary · 1.9 mi away
Career Learning Center of the Black Hills
School · 2.0 mi away
Commute Calculator
Nearby Homes

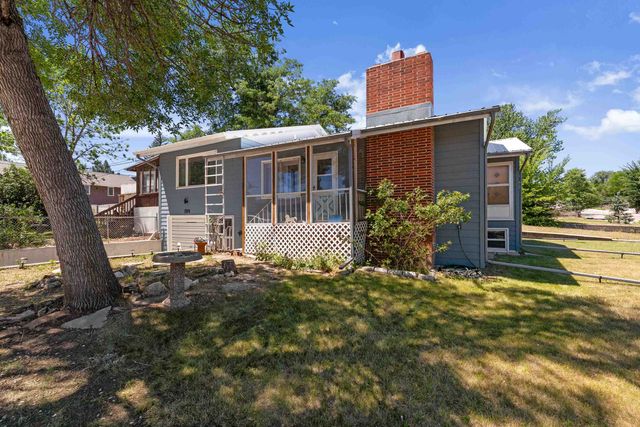
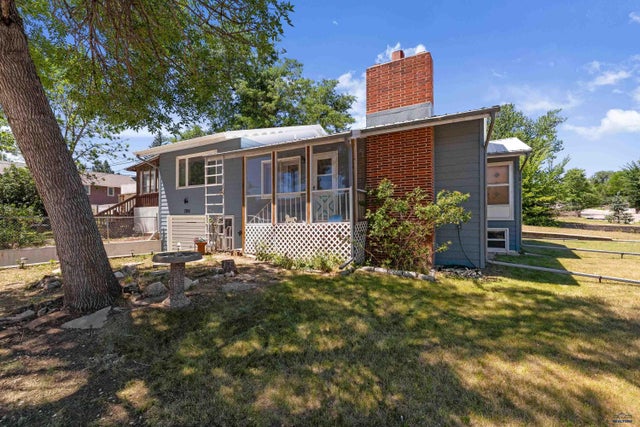


Similar Homes Nearby


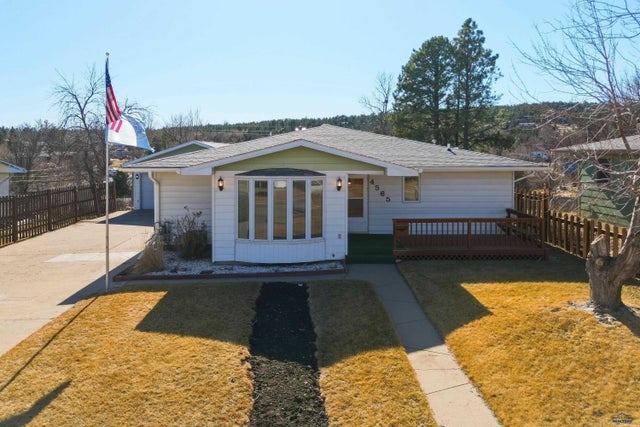
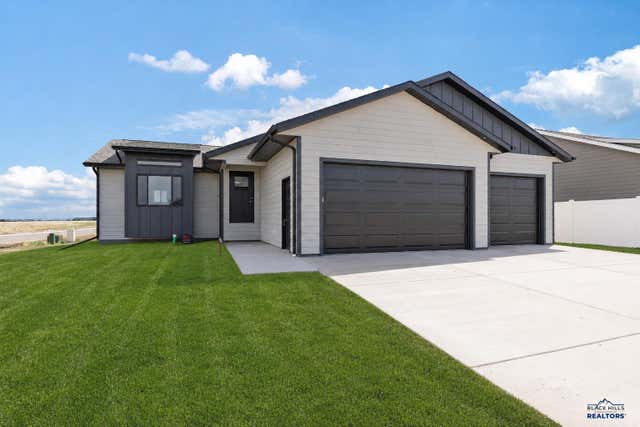
Similar Home Values
Comparable nearby listings and their asking prices.
| Address | Price | Beds | Baths | Sq Ft |
|---|---|---|---|---|
| 3411 SEGER DR, Rapid City, SD | $457,500 | — | — | — |
| 4565 Wentworth Drive, Rapid City, SD | $459,900 | 4 | — | 3,003 |
| 2627 LAWNDALE DR, Rapid City, SD | $459,900 | 4 | — | 2,050 |
| 4565 WENTWORTH DR, Rapid City, SD | $459,900 | 4 | — | 2,947 |
| 1103 COBALT DR, Rapid City, SD | $463,000 | 3 | — | 1,431 |
| 1103 Cobalt Drive, Rapid City, SD | $463,000 | 3 | — | 2,576 |
Moving Cost Estimate
EXIT Agents in Rapid City


Listing Courtesy: RE/MAX RESULTS - 6053414300
Presented by: CHEYENNE MCGRIFF