

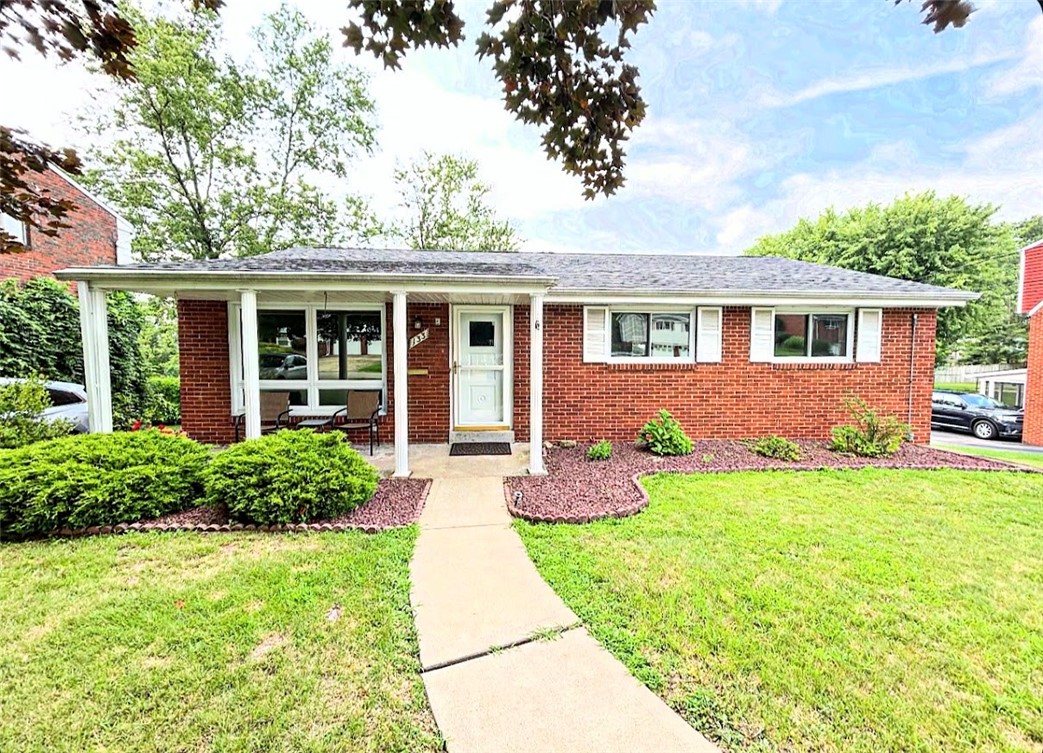
133 Elbrook Drive, Harrison Twp, PA 15065
Allegheny-North County
Key Facts
Description
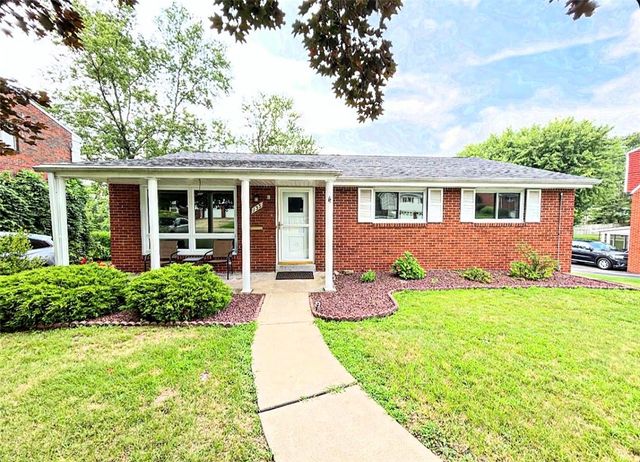
This beautifully updated 3-bedroom, 2-bathroom brick ranch in Natrona Heights, blends modern interior upgrades with exceptional functional features. Gleaming hardwood floors flow seamlessly through the bright main level, leading into a fully renovated kitchen outfitted with contemporary cabinetry and sleek countertops. The home features three peaceful bedrooms, including a primary suite with its own private bathroom, while the completely finished basement downstairs offers valuable extra square footage for a game room or family lounge. Parking and storage are effortless thanks to an attached integral garage, complemented by a handy storage shed in the level backyard. Perfect for relaxing, the property concludes with a moderate-sized rear deck, providing a quiet, fully complete, move-in-ready retreat close to all local amenities.
Property Information
Property Type
Residential
Sub-Type
Single Family Residence
Style
Other, Ranch
Year Built
1966
Living Area
1,230 sq ft
Lot Size
0.21 acres
Lot Dimensions
0.2119
MLS® Listing#
1766464
Property Features
Appliances
Cooling
Heating
Flooring
Basement
Pool
Parking
Construction
Roof
Sewer
Water Source
Rooms
- 12x12Main
- Bedroom 213x10Main
- Bedroom 312x12Main
- Bonus Room26x10Basement
- Dining Room11x8Main
- Game Room26x15Basement
- Kitchen11x11Main
- Living Room17x16Main
Financial Details
Annual Taxes
$3,226
Assessed Value
$104,800
Directions
From Burtner Road, Turn onto Van Doren Drive, Turn Left onto Elbrook Drive. Home will be on the right.
Affordability Calculator
$47,980
Estimated monthly payment
$1,277/mo
Principal $191,920 · Est. interest $267,745 over 30 yrs
Location

Points of Interest in Harrison Twp, PA
Showing the Harrison Twp area map.
Nearby Schools
Saint Joseph High Schoo
Secondary · 1.1 mi away
Our Lady of the Most Blessed Sacrament School
Elementary · 1.1 mi away
Highlands High School
Secondary · 1.2 mi away
Highlands Middle School
Secondary · 1.5 mi away
Fairmount Primary Center
Elementary · 2.0 mi away
Highlands Early Childhood Center
Elementary · 2.0 mi away
Fawn Elementary School
Elementary · 2.5 mi away
Fawn Primary Center
Elementary · 2.5 mi away
Burrell School District
Elementary · 2.8 mi away
Grandview Elementary School
Elementary · 3.0 mi away
Bethel Nursery School
School · 3.0 mi away
Bon Air Elementary School
Elementary · 3.1 mi away
Burrell High School
Secondary · 3.1 mi away
Senior High School
Secondary · 3.1 mi away
Burrell School District
Elementary · 3.1 mi away
Evangel Heights Christian Academy
School · 3.2 mi away
Charles A Huston Middle School
Secondary · 3.3 mi away
Freeport Area JHS
School · 3.4 mi away
Greenwald Memorial School
School · 3.7 mi away
Mary Queen of Apostles Catholic School
School · 3.7 mi away
Commute Calculator
Nearby Homes

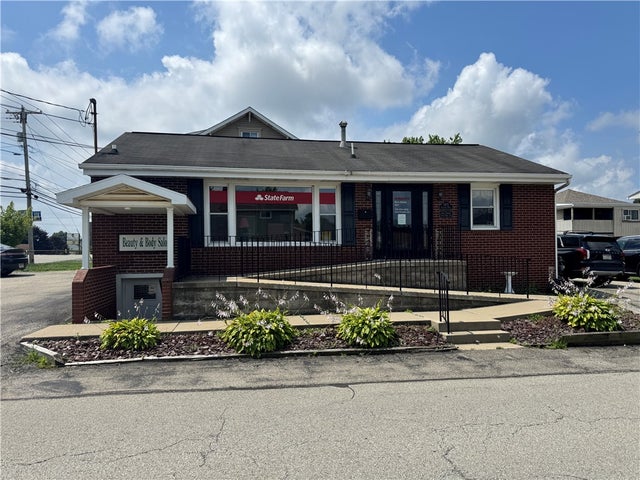
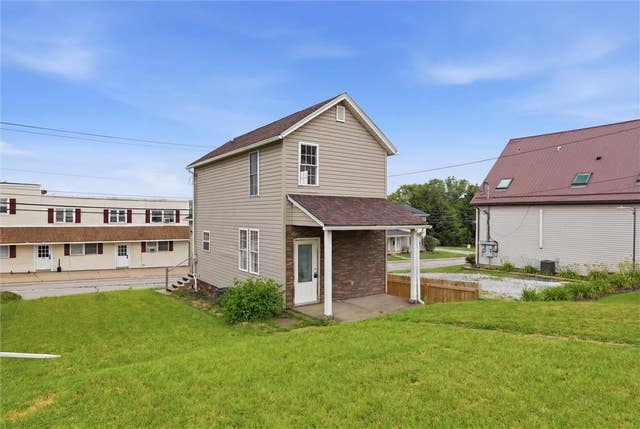
Similar Homes Nearby
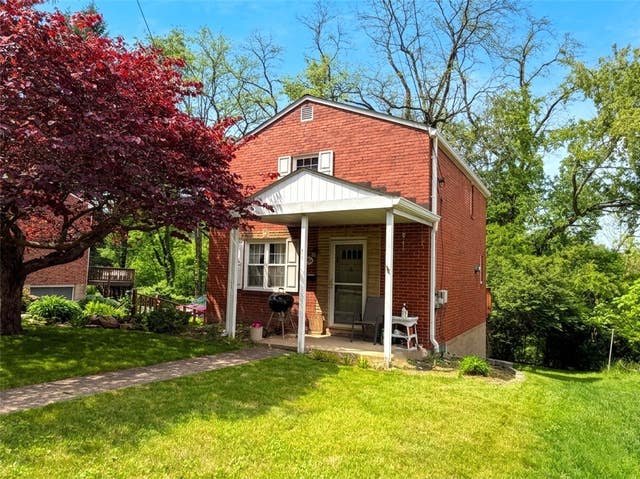

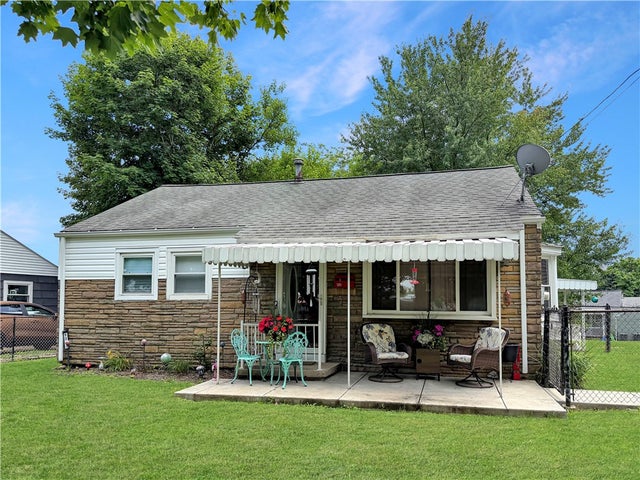

Similar Home Values
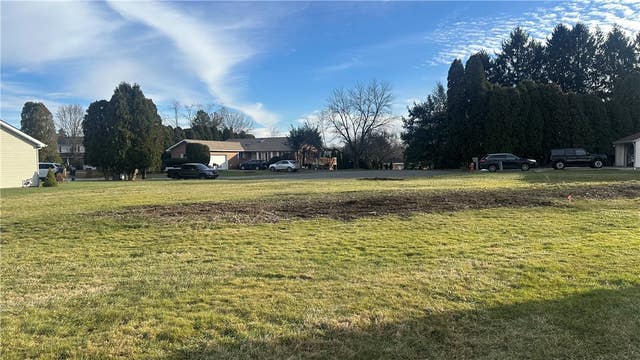
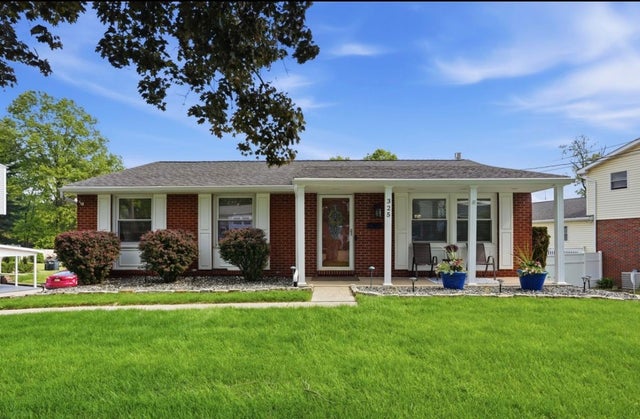
Comparable nearby listings and their asking prices.
| Address | Price | Beds | Baths | Sq Ft |
|---|---|---|---|---|
| 929 Roland Road, Wilkins Twp, PA | $169,000 | 2 | 1 | 1,040 |
| 1524 E Laurel Cir, Mt Pleasant Twp, PA | $169,000 | 3 | 1 | — |
| 1219 Connecticut St, Hopewell Twp, PA | $169,900 | 2 | 2 | 768 |
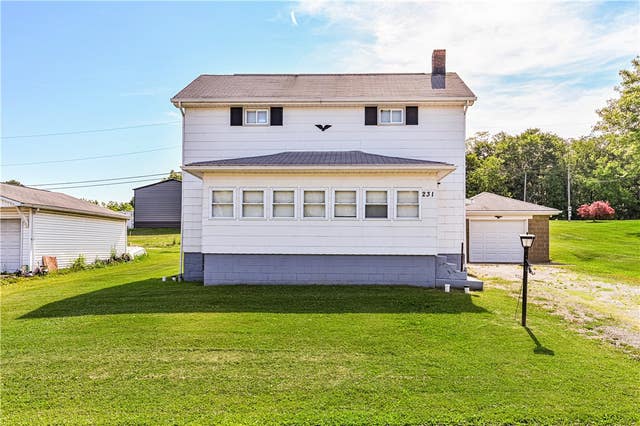
| 231 Reynolds St, Sewickley Twp, PA | $169,900 | 2 | 1 | — |
| 303 Lemmon Hollow Road, East Franklin Twp, PA | $169,900 | 3 | 2 | 1,686 |
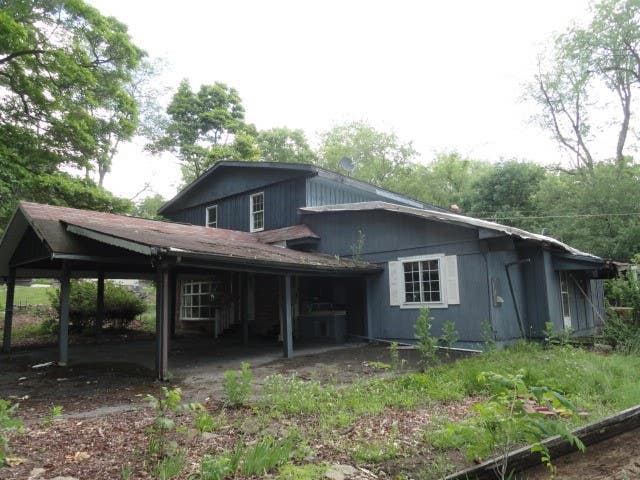
| 280 State Route 356, Washington Twp, PA | $169,900 | 3 | 2 | — |
Moving Cost Estimate
EXIT Agents in Harrison Twp


Listing Courtesy: RE/MAX INFINITY - 7248410088
Last Updated: 2026-07-23