

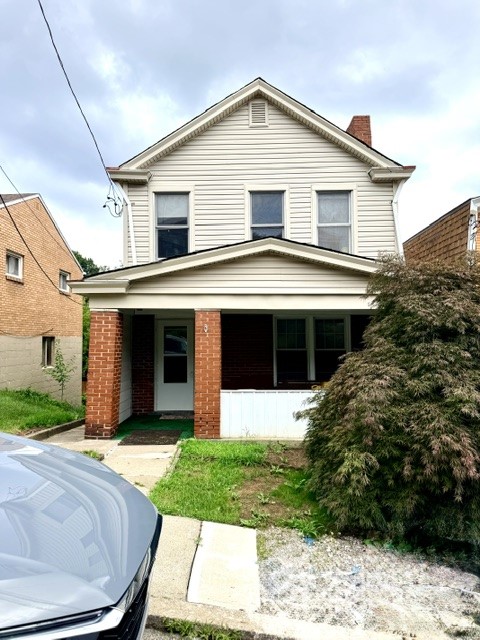
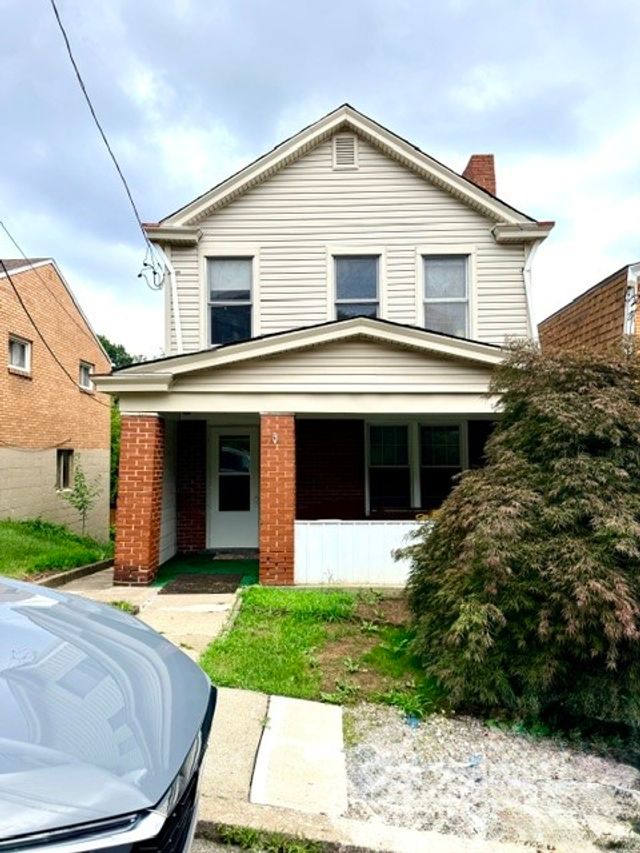
2249 Almont St, Carrick, PA 15210
Allegheny-South County
Key Facts
Description
Welcome to 2249 Almont Street! From the cozy front porch to the private rear balcony off the Kitchen or the lower level patio, this is the perfect starter home with relaxing outdoor areas, yet still offers room to grow - both inside and outside. As you step through the front door, the inviting entry leads to a warm Living room with a decorative fireplace, then flows into the large Dining room and Kitchen. All with newer flooring throughout. Upstairs you will find an updated full bath, the Master bedroom with double closets, another spacious bedroom and a cute 3rd bedroom with attic access. The basement has multiple spaces for different options. A storage/utility area, your laundry area (with washer/dryer included) and a partially finished game room or 4th bedroom with access to the rear patio, yard and alley. There is a functioning Pgh potty in the basement. A great location, just minutes from South Side, Downtown Pittsburgh and more!
Property Information
Property Type
Residential
Sub-Type
Single Family Residence
Style
Two Story
Year Built
1910
Living Area
1,200 sq ft
Lot Size
0.06 acres
Lot Dimensions
23x96x21x97
MLS® Listing#
1765686
Property Features
Appliances
Heating
Flooring
Fireplace
Basement
Pool
Parking
Construction
Roof
Windows
Sewer
Water Source
Rooms
- 14x9Upper
- 8x6Main
- Bedroom 214x11Upper
- Bedroom 310x8Upper
- Bonus RoomLower
- Dining Room14x11Main
- Kitchen14x8Main
- LaundryLower
- Living Room14x12Main
Financial Details
Annual Taxes
$1,012
Assessed Value
$56,400
Directions
Route 51 or Brownsville Rd. to Overbrook Blvd to Almont Street
Affordability Calculator
$21,900
Estimated monthly payment
$583/mo
Principal $87,600 · Est. interest $122,210 over 30 yrs
Neighborhood Market Statistics
How this home compares to active listings in Carrick, PA
- 54
- Median Days on Market
- 1,420
- Median Sq Ft
- $101
- Median Price / Sq Ft
- 38
- Active Listings
- Its price per sq ft is 9% below the area median.
Market statistics compiled from active EXIT Realty® and MLS listings in Carrick, PA.
Location
Map is currently unavailable for this location.
Points of Interest in Carrick, PA
Showing the Carrick area map.
Commute Calculator
Nearby Homes


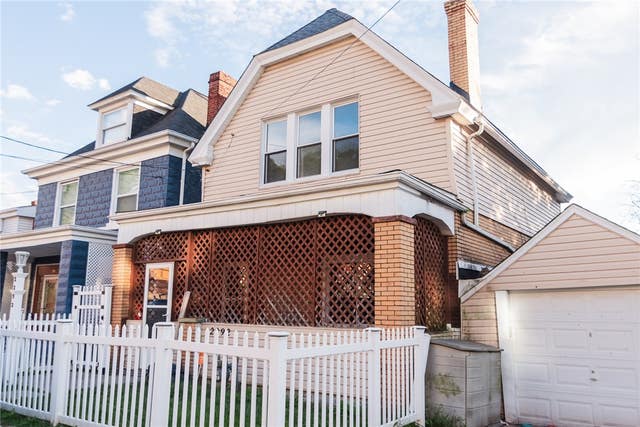
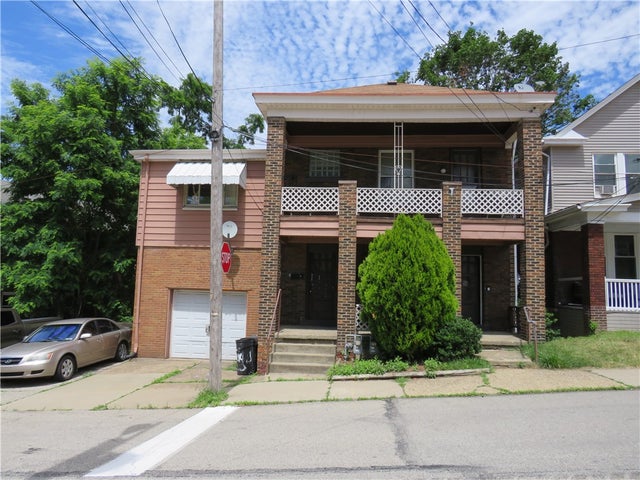

Similar Homes Nearby
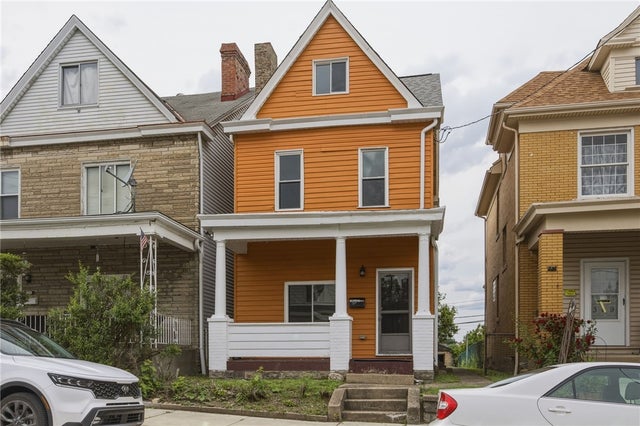
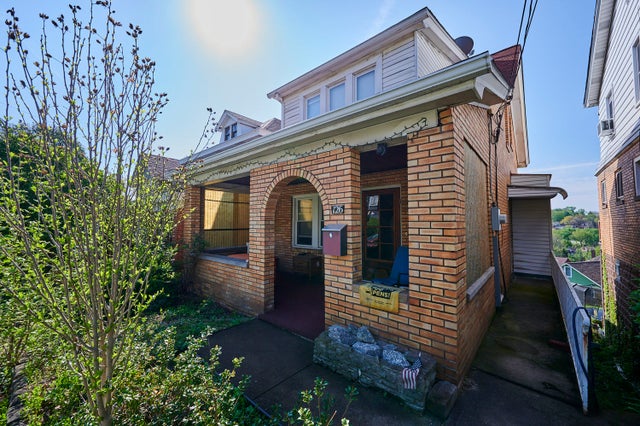
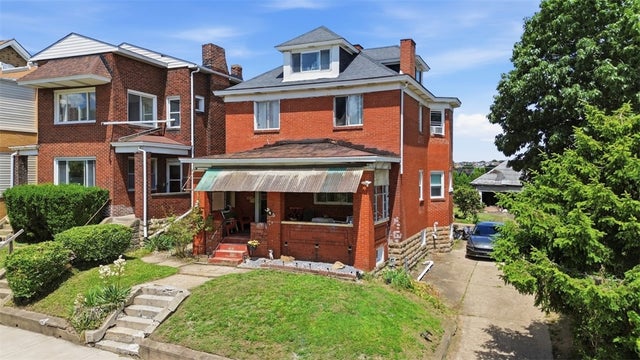

Similar Home Values
Comparable nearby listings and their asking prices.
| Address | Price | Beds | Baths | Sq Ft |
|---|---|---|---|---|
| 307 Birmingham Ave, Carrick, PA | $89,900 | 3 | 2 | 1,901 |
| 126 Scout Avenue, Carrick, PA | $105,000 | 2 | 1 | 1,254 |
| 111 Overbrook Boulevard, Carrick, PA | $105,000 | 3 | 1 | 1,207 |
| 2283 Spokane Ave, Carrick, PA | $119,000 | 3 | 2 | 1,620 |
| 323 Birmingham Ave, Carrick, PA | $119,900 | 4 | 2 | 2,046 |
| 118 Carrick, Carrick, PA | $139,900 | 5 | 2 | — |
Moving Cost Estimate
EXIT Agents in Carrick


Listing Courtesy: BERKSHIRE HATHAWAY THE PREFERRED REALTY - 4128310100
Last Updated: 2026-07-20