

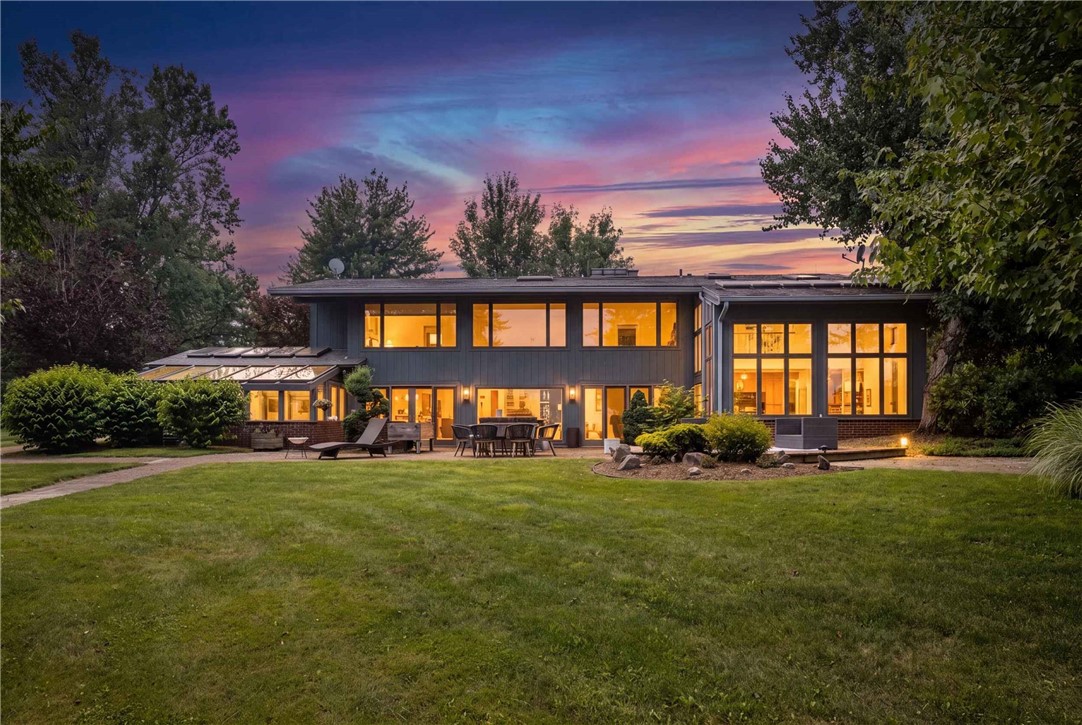
26 Lois Ln, E Lackawannock Twp, PA 16137
Mercer County
Key Facts
Description
Privacy is featured in this AMAZING Home, designed by a protege of Frank Lloyd Wright sits atop one of Mercer Counties highest point with easy access to RTS 80 & 79, abound with many unique and one of a kind features. The outstanding views of countryside, showcases rolling pastures and over looks the small irrigated pond. The large living room boasts floor to ceiling windows, a fireplace and vaulted ceilings. Step down to the spacious family room and dining area with a second fireplace and features Pennsylvania slate floors. A chefs dream kitchen featuring leathered quartz countertops, an island with a built in wine fridge and ice maker, a Wolf brand six burner gas stove and two dishwashers. The open staircase leads up to the balcony and grand master bedroom surrounded with large picture windows, built in library with ladder and wet bar. The master bath boasts a large steam shower, large walk in closet, soaking tub with views of the sunroom and pond. The second bedroom is generous in size and close to the hall bath. The guest bedroom is on the main level and is close to a full bath. The sunroom features 16' vaulted ceilings and skylights. This one of a kind home includes an attached greenhouse . The home features gas forced air and a three zone cooling system. A few steps away this is a detached four car garage, spacious brick lined outdoor patio with grilling area. Stroll down the brick walkway leading to a grape arbor with sitting area and a pond, perennial and raised gardens and so much more ! The home features a whole house GENERAC generator for peace of mind during those unforeseen circumstances.
Property Information
Property Type
Residential
Sub-Type
Single Family Residence
Style
Contemporary, Two Story
Year Built
1957
Living Area
3,200 sq ft
Lot Size
18.23 acres
Lot Dimensions
400x1378x1150x224x
Garage Spaces
4
Parking Spaces
4
MLS® Listing#
1765547
Property Features
Interior
Appliances
Cooling
Heating
Flooring
Basement
Parking
Construction
Roof
Security
Sewer
Water Source
Rooms
- 11x11Main
- 23x18Upper
- Bedroom 213x12Upper
- Bedroom 311x11Main
- Bonus Room23x17Main
- Den17x15Main
- Dining Room24x17Main
- Kitchen23x18Main
- LaundryLower
- Living Room30x15Main
Financial Details
Annual Taxes
$4,820
Assessed Value
$48,200
Directions
From New Wilmington, Turn left at The Tavern(3.7miles), left onto Stonepile Rd (2 Miles) right onto Pulaski-Mercer Rd(1.1mile) Left onto N Stone Base Rd (.7mile) right onto Lois Ln.
Affordability Calculator
$169,800
Estimated monthly payment
$4,519/mo
Principal $679,200 · Est. interest $947,544 over 30 yrs
Neighborhood Market Statistics
How this home compares to active listings in E Lackawannock Twp, PA
- $315,537
- Median Listing Price
- 45
- Median Days on Market
- 1,797
- Median Sq Ft
- $190
- Median Price / Sq Ft
- 2,107
- Active Listings
- This home’s price is 169% above the area median.
- Its price per sq ft is 40% above the area median.
Market statistics compiled from active EXIT Realty® and MLS listings in E Lackawannock Twp, PA.
Location

Getting Around
Points of Interest in E Lackawannock Twp, PA
Showing the E Lackawannock Twp area map.
Nearby Schools
Mercer Area Middle-High School
Secondary · 2.0 mi away
Mercer Area School District
Elementary · 2.2 mi away
Creative Learning Christian School
School · 3.1 mi away
Mercer County Career Center
Secondary · 3.2 mi away
Calvary Fellowship Chapel
School · 5.9 mi away
Wilmington Area High School
Secondary · 6.8 mi away
Little Lambs
School · 6.8 mi away
New Wilmington Elementary School
Elementary · 6.9 mi away
Westminster College Outdoor Laboratory
School · 7.1 mi away
Hickory High School
Secondary · 8.7 mi away
Children's Center of Mercer County
Elementary · 8.8 mi away
Artman Elementary School
Elementary · 8.8 mi away
Luther W Low Elementary School
Elementary · 8.8 mi away
Hermitage School District
School · 8.9 mi away
Delahunty Middle School
Secondary · 8.9 mi away
The Sycamore Center
Elementary · 9.0 mi away
West Middlesex High School
Secondary · 9.0 mi away
George Junior Republic
Elementary · 9.6 mi away
Blessed John Paul II Elementary School
Elementary · 9.6 mi away
Grove City Area School District
School · 9.6 mi away
Commute Calculator
Nearby Homes


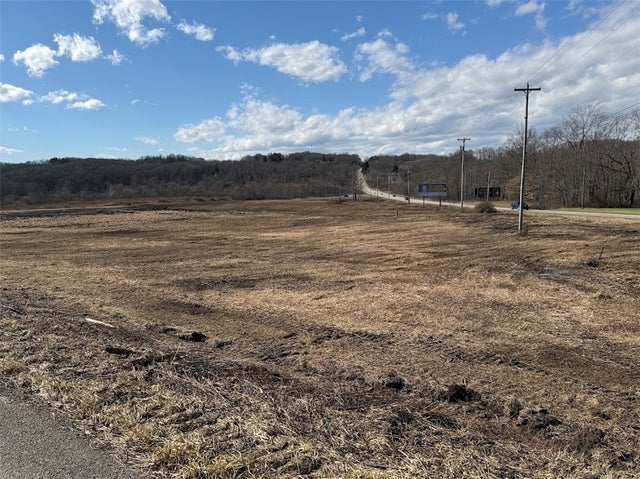
Similar Homes Nearby
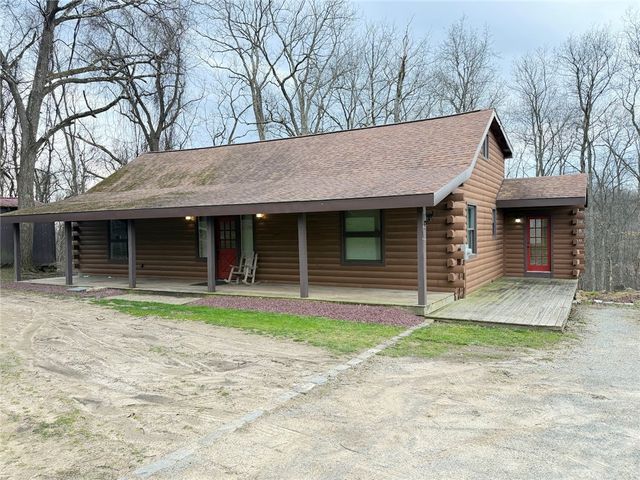
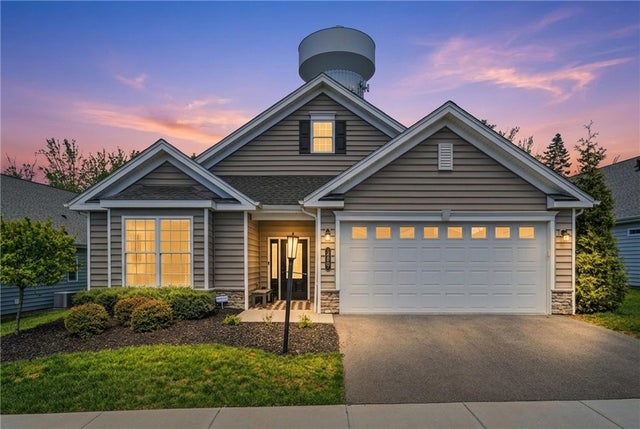

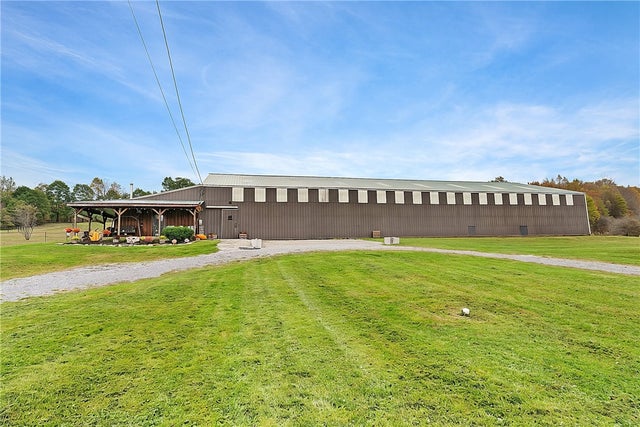

Similar Home Values
Comparable nearby listings and their asking prices.
| Address | Price | Beds | Baths | Sq Ft |
|---|---|---|---|---|
| 189 Seal Rd, Somerset Twp, PA | $595,000 | 4 | 2 | 1,980 |
| 289 Jefferson Lane, Cranberry Twp, PA | $598,000 | 2 | 2 | 2,473 |
| 717 N Abington Road, Waverly Twp, PA | $599,000 | 4 | 2 | 3,500 |
| 1316 Porter Rd, Clinton Twp, PA | $599,000 | 2 | 2 | — |
| 1316 Porter Rd, Clinton Twp, PA | $599,000 | 2 | 2 | 1,200 |
| 301 Romain Road, Shenango Twp, PA | $599,000 | 4 | 3 | — |
Moving Cost Estimate
EXIT Agents in E Lackawannock Twp


Listing Courtesy: HOWARD HANNA REAL ESTATE SERVICES - 7246545555
Last Updated: 2026-07-18