

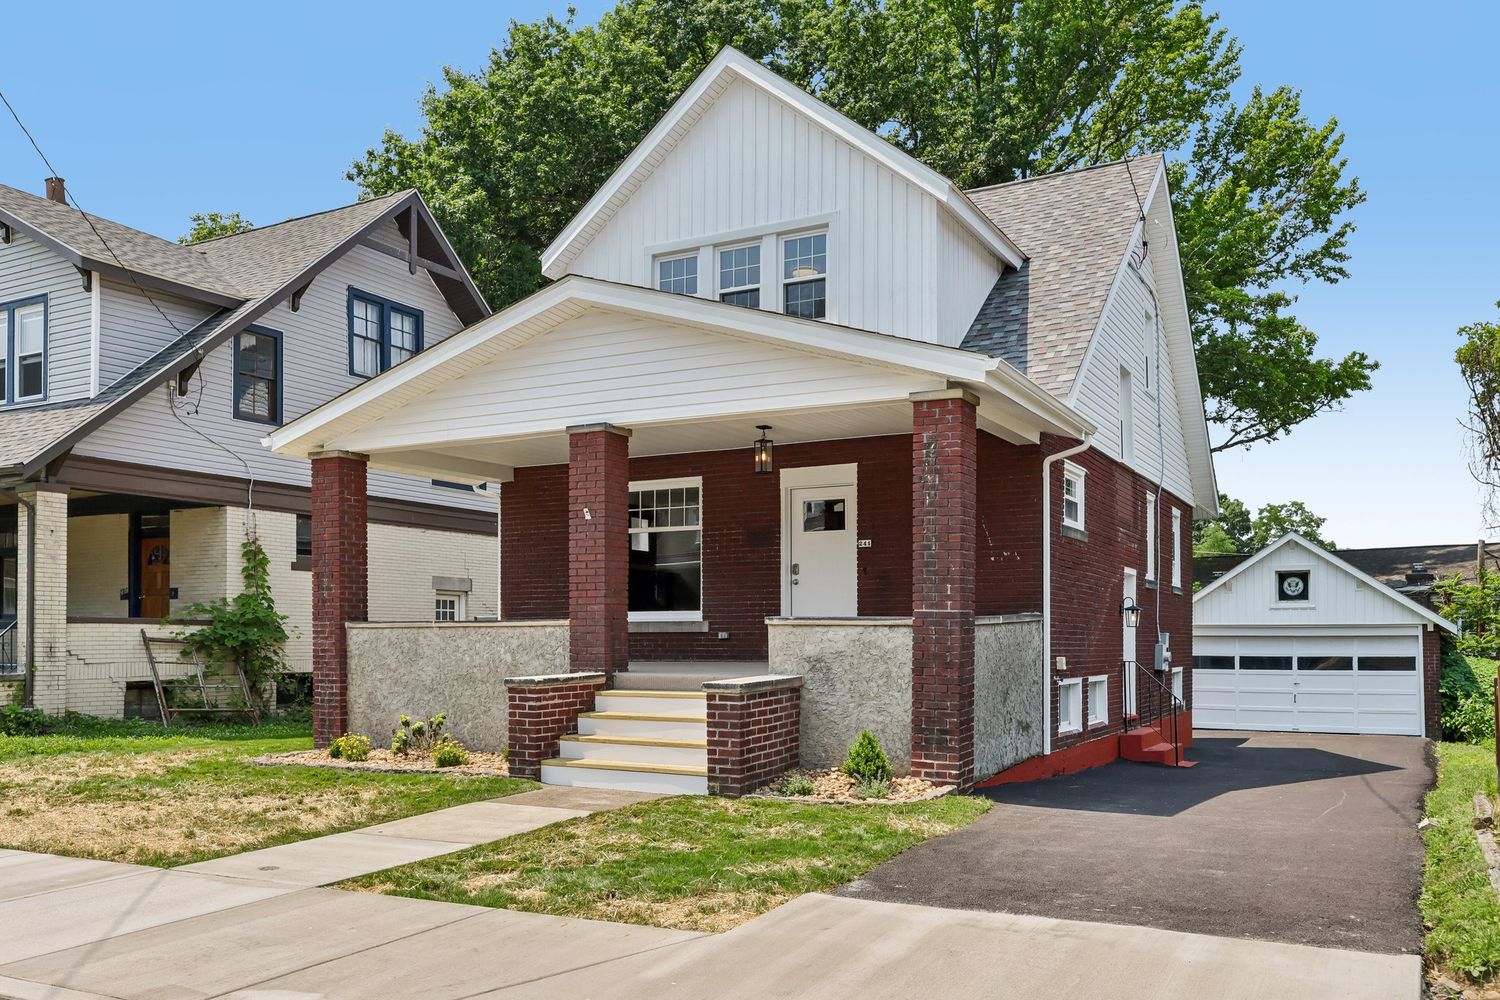
241 Charles Avenue, New Kensington, PA 15068
OVERBROOK PLAN · Westmoreland County
Key Facts
Description
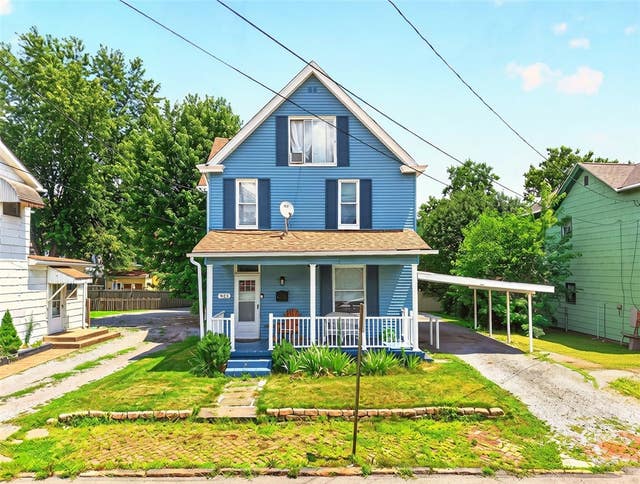
Welcome Home to 241 Charles Avenue! Step inside a home where timeless Victorian elegance meets the peace of mind of modern living. A beautifully restored 5-bedroom, 2-bathroom residence that has been completely renovated from top to bottom while preserving the character and charm that make historic homes so special. From the moment you arrive, you'll be captivated by the stunning curb appeal featuring a brand new roof, windows, siding, soffit, fascia, gutters, and a newly paved driveway, offering beauty, durability, and years of worry-free ownership. Inside every detail has been thoughtfully reimagined. Behind the walls you'll find all updated wiring with 200-amp electrical service. Brand new furnace, central air conditioning, hot water tank, water lines and drain lines. The interior showcases craftsmanship at every turn with beautifully refinished original hardwood floors, elegant pocket doors, a charming living room fireplace with built in bookcases. The heart of the home is is a stunning new kitchen featuring quartz countertops, solid wood cabinetry, and modern finishes designed for both everyday living and entertaining. Both bathrooms have been completely redesigned with stylish and modern finishes, while the second floor offers brand new carpeting in the bedrooms. This is more than a renovation its a meticulous restoration that honors the homes Victorian heritage while delivering the comfort, efficiency, and reliability today's buyers expect. If you have been searching for a home that blends historic charm with virtually every major system updated, 241 Charles Avenueis the one you've been waiting for.
Property Information
Property Type
Residential
Sub-Type
Single Family Residence
Style
Two Story, Victorian
Year Built
1926
Living Area
1,872 sq ft
Lot Size
0.12 acres
Lot Dimensions
50x100
Garage Spaces
2
Parking Spaces
2
MLS® Listing#
1765321
Property Features
Appliances
Cooling
Heating
Flooring
Basement
Pool
Parking
Construction
Roof
Windows
Sewer
Water Source
Rooms
- 15X11Upper
- Bedroom 213x12Upper
- Bedroom 313x10Upper
- Bedroom 514x9Main
- Bonus Room8x9Main
- Dining Room11x13Main
- Kitchen11x11Main
- Laundry10x11Basement
- Living Room23x11Main
Financial Details
Annual Taxes
$3,365
Assessed Value
$20,690
Directions
1.From 7th street head east on 7th street. 2.Turn left onto Leishman Avenue. 3.Continue on Leishman for about 1/2 mile. 3. Turn Right onto Charles. 4. Continue short distance house will be on right.
Affordability Calculator
$53,600
Estimated monthly payment
$1,426/mo
Principal $214,400 · Est. interest $299,107 over 30 yrs
Neighborhood Market Statistics
How this home compares to active listings in New Kensington, PA
- $253,000
- Median Listing Price
- 50
- Median Days on Market
- 1,900
- Median Sq Ft
- $162
- Median Price / Sq Ft
- 385
- Active Listings
- This home’s price is 6% above the area median.
- Its price per sq ft is 11% below the area median.
Market statistics compiled from active EXIT Realty® and MLS listings in New Kensington, PA.
Location

Points of Interest in New Kensington, PA
Showing the New Kensington area map.
Nearby Schools
Roy A Hunt Elementary School
Elementary · 0.2 mi away
Valley High School
Secondary · 0.2 mi away
Mary Queen of Apostles School
School · 0.2 mi away
Northern Westmoreland Career & Technology Center
Secondary · 0.3 mi away
New Kensington-Arnold School District
Elementary · 0.3 mi away
Mary Queen of Apostles School
School · 0.3 mi away
Martin Elementary School
Elementary · 0.8 mi away
Valley MS
Elementary · 0.8 mi away
Fort Crawford School
School · 0.8 mi away
H D Berkey School
Elementary · 0.8 mi away
Greenwald Memorial School
School · 1.4 mi away
Mary Queen of Apostles Catholic School
School · 1.4 mi away
Springdale High School
Secondary · 1.8 mi away
Allegheny Valley School District
School · 1.8 mi away
Colfax Upper Elementary School
Elementary · 2.0 mi away
Citizens School of Nursing
School · 2.2 mi away
Burrell School District
Elementary · 2.4 mi away
Grandview Elementary School
Elementary · 2.6 mi away
Bethel Nursery School
School · 2.7 mi away
Cheswick Christian Academy
School · 2.7 mi away
Commute Calculator
Nearby Homes


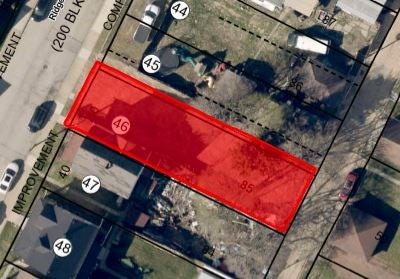
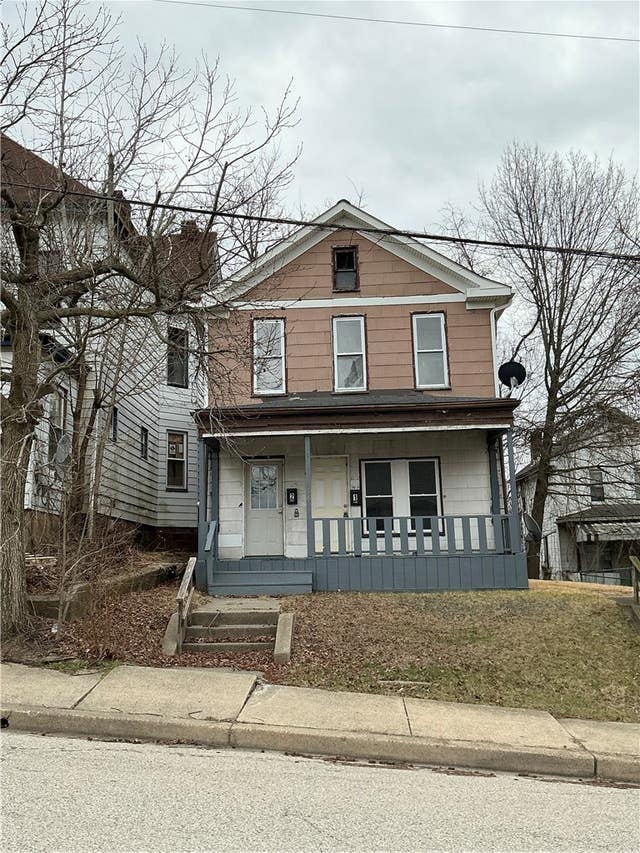
Similar Homes Nearby


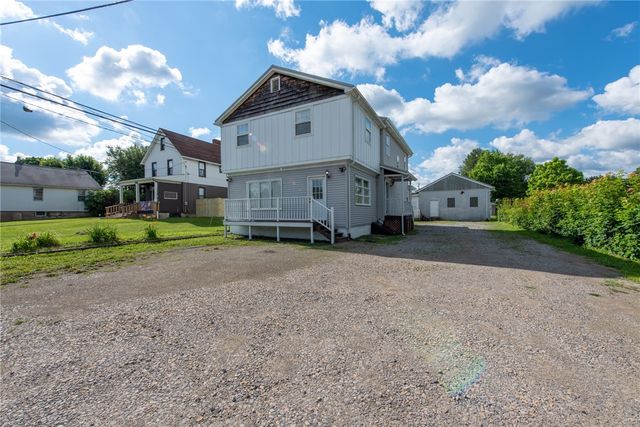
Similar Home Values
Comparable nearby listings and their asking prices.
| Address | Price | Beds | Baths | Sq Ft |
|---|---|---|---|---|
| 1460 5th Ave, New Brighton, PA | $195,000 | 5 | 2 | 2,172 |
| 34 FENICLE HILL LANE LANE, NEW BLOOMFIELD, PA | $199,900 | 4 | 1 | 1,777 |
| 312 Charles Ave, New Kensington, PA | $199,900 | 4 | 2 | — |
| 254 Ridge Ave, New Kensington, PA | $200,000 | 4 | 3 | 2,064 |
| 8227 US Highway 22, New Alexandria, PA | $210,000 | 4 | 2 | — |
| 923 9th Ave., New Brighton, PA | $215,000 | 4 | 2 | 1,821 |
Moving Cost Estimate
EXIT Agents in New Kensington


Listing Courtesy: HOWARD HANNA REAL ESTATE SERVICES - 7243394000
Last Updated: 2026-07-14