

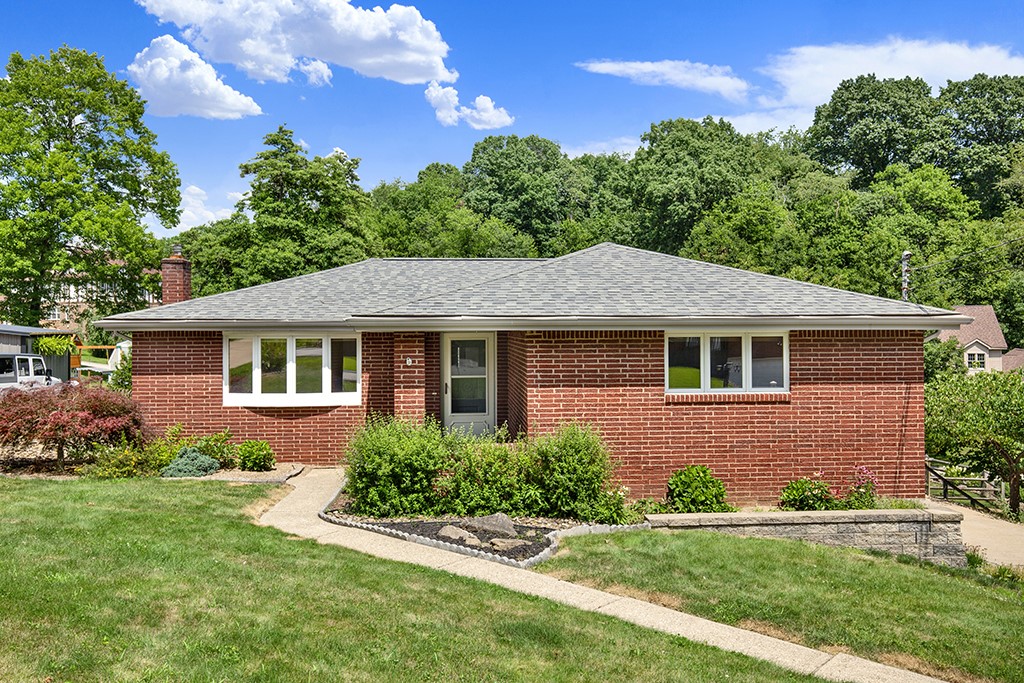
14159 Hiland Place, North Huntingdon, PA 15642
Westmoreland County
Key Facts
Description
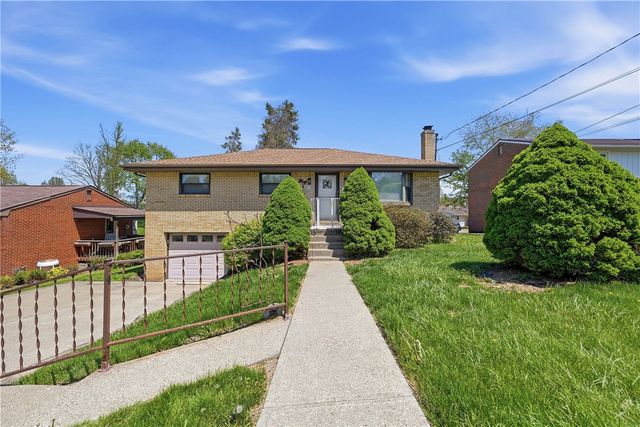
Wait until you see this beautifully maintained three-bedroom brick ranch that truly has it all! This inviting home features an open floor plan, gleaming hardwood floors, abundant natural light from the beautiful bay window, and a finished game room with a cozy gas fireplace. Offering two full baths and plenty of storage, this home has been thoughtfully updated and meticulously cared for. The kitchen has been beautifully refaced and features appliances that are all approximately two years old or newer. Step outside to a spacious deck overlooking the above-ground pool, installed in 2020, along with a covered patio area that's perfect for relaxing or entertaining. The professionally landscaped yard is complemented by a new fence (2020), retaining wall (2018), and a roof over the under-deck storage area (2020), creating exceptional outdoor living space. Additional updates include a newer roof and updated HVAC for added peace of mind. The natural gas grill and pool heater are included with the home. A surround sound system and built-in ironing board are additional features buyers will appreciate. The oversized two-car tandem garage offers excellent storage, while the large parking area easily accommodates trucks and multiple vehicles. Located just minutes from Route 30, Monroeville, Pittsburgh, Greensburg, shopping, restaurants, and schools, with the school bus stopping right in front of the home. This move-in ready property combines comfort, updates, and convenience—don't miss your opportunity to make it yours!
Property Information
Property Type
Residential
Sub-Type
Single Family Residence
Style
Colonial, Ranch
Year Built
1965
Living Area
1,216 sq ft
Lot Size
0.18 acres
Lot Dimensions
100x173 m/l irr
Garage Spaces
2
Parking Spaces
2
MLS® Listing#
1765320
Property Features
Appliances
Cooling
Heating
Flooring
Fireplace
Basement
Pool
Parking
Construction
Roof
Sewer
Water Source
Rooms
- Main
- 14X12Main
- Bedroom 212X11Main
- Bedroom 312X12Main
- Dining Room19x12Main
- Game Room23X15Lower
- KitchenCOMBOMain
- LaundryLower
- Living Room21x11Main
Financial Details
Annual Taxes
$3,433
Assessed Value
$24,550
Affordability Calculator
$69,980
Estimated monthly payment
$1,862/mo
Principal $279,920 · Est. interest $390,513 over 30 yrs
Neighborhood Market Statistics
How this home compares to active listings in North Huntingdon, PA
- $369,492
- Median Listing Price
- 46
- Median Days on Market
- 1,962
- Median Sq Ft
- $213
- Median Price / Sq Ft
- 336
- Active Listings
- This home’s price is 5% below the area median.
- Its price per sq ft is 35% above the area median.
Market statistics compiled from active EXIT Realty® and MLS listings in North Huntingdon, PA.
Location

Points of Interest in North Huntingdon, PA
Showing the North Huntingdon area map.
Nearby Schools
Stewartsville Elementary School
Elementary · 0.6 mi away
Adelphoi Academy at Hartford Heights
School · 0.7 mi away
East Allegheny School District
Elementary · 1.2 mi away
East Allegheny Junior Senior High School
Secondary · 1.2 mi away
Logan Middle School
Elementary · 1.3 mi away
Francis McClure Intrmd School
Elementary · 1.9 mi away
Trafford Middle School
School · 2.0 mi away
Trafford MS
Secondary · 2.0 mi away
Trafford Elementary School
Elementary · 2.0 mi away
Creative Adventures Learning Center
School · 2.0 mi away
Praise Christian Academy
School · 2.0 mi away
White Oak School
School · 2.3 mi away
St Angela Merici School
School · 2.4 mi away
Hillcrest Intermediate School
Secondary · 3.1 mi away
Norwin High School
Secondary · 3.1 mi away
McKeesport Area High School
Secondary · 3.1 mi away
Greenock Elementary
Elementary · 3.2 mi away
Green Valley Primary School
Elementary · 3.2 mi away
Norwin Middle School
Secondary · 3.2 mi away
Serra Catholic High School
Secondary · 3.3 mi away
Commute Calculator
Nearby Homes

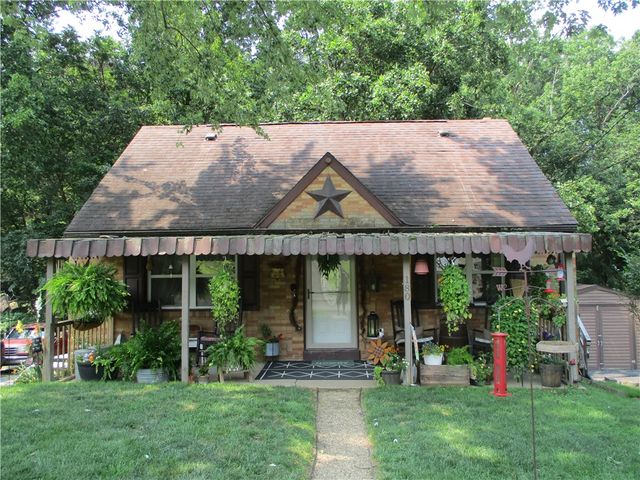
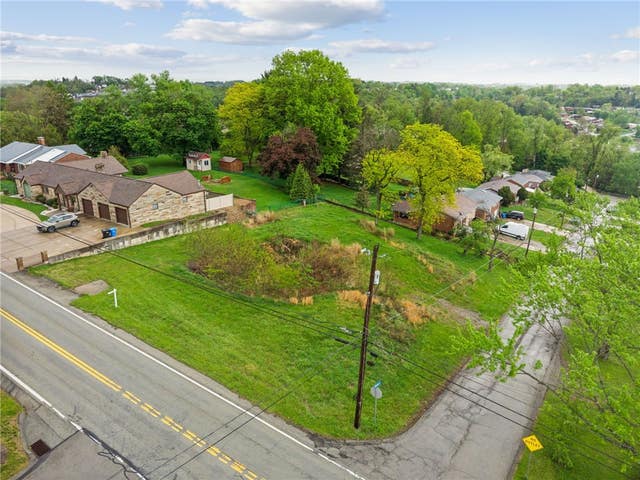
Similar Homes Nearby
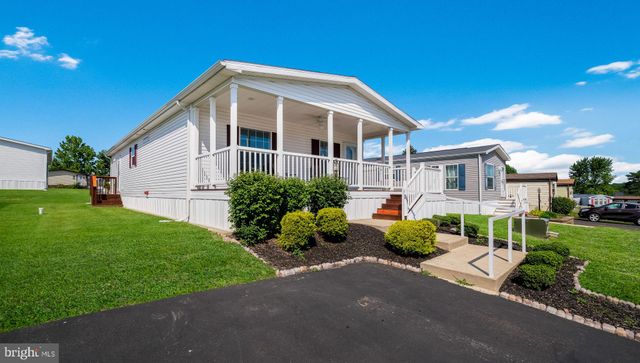
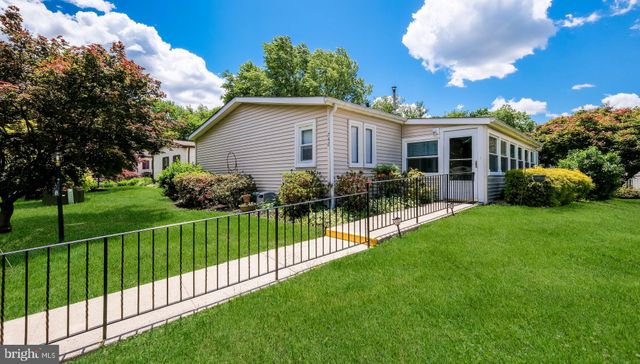



Similar Home Values
Comparable nearby listings and their asking prices.
| Address | Price | Beds | Baths | Sq Ft |
|---|---|---|---|---|
| 299 MEADOW CT, NORTH WALES, PA | $249,800 | 2 | 2 | 1,344 |
| 742 DOGWOOD DRIVE, NORTH WALES, PA | $249,800 | 3 | 2 | 1,680 |
| 12076 POINT ROAD, HUNTINGDON, PA | $250,000 | 2 | 1 | 1,800 |
| 105 Mayer Dr, North Fayette, PA | $255,000 | 3 | 2 | 1,080 |
| 125 Sullivan Road, North Abington Twp, PA | $255,000 | 3 | 1 | 1,104 |
| 101 Victoria Dr, North Strabane, PA | $257,900 | 2 | 2 | 1,579 |
Moving Cost Estimate
EXIT Agents in North Huntingdon


Listing Courtesy: #1 CHOICE REAL ESTATE - 7243270778
Last Updated: 2026-07-16