

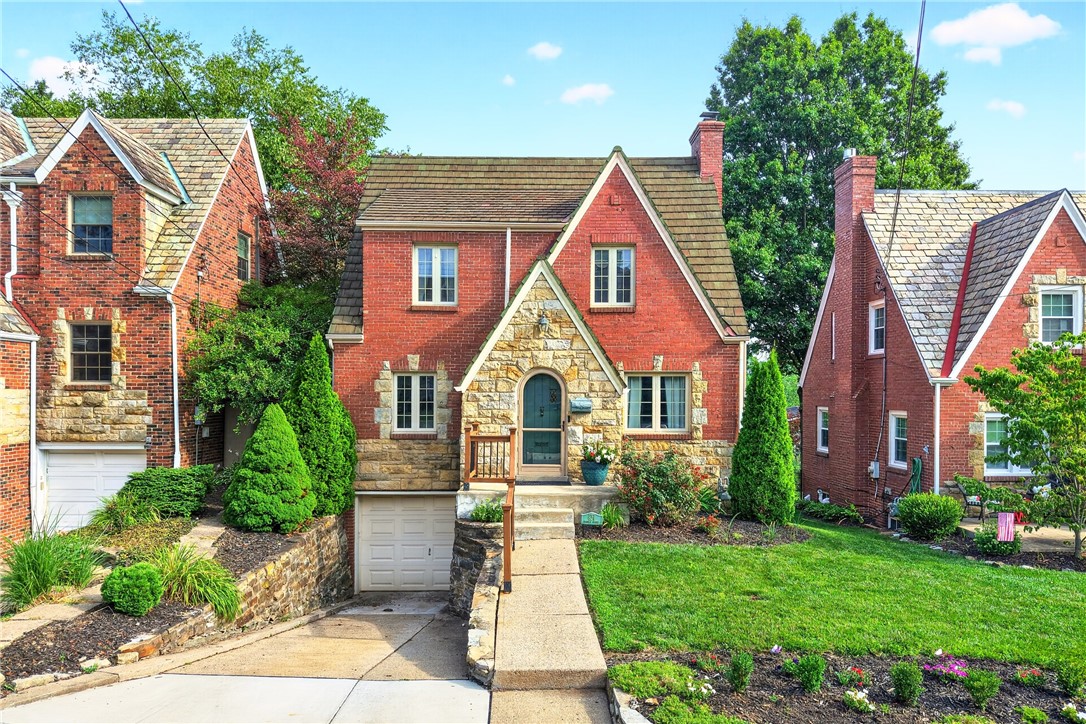
624 McCully St, Mt Lebanon, PA 15243
Allegheny-South County
Key Facts
Description
Updated 3BDR 1.5BA brick and stone beauty in the heart of Mt. Lebanon! Move in, unpack and relax in this tastefully updated home. The foyer welcomes you into the main floor which features original hardwood floors, large F/R with gas fireplace, formal D/R and updated kitchen. Kitchen updates include new cabinets, microwave and hood, backsplash and Bosch dishwasher [2024] and LVP flooring [~2019]. Access off the L/R to the covered back deck, concrete patio and nice size fenced in back yard perfect for hosting outdoor get togethers with family and friends. Upper level includes a spacious primary bedroom with two closets and sitting area, two good size additional bedrooms and an updated freshly painted full bath with ceramic floor. Hardwood floors in bedrooms and upstairs hallway. Lower-level features new LVP flooring throughout, a finished 20x11 flex space that can be used as a game room, play area, office or additional family room, the laundry area and an updated powder room with fresh paint and a new vanity and commode. New AC, upgraded 200 AMP electrical service, and new expansion tank on boiler [2024]. Blink security camera and doorbell. Great location close to Beverly Rd shops/restaurants and highly rated Mt. Lebo schools.
Property Information
Property Type
Residential
Sub-Type
Single Family Residence
Style
Two Story
Year Built
1937
Living Area
1,440 sq ft
Lot Size
0.11 acres
Lot Dimensions
0.1102
Garage Spaces
1
Parking Spaces
1
MLS® Listing#
1765169
Property Features
Appliances
Cooling
Heating
Flooring
Fireplace
Basement
Pool
Parking
Construction
Roof
Windows
Sewer
Water Source
Rooms
- 17x10Upper
- 7x4Main
- Bedroom 213x12Upper
- Bedroom 312x10Upper
- Dining Room14x10Main
- Family Room24x12Main
- Game Room20x11Lower
- Kitchen14x9Main
Financial Details
Annual Taxes
$6,525
Assessed Value
$173,800
Directions
Cochran to R/L on McCully to house on right
Affordability Calculator
$89,980
Estimated monthly payment
$2,395/mo
Principal $359,920 · Est. interest $502,120 over 30 yrs
Neighborhood Market Statistics
How this home compares to active listings in Mt Lebanon, PA
- $376,613
- Median Listing Price
- 67
- Median Days on Market
- 1,725
- Median Sq Ft
- $210
- Median Price / Sq Ft
- 389
- Active Listings
- This home’s price is 19% above the area median.
- Its price per sq ft is 49% above the area median.
Market statistics compiled from active EXIT Realty® and MLS listings in Mt Lebanon, PA.
Location

Points of Interest in Mt Lebanon, PA
Showing the Mt Lebanon area map.
Nearby Schools
Jefferson Middle School
Secondary · 0.4 mi away
Mt Lebanon School District
Secondary · 0.4 mi away
Lincoln Elementary School
Elementary · 0.4 mi away
Jefferson Elementary School
Elementary · 0.4 mi away
Home Away From Homeschool
School · 0.5 mi away
Mellon Middle School
Secondary · 0.7 mi away
Washington Elementary School
Elementary · 0.7 mi away
Mt Lebanon High School
Secondary · 0.8 mi away
Mt. Lebanon School District
School · 0.8 mi away
Dormont Elementary School
Elementary · 0.9 mi away
Crate Cooking School and Kitchen Store
School · 0.9 mi away
St Paul's Episcopal Church
School · 1.1 mi away
St Simon & Jude Churchschool
School · 1.1 mi away
Hoover Elementary School
Elementary · 1.1 mi away
Keystone Oaks High School
Secondary · 1.2 mi away
Markham Elementary School
Elementary · 1.3 mi away
Howe Elementary School
Elementary · 1.4 mi away
Aspire Nursery School
School · 1.5 mi away
Chartiers Valley Intrmd School
Elementary · 1.5 mi away
Seton-La Salle High School
Secondary · 1.5 mi away
Commute Calculator
Nearby Homes

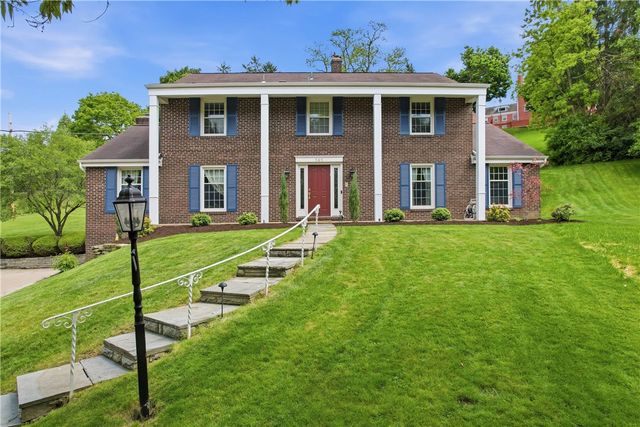

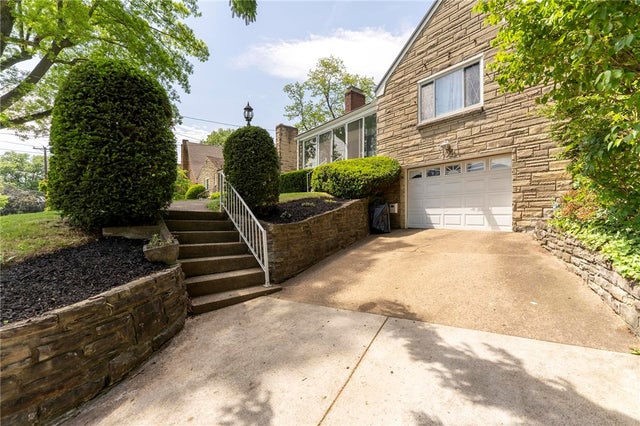
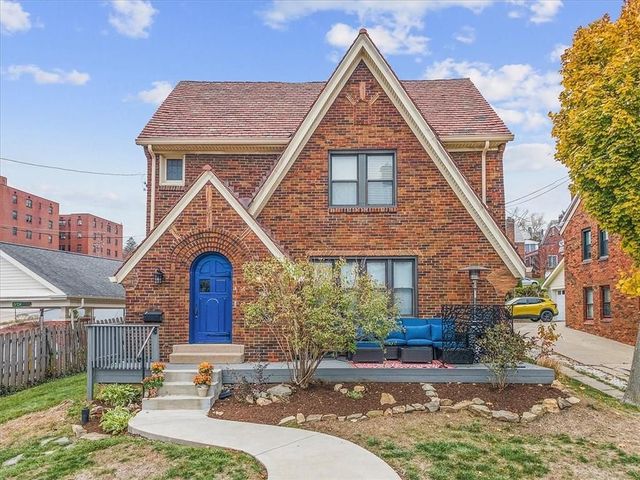
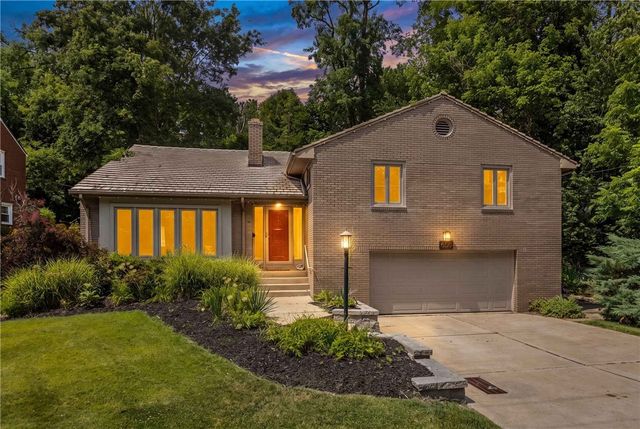
Similar Homes Nearby
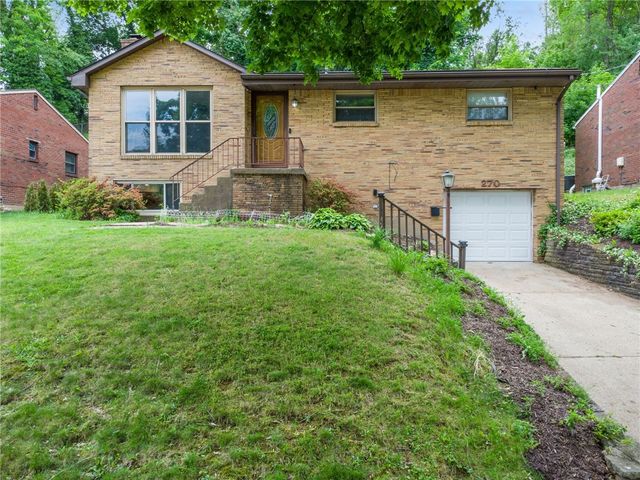
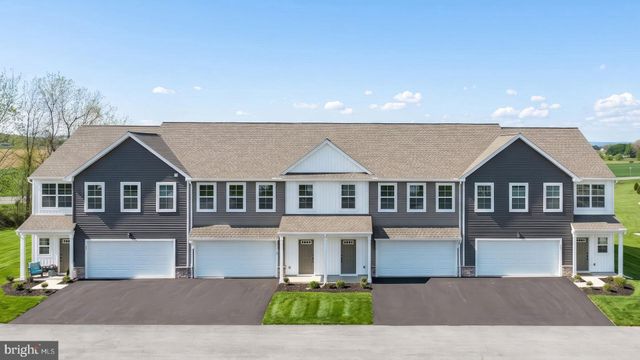


Similar Home Values
Comparable nearby listings and their asking prices.
| Address | Price | Beds | Baths | Sq Ft |
|---|---|---|---|---|
| 270 Roycroft Avenue, Mt Lebanon, PA | $319,000 | 3 | 3 | 1,217 |
| 138 FOUNDRY LANE, LEBANON, PA | $319,700 | 3 | 3 | 1,710 |
| 2025 S LINCOLN AVENUE, LEBANON, PA | $319,900 | 2 | 1 | 868 |
| 750 Washington Rd 109, Mt Lebanon, PA | $319,900 | 2 | 2 | 1,410 |
| 1105 STATE DRIVE, LEBANON, PA | $320,000 | 3 | 2 | 2,355 |
| 1140 CEDAR CREST DRIVE, LEBANON, PA | $321,000 | 3 | 2 | 1,276 |
Moving Cost Estimate
EXIT Agents in Mt Lebanon


Listing Courtesy: REALTY ONE GROUP PLATINUM - 4122266500
Last Updated: 2026-07-16